3-bedroom house · KW14 8XP
For saleListed 228 days
Opportunity summary
See Archie’s verdict, returns by strategy and what to check before viewing.
About
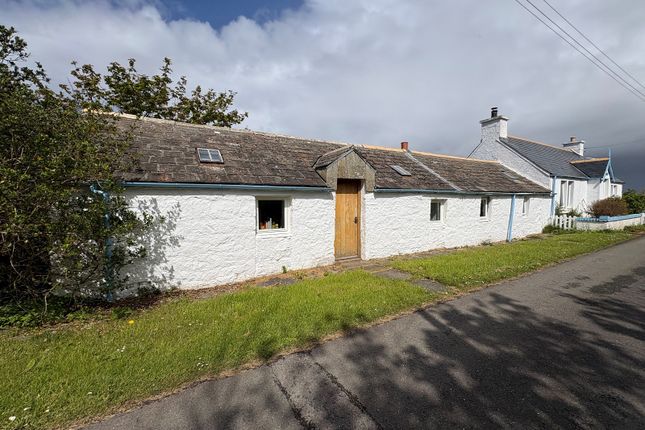
Yvonne Fitzgerald is delighted to bring to the market this beautiful period home which was formerly a schoolhouse and is full of character and charm.
This stone and slate attractive dwelling offers family living over two levels and has been finished internally to a high standard offering spacious and comfortable accommodation throughout.
There are many original features such as ceiling roses, deep skirtings, facings, four panel doors as well as a beautiful feature staircase.
The property is accessed via a hardwood door which leads into a spacious front porch, which in turn leads to a tastefully decorated hall.
The hallway boasts a storage cupboard and gives access to a stylish lounge which has a feature fireplace as well as a generous kitchen/diner.
The kitchen/diner benefits from having solid wooden units which are in keeping with the character of this lovely home.
A multi fuel stove provides a focal point as well as the heat source for this beautiful room.
An original staircase gives access to the first floor where there is a linen cupboard, three tastefully decorated double bedrooms and a newly installed shower room.
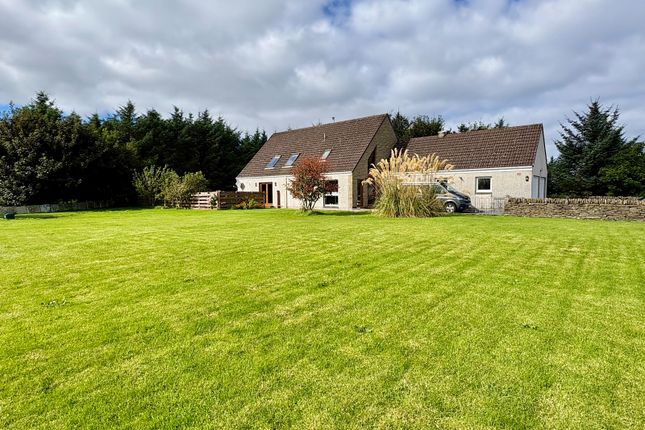
Occupying a generous plot which is mainly laid to lawn, there is also a large integral workshop which can be accessed from both front and rear gardens as well as the courtyard to the rear of the kitchen.
The ground floor of the workshop is divided into three separates areas and incorporates a utility room as well as a WC and study.
Within the study is a wood burning stove which provides heat for this fabulous building.
Upstairs a snug seating area can be found which offers magnificent views over the countryside as well as plenty of storage space.
There is also a stone-built building to the rear of the covered courtyard which could be used for further storage and a garage.
This wonderful home can be accessed via driveways to both front and side elevations and benefits from excellent parking space.
A large greenhouse also doubles up as a sunroom and has a raised decking area to the front of it. The property is serviced by oil central heating and has double glazing throughout.
Dunnet is just a 10 minute drive from Thurso which is the most northerly town in mainland Scotland, Thurso is a great base for exploring the surrounding countryside.
There's plenty to see and do in and around the delightful town of Thurso. The town is a hive of lovely traditional shops, cafes, bars, and restaurants.
EPC - D C/T - D What3words;///dabble.already.shuffles Vestibule (1.74m x 2.17m (5' 9" x 7' 1")) Accessed via a hardwood door the vestibule is bright and inviting, with wooden panelling and ceramic floor tiles.
There is a pendant light fitting and a window which faces the front elevation. A door gives access to the inner hall.
Inner Hall (3.61m x 2.25m (11' 10" x 7' 5")) The immaculately presented inner hall is full of character and charm.
The walls have been partially wooden clad and wooden boards have been laid to the floor. A chandelier light fitting creates a focal point within the hall.
There is also a storage cupboard and electrical socket. Doors lead to the lounge and kitchen.
Lounge (4.27m x 4.33m (14' 0" x 14' 2")) With beautiful cornicing and a ceiling rose, this beautiful room also benefits from a featured paper wall.
There is a central heating radiator and a fitted carpet. A focal point within the lounge is the beautiful wood fireplace with a cosy woodburning stove. A recessed alcove provides storage.
There are dual aspect windows as well as ample power points throughout. There is a pendant light fitting and also the walls benefit from some wood cladding.
Kitchen (3.42m x 3.10m (11' 3" x 10' 2")) This superb room benefits from solid wood base and wall units with wood worktops.
There is a double Belfast sink, two integral fridges as well as a dishwasher.
This bright room also benefits from a gas hob and double oven, above the hob is a stainless-steel extractor hood and between the units has been tiled.
A window faces the front elevation and an opening gives access to the beautiful dining room. A door leads out to the courtyard garden.
Dining Room (4.17m x 4.32m (13' 8" x 14' 2")) With a feature stone wall and a multi fuel stove which sits on a Caithness Flag hearth, this lovely room is of good proportions.
A window faces the rear elevation and there is also a central heating radiator. There are both wall and ceiling lights as well as solid wooden flooring.
The dining room is open plan with the kitchen and is the ideal entertaining room.
Stairwell-Top Landing (2.35m Max x 3.00m Max (7' 9" Max x 9' 10" Max)) A carpeted stairwell leads to the first-floor landing where there is a window to the side elevation and a chandelier light fitting as well as coving.
Four panel painted doors lead to a storage cupboard, the bathroom and three bedrooms. Bedroom 1 (4.20m x 4.30m (13' 9" x 14' 1")) This stylish room has painted walls and a beige fitted carpet.
There is a triple light fitting, a central heating radiator and chrome electrical sockets. Two windows face the front elevation.
Bedroom 2 (3.10m x 3.10m (10' 2" x 10' 2")) Tastefully decorated throughout, this beautiful room has been wallpapered.
A carpet has been laid to the floor, there are chrome sockets and a feature drop-down light fitting. This double room benefits from a central heating radiator and a window to the side elevation.
Bedroom 3 (2.67m x 4.34m (8' 9" x 14' 3")) This spacious room benefits from coving and features a brass drop down light fitting.
A carpet has been laid to the floor, there is a central heating radiator as well as a window to the rear elevation. A Caithness Flag fireplace creates a focal point within this lovely room.
Shower Room (2.96m x 1.55m (9' 9" x 5' 1")) The recently installed shower room boasts a generous shower enclosure as well as a white WC.
The basin has been built into a white high gloss vanity unit; there is also a chrome towel radiator. Wet wall has been partially fitted to the walls and vinyl has been laid to the floor.
There are opaque and velux windows as well as a wall mounted mirror. A hatch gives access to the loft void.
Courtyard This area of the home has a lean-to pergola with a covered roof and Caithness Flag flooring. Doors give access to two storage rooms and a superb workshop.
Workshop (8.21m x 8.41m (26' 11" x 27' 7")) The downstairs workshop has been divided into three separate areas to incorporate a study, WC and workshop.
Within the study is a multi-fuel stove which provides heat for the whole building.
There is light and power throughout, with the workshop area benefitting from a Belfast sink and built-in work benches. The WC has a wall mounted basin and a white WC.
Services have been installed for both a washing machine and a dryer. The workshop can be accessed from both the front and rear and also benefits from two garage doors.
Stairs give access to the upstairs family room which has light and power, the family room enjoys an outlook over the surrounding countryside.
Poly Tunnel & Garden (6.16m x 6.32m (20' 3" x 20' 9")) This fabulous addition to the home has triple aspect windows with UPVC doors to the front and rear.
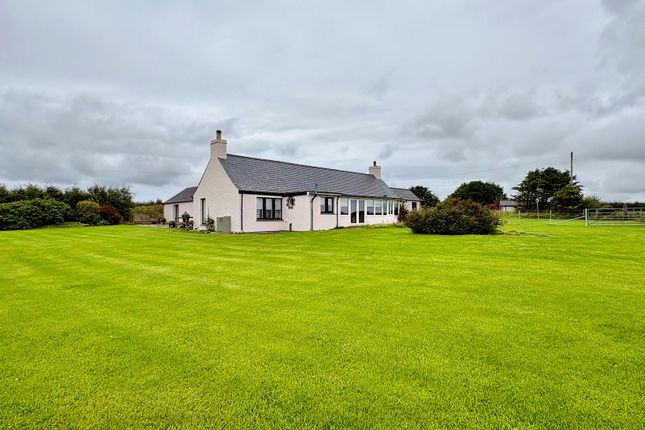
The double front doors give access to the decking area of the well-maintained front garden, which is mainly laid to lawn with mature trees and raised vegetable borders.
The property is enclosed with a dry-stone dyke wall and has a large driveway to the front and a further drive goes to the rear. The rear garden is laid to lawn with a gravel drive and a storage shed.
The rear garden is secluded and benefits from mature trees. Extra Information This property benefits from oil central heating and sits on approximately ¾ of an acre.
Value & comps
Land Registry doesn’t cover Scotland or Northern Ireland, so previous sales may not be on record.
Returns
Set an offer; the calculator follows it.
We're still gathering serviced-accommodation data for this area.
Archie refurb estimate: a Pro feature
0.0% below asking
This is not financial or investment advice. Prop AI Deals is not authorised by the Financial Conduct Authority (FCA) to provide investment advice.
All investment calculators, property analyses, and AI-generated insights are for informational purposes only. Property investment carries risk and may result in financial loss. All calculations should be independently verified and you should consult with FCA-authorised financial advisers before making any investment decisions.
Past performance does not guarantee future results. Tax implications vary by individual circumstances.
Deal
Properties like this can earn 2–3x BTL yields when converted to HMO, with retrofit costs around £10k/room. Sign in to see the full tier, yield projection, and cost breakdown.
Commercial properties like this can earn 30-50% higher yields when converted to residential under Class MA / Q / P / PA, with prior approval costing ~GBP 96/unit. Sign in to see the recommended route, yield uplift, and cost breakdown.
BRRR-suited properties can recycle 80-100% of investor capital on refi, leaving a high-yielding rental with most of the money out. Sign in to see the refurb cost stack, ARV projection, and refinance maths.
Detached + large garden = sub-division play. Pro tier unlocks the tier badge, plot size, uplift estimate, and regional land benchmark.
Short-lease flats trade at deep discount, but extending under the 1993 Act often costs far less than the discount. Pro tier unlocks the tier badge, premium breakdown, long-lease ARV and arbitrage maths.
See projected short-stay revenue vs a vanilla BTL for this property.
See real sub-let margins (HMO room rates & SA nightly rates) vs the landlord rent.
Area
Agent & docs
FAQ
About The Schoolhouse, Dunnet, Thurso
Explore nearby