4-bedroom house · HU19 2NL
Listing removedListed 180 days
Opportunity summary
See Archie’s verdict, returns by strategy and what to check before viewing.
About
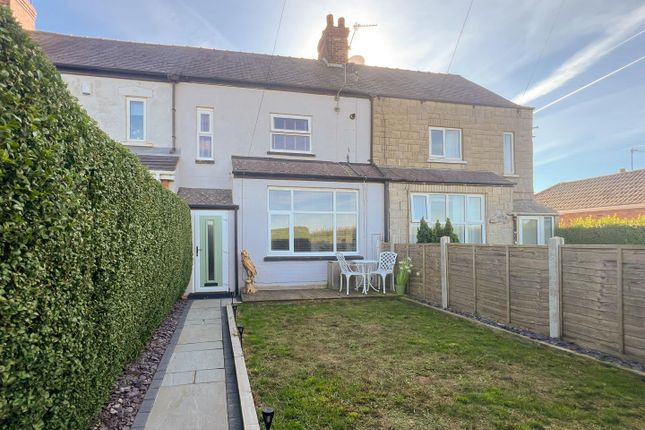
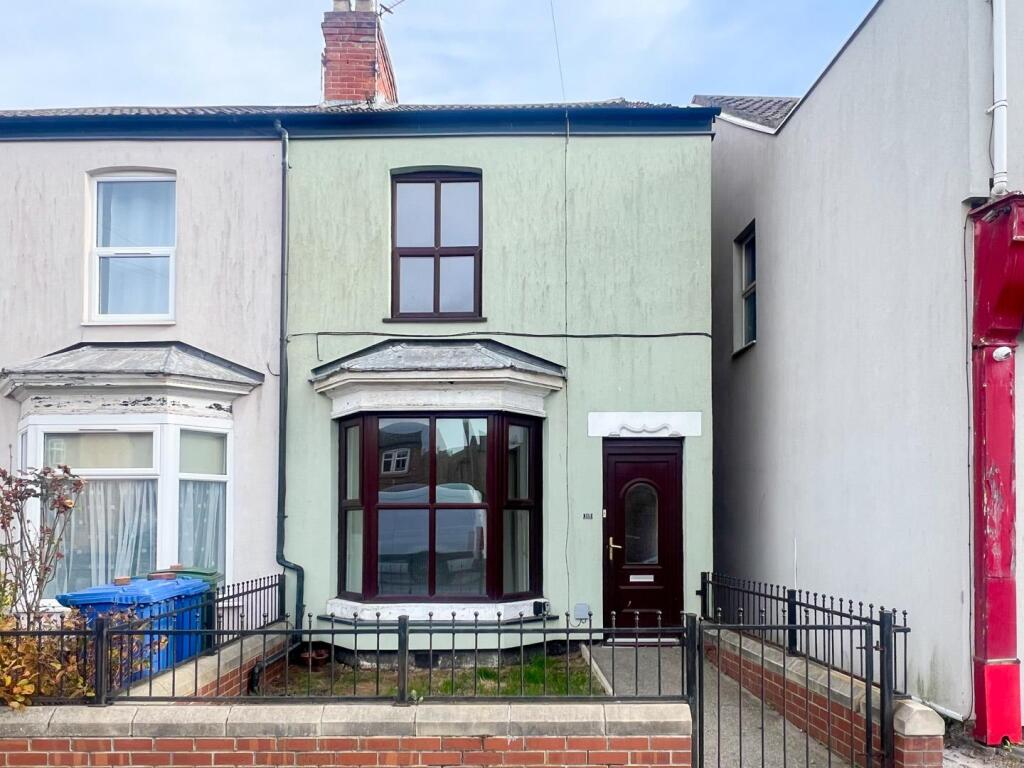
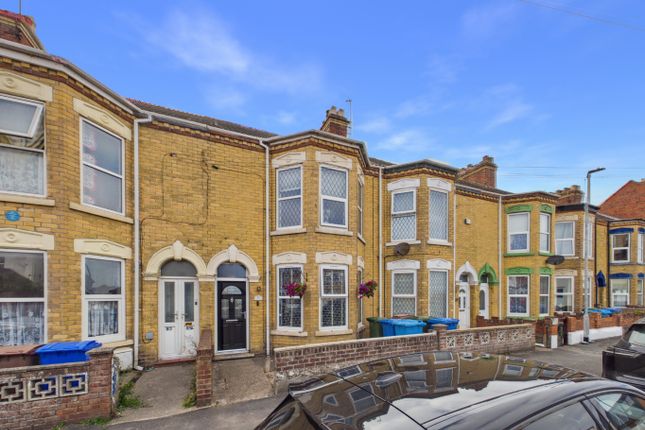
*** an exquisite 4 bedroom period terrace property- oozing original features with A contemporary twist- recently undergone A major renovation-3 reception rooms- A beautiful fitted dining kitchen- master bedroom with en-suite- the list goes on and on- arrange your viewing today!*** Introducing this exquisite 4-bedroom terraced period property, nestled in the sought-after Queen Street, 'Withernsea'.
This beautiful property has been lovingly cared for and vastly improved by its current owner and is now offered to the sales market.
With significant upgrades including new 'uPVC' windows, a new boiler and radiators, a full re-wire and completely refurbished kitchen and bathrooms, this home offers a fantastic opportunity for the discerning buyer.
The property is offered to the market with no chain involved and briefly comprises; a stunning entrance hall with all original features, 3 Reception Rooms, A Cloakroom/WC.
The heart of the home, the beautiful modern fitted dining kitchen, is a chefs delight, offering a perfect setting for culinary adventures and shared meals.
Ascend the stairs to discover the first floor, where a stunning master bedroom with an en-suite awaits, along with three additional well-appointed bedrooms, the current owner has converted bedroom three into a Utility Room making the laundry less of a chore.
The property also features a beautiful bathroom with a bespoke shower, adding a touch of luxury to everyday living.
To the rear of the property the current owner added a rear porch, with radiator and windows, thats finished in a weatherboard exterior, there is an is enclosed low maintenance east facing rear garden providing a private oasis, complete with a greenhouse/sun room boasting a decades-old grapevine, perfect for the green-fingered enthusiast along with a large garage with mezzanine to the rear which is accessed via a shared alleyway.
This exceptional property is not just a home; its a lifestyle. Immediate viewing is highly recommended to fully appreciate all this property has to offer.
Dont miss out on this rare opportunity to embrace a prosperous and vibrant living experience in the heart of 'Withernsea'!
'The current owner has kept the property in excellent condition and notes that if she were staying in the house, she would remove the remaining carpets to reveal the immaculate, original floorboards beneath, which would look fabulous either stained or painted.
These floorboards extend throughout the home and are in beautiful condition, offering an opportunity to further enhance the property-s period charm.' Mains Gas, Water, Electricity, Drainage and Sewerage 'EPC'- E Council Tax Band-c Flood Risk- Very Low- Broadband Coverage- Mobile Coverage- Entrance Porch And Entrance Hall A charming glazed internal porch with original Victorian tiles leads you through to a grand, spacious hallway accessed via a beautifully crafted wooden entrance door framed by intricate stained glass.
A stunning spindled staircase, complete with classic antique carpet rods. The hallway boasts period cornicing that adds timeless elegance, whilst radiators ensure warmth and comfort.
Additional features include access to a convenient under-stairs storage cupboard and a designated space perfect for storing shoes and coats, combining both practicality and style.
Lounge A spacious room with plenty of natural light from the large bay window. The focal point of the room is the original marble fireplace, complete with an open grate fire (not in use).
Period features abound, from the elegant cornicing that adorns the ceiling to the stunning feature ceiling rose and 12 inch tall skirting boards.
Adding to the room's charm, a beautifully crafted bespoke bookcase offers not only a practical solution for your literary collection but also a hidden door, leading discreetly to the second reception room, offering an element of surprise and intrigue.
Second Reception Room This inviting room provides an ideal additional sitting or dining space, with the warmth of an original marble fireplace that serves as the room's charming focal point.
Alcove storage cupboards offer both style and practicality. A rear-facing window fills the space with natural light.
Downstairs Cloakroom/WC The downstairs cloakroom was added by the current owner and is both practical and stylish, featuring tiled flooring, a low-level WC and a Burlington wash hand basin, as well as a window to the side elevation.
The room has bespoke storage, which provides a place to hang coats, two double cupboards with shelves, ample storage and a cupboard that discreetly houses the recently fitted boiler and a radiator.
Snug/Reception Three The snug presents a cozy and stylish additional living space, featuring a charming bay window to the side aspect that fills the room with soft, natural light.
Rich parquet flooring adds warmth and character, while the fireplace serves as a welcoming focal point, perfect for those quiet moments or casual gatherings.
Dining Kitchen A stunning, recently fitted dining kitchen that has been designed by the current owner with both style and practicality in mind.
This spacious culinary hub features a comprehensive range of wall, base, and drawer cabinets finished with complementary work surfaces, providing an abundance of storage and workspace.
A charming bespoke ‘breakfast cupboard’ offers additional character and function, while the ceramic sink with mixer tap adds a touch of sophistication.
The kitchen is fully equipped with modern amenities, including space for a range cooker and an integrated slimline dishwasher.
There is also plenty of room for a fridge/freezer, ensuring all your appliances are neatly accommodated.
Dining Kitchen Continued The space is enhanced by feature wall panelling that adds texture and visual appeal, as well as open shelving.
A window to the side elevation invites natural light, creating an airy and inviting atmosphere. Radiators provide warmth, and spotlights to the ceiling offer a contemporary touch.
Completing the space is a beautifully designed bespoke seating area, perfect for relaxing or informal dining. Rear Porch A large rear porch has been added to the property by the current owner.
The porch has uPVC windows, a radiator and a wooden door leading out to the garden, as well as a painted weatherboard finish. Perfect for your additional storage needs or could be used as a bootroom.
Landing A split-level landing that exudes period charm.
A classic wooden balustrade adds timeless elegance, while the stunning large Victorian glass loft hatch, adorned with intricate stained glass, serves as a striking feature.
Master Bedroom A fabulous master bedroom that boasts an abundance of space, creating the perfect retreat.
The room is beautifully enhanced by a striking large bay window to the front elevation, flooding the space with natural light.
Two radiators ensure the room remains comfortable year-round, while the feature fireplace (not in use) adds a touch of character, making this room both inviting and stylish.
En-Suite The en-suite, added by the current owner, features a low-level WC and a sleek wash hand basin set upon a stylish 2 drawer vanity unit with a marble counter top, offering functionality and style.
There is a uPVC window to the front elevation. Bedroom Two This bedroom features painted floorboards that add character and warmth, along with a radiator.
Fitted wardrobes provide ample storage, while a uPVC window to the rear elevation fills the space with natural light.
Additional practicality is offered with access to the loft space which is all boarded and is, perfect for extra storage Bedroom Three/ Utility Bedroom Three has been thoughtfully converted by the current owner into a highly practical utility room, perfectly designed for modern living.
It features a bespoke washer and dryer tower.
As well as a range of wall and base units with contrasting complementary work surfaces providing ample storage and workspace, a stainless steel sink with mixer tap, a uPVC window to the side elevation brings in natural light, and a radiator ensures the space remains warm.
The perfect space for all your laundry needs. House Bathroom A truly luxurious bathroom, with elegant touches and high-quality finishes.
The space features tiled flooring and a stunning antique brass towel rail, blending classic charm with modern comfort.
The hand-wash basin is beautifully set on a vanity unit with a marble countertop, offering both style and practicality. A low-level WC and a bespoke walk-in shower add to the refined ambience.
A window to the side elevation, provides natural light, making the bathroom a perfect place for unwinding in style. Bedroom Four This versatile room offers the perfect opportunity to make it your own.
With a window to the rear elevation allowing for natural light, a fitted wardrobe for convenient storage, and a charming small fireplace adding character, it’s a blank canvas ready for your personal touch.
Rear Of Property To the rear of the property lies an enclosed walled garden, designed for low maintenance and maximum enjoyment-an ideal setting for entertaining family and friends in a relaxed outdoor space.
A charming greenhouse /sunroom offers a haven for green-fingered enthusiasts and is home to a mature grapevine that produces delicious red grapes.
Garage The property also enjoys the added benefit of a large garage, with mezzanine level and full-length workbench, accessed via a rear alleyway, offering parking or additional storage.
Value & comps
No previous sales on record.
Returns
Set an offer; the calculator follows it.
We're still gathering serviced-accommodation data for this area.
Archie refurb estimate: a Pro feature
0.0% below asking
This is not financial or investment advice. Prop AI Deals is not authorised by the Financial Conduct Authority (FCA) to provide investment advice.
All investment calculators, property analyses, and AI-generated insights are for informational purposes only. Property investment carries risk and may result in financial loss. All calculations should be independently verified and you should consult with FCA-authorised financial advisors before making any investment decisions.
Past performance does not guarantee future results. Tax implications vary by individual circumstances.
Deal
Properties like this can earn 2–3x BTL yields when converted to HMO, with retrofit costs around £10k/room. Sign in to see the full tier, yield projection, and cost breakdown.
Commercial properties like this can earn 30-50% higher yields when converted to residential under Class MA / Q / P / PA, with prior approval costing ~GBP 96/unit. Sign in to see the recommended route, yield uplift, and cost breakdown.
BRRR-suited properties can recycle 80-100% of investor capital on refi, leaving a high-yielding rental with most of the money out. Sign in to see the refurb cost stack, ARV projection, and refinance maths.
Detached + large garden = sub-division play. Pro tier unlocks the tier badge, plot size, uplift estimate, and regional land benchmark.
Short-lease flats trade at deep discount, but extending under the 1993 Act often costs far less than the discount. Pro tier unlocks the tier badge, premium breakdown, long-lease ARV and arbitrage maths.
See projected short-stay revenue vs a vanilla BTL for this property.
See real sub-let margins (HMO room rates & SA nightly rates) vs the landlord rent.
Area
Agent & docs
FAQ
About 265, Queen Street, Withernsea
Explore nearby