4-bedroom bungalow · HU19 2PA
Listing removedReduced £20k (−8.3%) on 20 JunListed 346 days
Opportunity summary
See Archie’s verdict, returns by strategy and what to check before viewing.
About
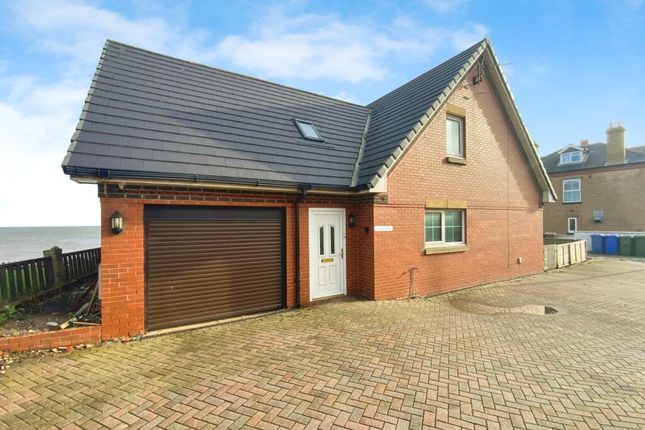
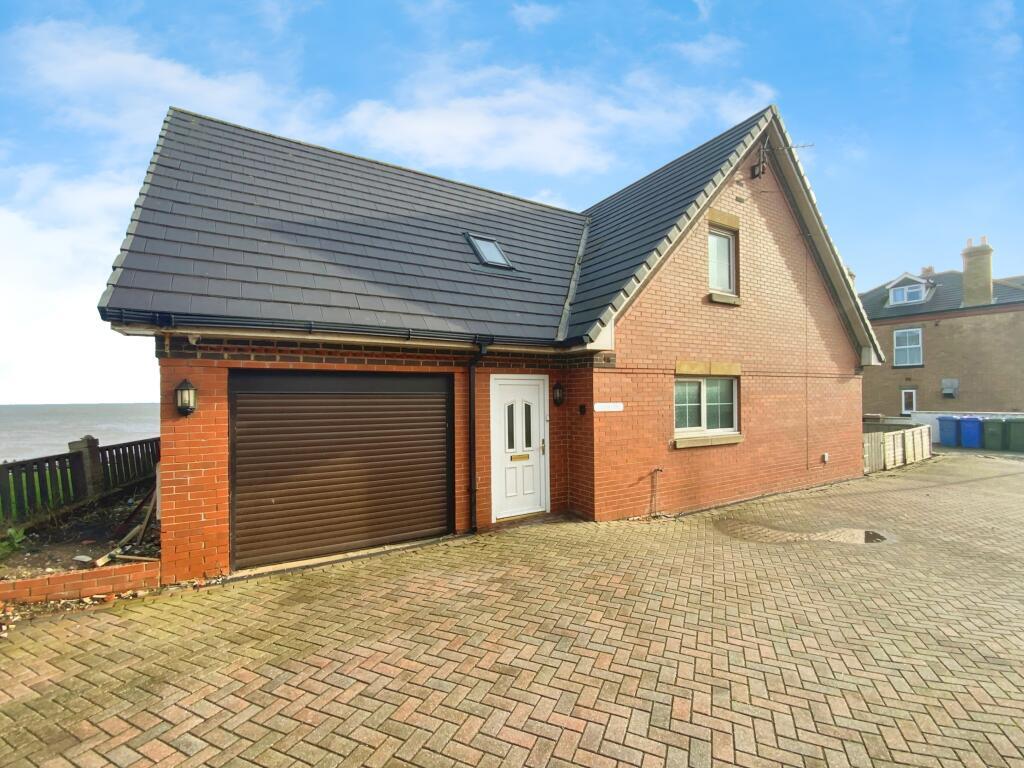
Guide price £240,000 - £260,00 - Discover this beautifully presented 4-bedroom detached chalet bungalow, situated in a sought-after location.
Within walking distance of the sea front and local amenities, all whilst offering off-street parking along with the addition of a single garage with an electric roller shutter door.
Inside, you are greeted by an open-plan living room and dining room, designed to create a seamless flow, perfect for family time and entertaining guests.
The 4 well-proportioned bedrooms offer a personal retreat, with the addition of the conservatory to help flood the property with natural light to create a warm ambience throughout.
Step outside to the private expansive garden of this property, featuring a picturesque summer house, complete with power, perfect on a large lawn, as well as a paved patio area, perfect for al fresco dining.
The property benefits from a 5-year-old boiler with annual service records, a complete electrical rewire, installation of CCTV and new UPVC windows and doors throughout.
This property truly is a rare opportunity in a fantastic location, ready to be your next home.
EPC Rating: E Living Room (4.8m x 3.2m) With laminate flooring, open plan to dining room, radiator, aerial point, power points, and 2 windows.
Dining Room (2.6m x 2.9m) With laminate flooring, open plan to living room, power points, radiator, and large window.
Kitchen (3.0m x 2.9m) With vinyl flooring, dove grey handleless kitchen units, laminate worktops, sink and tap, free standing oven and hob, plumbing for washing machine, power points, and door to the side walk way.
Bedroom 1 (3.70m x 3.33m) With carpet, feature unit, aerial point, power points, radiator, and large window.
Bedroom 2 (2.85m x 3.44m) With laminate flooring, built in wardrobe, door leading in to the conservatory, power points, radiator, and large window.
Conservatory (3.1m x 3.1m) With vinyl floor, French doors into the garden, floor to ceiling glass panelled side, poly-carbonate roof, internal door into the property, power points, aerial point, and radiator.
Bathroom (2.0m x 1.7m) With vinyl flooring, shower cubicle, wash basin with vanity unit, W/C, heated towel rail, extractor fan, and large window.
Hall With laminate flooring, power points, telephone socket, radiator, door to the front of the property, and stairs to second floor.
Bedroom 3 (4.9m x 3.5m) With carpet, walk in wardrobe with lighting, access to eaves storage of room with lighting, power points, aerial point, radiator, and large window.
Bedroom 4 (4.76m x 3.50m) With carpet, eaves storage on both sides of the room with lighting, power point, aerial point, high level storage cupboards, radiator, and large window.
Garden Large garden to the rear of the property with summer house, green house, and garden shed. Parking - Garage Single garage with electric roller shutter door.
Parking - Driveway Off-street parking to the front of the property. Disclaimer We are required by law to conduct anti-money laundering checks on all those selling or buying a property.
Whilst we retain responsibility for ensuring checks and any ongoing monitoring are carried out correctly, the initial checks are carried out on our behalf by Lifetime Legal, who will contact you once you have agreed to instruct us in your sale or had an offer accepted on a property you wish to buy.
The cost of these checks is £60(incl. VAT), which covers the cost of obtaining relevant data and any manual checks and monitoring which might be required.
This fee will need to be paid by you in advance of us publishing your property (in the case of a vendor) or issuing a memorandum of sale (in the case of a buyer), directly to Lifetime Legal, and is non-refundable.
We will receive some of the fee taken by Lifetime Legal to compensate for its role in the provision of these checks.
Value & comps
No previous sales on record.
Returns
Set an offer; the calculator follows it.
We're still gathering serviced-accommodation data for this area.
Archie refurb estimate: a Pro feature
0.0% below asking
This is not financial or investment advice. Prop AI Deals is not authorised by the Financial Conduct Authority (FCA) to provide investment advice.
All investment calculators, property analyses, and AI-generated insights are for informational purposes only. Property investment carries risk and may result in financial loss. All calculations should be independently verified and you should consult with FCA-authorised financial advisers before making any investment decisions.
Past performance does not guarantee future results. Tax implications vary by individual circumstances.
Deal
Properties like this can earn 2–3x BTL yields when converted to HMO, with retrofit costs around £10k/room. Sign in to see the full tier, yield projection, and cost breakdown.
Commercial properties like this can earn 30-50% higher yields when converted to residential under Class MA / Q / P / PA, with prior approval costing ~GBP 96/unit. Sign in to see the recommended route, yield uplift, and cost breakdown.
BRRR-suited properties can recycle 80-100% of investor capital on refi, leaving a high-yielding rental with most of the money out. Sign in to see the refurb cost stack, ARV projection, and refinance maths.
Detached + large garden = sub-division play. Pro tier unlocks the tier badge, plot size, uplift estimate, and regional land benchmark.
Short-lease flats trade at deep discount, but extending under the 1993 Act often costs far less than the discount. Pro tier unlocks the tier badge, premium breakdown, long-lease ARV and arbitrage maths.
See projected short-stay revenue vs a vanilla BTL for this property.
See real sub-let margins (HMO room rates & SA nightly rates) vs the landlord rent.
Area
Agent & docs
FAQ
About 33 Louville Avenue, Withernsea
Explore nearby