We've tightened what earns a Pursue. A home now needs a published valuation, a strategy that still makes money after real running costs and lender stress tests, and no listing problems that would stop a mortgage. You'll see fewer Pursues, and each one has been checked harder.
See how verdicts work4-bedroom detached house · SG12 0UD
For saleListed 10 days
Opportunity summary
See Archie’s verdict, returns by strategy and what to check before viewing.
About
Enjoying an exclusive position within the gated development of Poles Park, in the grounds of Hanbury Manor Hotel and Country Club, Grosvenor House combines substantial family accommodation with an exceptional lifestyle setting.
With an 18-hole championship golf course designed by Jack Nicklaus II on the doorstep, this impressive detached residence offers beautifully presented interiors, four generous double bedrooms and established south-facing gardens, occupying a plot of approximately 0.4 acres.
Approaching 5,000 sq ft in total, the property provides outstanding space for family life and entertaining, with expansive living areas opening onto the rear terrace, a contemporary kitchen and superb bedroom accommodation complemented by two dressing rooms and four bath/shower rooms.
A large driveway and double garage complete this distinguished home, conveniently positioned for Ware, Hertford and connections into London.
Inside An imposing covered entrance and substantial double doors open into an impressive reception hall, where tiled flooring, clean contemporary finishes and a long central view towards the staircase establish the spacious feel found throughout the house.
The principal living and dining room extends to approximately 42 ft, providing exceptional flexibility for formal entertaining, larger family gatherings and quieter evenings.
Its generous proportions allow distinct seating and dining areas, with doors opening onto the rear terrace.
The superb kitchen is fitted with contemporary white cabinetry, extensive work surfaces and a substantial central island, providing excellent storage and preparation space.
Opening into the spacious family room and adjoining breakfast room, the layout is ideally suited to everyday family use, with plenty of space for informal dining and seating.
Broad glazing brings natural light into the family room and provides an attractive outlook across the garden.
Wide doors open onto the terrace, creating a direct connection between the main living spaces and the outdoor entertaining areas.
A separate utility room and two ground-floor cloakrooms complete the accommodation. Upstairs, four substantial double bedrooms continue the home’s emphasis on space and comfort.
The bedroom opening onto the private rear balcony enjoys an attractive garden outlook and is complemented by a dressing room and an en-suite bathroom.
Another bedroom, measuring approximately 23 ft, also benefits from its own dressing room and en-suite bathroom.
Two further generously proportioned double bedrooms, a family bathroom and a separate shower room complete the first floor.
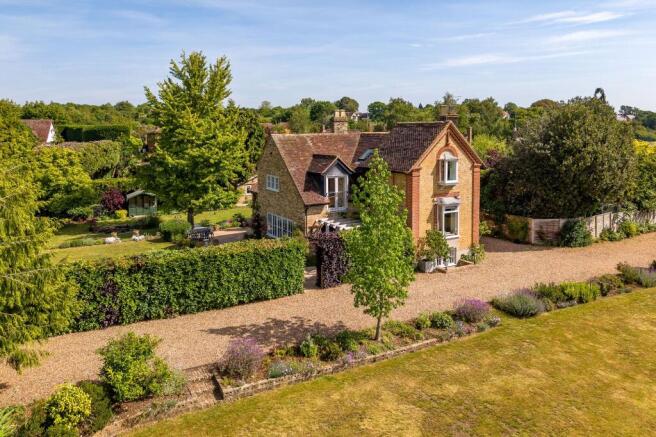
Outside The house makes an impressive first impression, with its broad frontage, attractive brick elevations and substantial covered entrance.
An extensive block-paved driveway provides parking for numerous vehicles and leads to the double garage, with mature trees, hedging and planting complementing the approach.
To the rear, the south-facing garden offers a private and leafy setting.
A broad paved terrace runs along the house, with access from the principal living areas and ample room for outdoor dining, lounging and entertaining.
Beyond the terrace, an expanse of lawn is enclosed by mature trees, hedging and established borders, providing privacy and an attractive outlook from the house.
The first-floor balcony offers a further place to sit overlooking the garden. The overall plot extends to approximately 0.4 acres.
Location Poles Park offers the distinctive appeal of a private gated development within the grounds of Hanbury Manor Hotel and Country Club, surrounded by mature parkland and the estate’s golfing landscape.
For golf enthusiasts, the proximity of Hanbury Manor’s 18-hole, par-72 championship course is a particular attraction.
Designed by Jack Nicklaus II, its rolling fairways, mature trees and water features provide both an impressive setting and a rewarding golfing challenge.
The hotel also offers restaurants, a spa, a heated indoor swimming pool and fitness facilities, bringing a choice of leisure and dining options close to home.
Nearby Thundridge provides a village setting with a primary school and access to the surrounding Hertfordshire countryside.
Ware and Hertford offer a broader range of amenities, including independent shops, supermarkets, cafés, restaurants and riverside walks.
Families are also well placed for a choice of independent schooling, including Haileybury at Hertford Heath, St Edmund’s College and Prep at Old Hall Green, and Heath Mount at Watton-at-Stone.
For travel into London, rail services are available from Ware and Hertford East to Liverpool Street, with an alternative route towards Moorgate from Hertford North.
The nearby A10 connects with the M25 at Junction 25. Additional Information Service charge for 2025: £2,188.30.
Use of the golf course and hotel leisure facilities is subject to the operator’s charges and membership arrangements.
Value & comps
No previous sales on record.
Returns
Set an offer; the calculator follows it.
We're still gathering serviced-accommodation data for this area.
Archie refurb estimate: a Pro feature
0.0% below asking
This is not financial or investment advice. Prop AI Deals is not authorised by the Financial Conduct Authority (FCA) to provide investment advice.
All investment calculators, property analyses, and AI-generated insights are for informational purposes only. Property investment carries risk and may result in financial loss. All calculations should be independently verified and you should consult with FCA-authorised financial advisers before making any investment decisions.
Past performance does not guarantee future results. Tax implications vary by individual circumstances.
Deal
Properties like this can earn 2–3x BTL yields when converted to HMO, with retrofit costs around £10k/room. Sign in to see the full tier, yield projection, and cost breakdown.
Commercial properties like this can earn 30-50% higher yields when converted to residential under Class MA / Q / P / PA, with prior approval costing ~GBP 96/unit. Sign in to see the recommended route, yield uplift, and cost breakdown.
BRRR-suited properties can recycle 80-100% of investor capital on refi, leaving a high-yielding rental with most of the money out. Sign in to see the refurb cost stack, ARV projection, and refinance maths.
Detached + large garden = sub-division play. Pro tier unlocks the tier badge, plot size, uplift estimate, and regional land benchmark.
Short-lease flats trade at deep discount, but extending under the 1993 Act often costs far less than the discount. Pro tier unlocks the tier badge, premium breakdown, long-lease ARV and arbitrage maths.
See projected short-stay revenue vs a vanilla BTL for this property.
See real sub-let margins (HMO room rates & SA nightly rates) vs the landlord rent.
Area
Agent & docs

FAQ
About Hanbury Drive, Ware
Explore nearby