We've tightened what earns a Pursue. A home now needs a published valuation, a strategy that still makes money after real running costs and lender stress tests, and no listing problems that would stop a mortgage. You'll see fewer Pursues, and each one has been checked harder.
See how verdicts work3-bedroom bungalow · TR19 7DT
For saleReduced £25.5k (−7.8%) on 5 OctListed 310 days
Opportunity summary
See Archie’s verdict, returns by strategy and what to check before viewing.
About
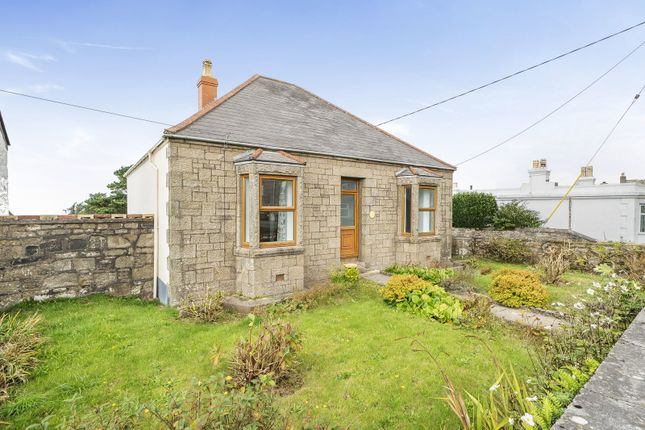
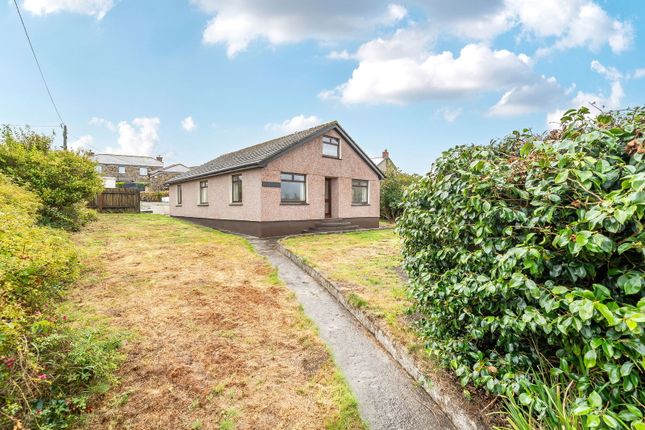
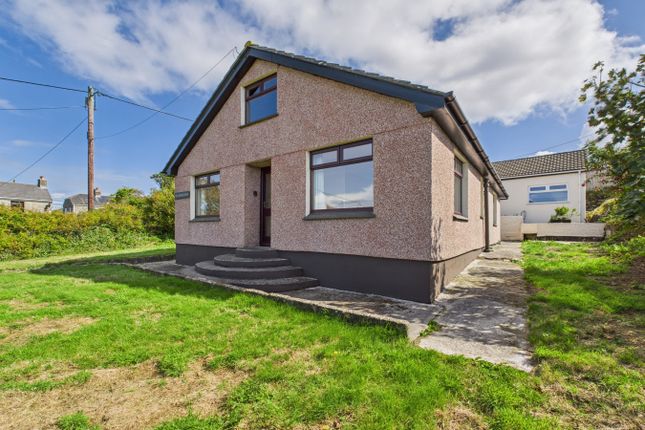
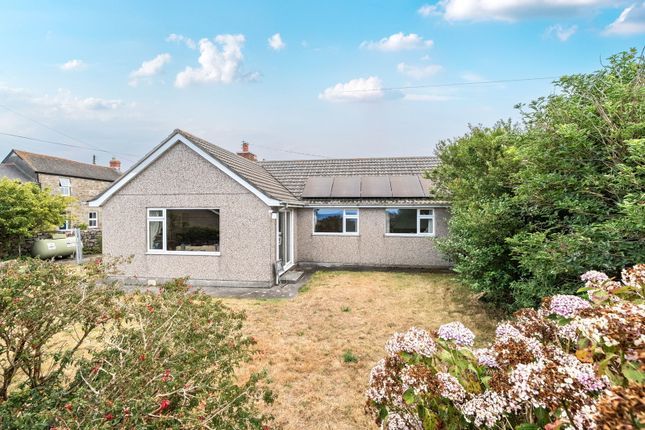
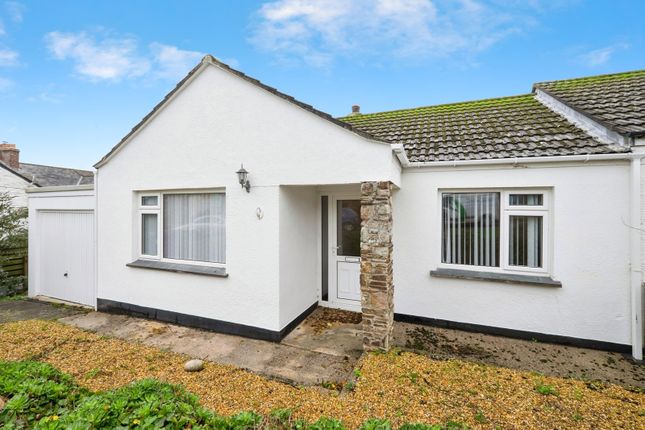
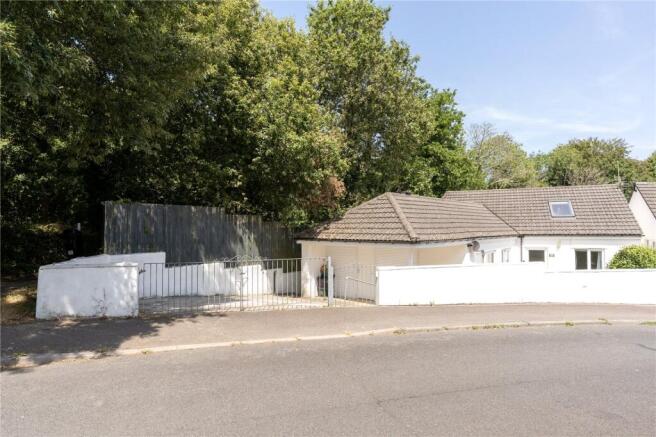
Description On the edge of Pendeen, is this detached three bedroom bungalow with driveway parking, garage, good-size living room and kitchen/diner as well as a large conservatory backing on to an enclosed rear garden.
Off the L-shaped hallway are three well-proportioned bedrooms with uPVC double glazed windows and some very useful storage cupboards.
The family bathroom has recently been modernised and upgraded to offer a bath and separate shower enclosure with a smart, modern finish.
At the rear is a spacious, light kitchen/diner with a range of solid units and a window and door that leads out to the rear garden.
Through double doors, and you are in the large living room that flows through to the large conservatory at the rear.
From the conservatory are some beautiful rural views, and double doors that take you out to the enclosed rear garden.
At the top of the driveway, and also accessed from the rear garden, is the garage which is a fantastic storage space with mains power and double glazed window and door.
There is a front garden and driveway parking for approximately three cars. Location Pendeen is a fantastic village with a strong community spirit and much to offer residents.
The area has a strong history linked to mining and is in the Cornish Mining World Heritage Site.
The village offers a convenience shop, several pubs, a primary school, and various eateries within easy reach.
There is also the Centre of Pendeen; a brilliant resource that is well-used by locals for activities, markets, and festivities. Pendeen is a short walk to the rugged and wild West Cornwall coast.
Hallway L-shaped hallway leading from the uPVC double glazed door to all main rooms. Storage cupboard. Airing cupboard housing hot water tank with shelving. Carpet. Night storage heater.
Kitchen/diner - 5.36m x 3.49m (17'7" x 11'5") Range of base and wall units with laminate worktops and composite sink and drainer.Built-in oven and hob with extractor over and tiled splasbacks.
UPVC double glazed window to side and rear with door to rear patio. Mix of vinyl and carpet flooring. Night storage heater.
Living room - 5.8m x 3.78m (19'0" x 12'4") Good size, dual aspect living room with uPVC double glazed window to side and sliding patio doors to conservatory. Gas fire. Carpet. Night storage heater.
Conservatory - 3.08m x 3.13m (10'1" x 10'3") Good-size conservatory with half-height wall and uPVC double glazed windows around. Double doors out to rear garden. Polycarbonate roof. Tiled floor.
Bedroom - 3.4m x 3.78m (11'1" x 12'4") Double bedroom with uPVC double glazed window to front. Carpet. Electric heater.
Bedroom - 3.4m x 2.74m (11'1" x 8'11") Double bedroom with uPVC double glazed window to front. Carpet. Electric heater.
Bedroom - 3.03m x 2.88m (9'11" x 9'5") Small double bedroom with uPVC double glazed window to side. Carpet. Loft access.
Bathroom - 2.45m x 2.35m (8'0" x 7'8") Large shower enclosure with two-headed shower attachment. Bath with hand-held shower attachment, wash basin/vanity unitwith in-built storage and worktop.
Low-level WC. UPVC double glazed window. Vinyl floor. Heated towel rail. Garage - 4.9m x 2.89m (16'0" x 9'5") (Opening is 2.52m) Garage with mains power and up & over door.
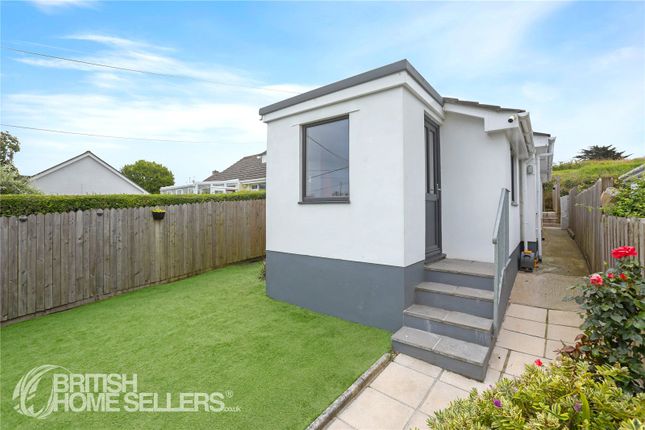
UPVC double glazed window. Eaves storage. Front garden Front garden mainly laid to gravel with paving and some shrubs. Large driveway for approximately three vehicles.
Driveway eads up past bungaow to the garage. Rear garden Rear garden is paved and easily enclosed with impressive rural views. Low-level wall plus fencing at rear and side access around to the front.
Droo to the garage at one side.
Agents note Property Type & Construction: Block-built with cavity, insulated (assumed) | Electric: Mains | Water: Mains | Drainage: Septic tank| Heating: Night storage heaters (electric) | Broadband: Adsl | Mobile Coverage: Networks likely available are O2, Three and EE all being limited with no signal for Vodafone | Parking: Off street, driveway parking plus garage | Restrictions/Covenants: None | Rights of Way/Easements: Yes, neighbour has access across driveway to gate | Flood Risk: No | Coastal Erosion Risk: No | Planning Permission: None | Accessibility/Adaptations: None | Coalfield/Mining Area: Historic tin mining area | aonb/Conservation Area/Listed: None | Local Authority: Cornwall County Council | Property orientation from front: North-Westerly | Viewings - By appointment via Andrew Exelby Estate Agents rental potential: To discuss the long-term, residential rental potential of this property, or any other, please contact Whitlocks in Penzance who will be able to guide you through the process.
Their telephone number is . Disclaimer: These sales particulars should act as a general guide. We have not carried out a detailed survey, nor tested services, appliances, and/or specific fittings.
Some data above is dependent upon third party suppliers and responses were correct at the time of listing.
Measurements and floorplans are a guide and should not be relied upon for carpets, furnishings, etc.
If there are any important matters, which are likely to affect your decision to buy, please contact us before viewing this property.
Value & comps
No previous sales on record.
Returns
Set an offer; the calculator follows it.
We're still gathering serviced-accommodation data for this area.
Archie refurb estimate: a Pro feature
0.0% below asking
This is not financial or investment advice. Prop AI Deals is not authorised by the Financial Conduct Authority (FCA) to provide investment advice.
All investment calculators, property analyses, and AI-generated insights are for informational purposes only. Property investment carries risk and may result in financial loss. All calculations should be independently verified and you should consult with FCA-authorised financial advisers before making any investment decisions.
Past performance does not guarantee future results. Tax implications vary by individual circumstances.
Deal
Properties like this can earn 2–3x BTL yields when converted to HMO, with retrofit costs around £10k/room. Sign in to see the full tier, yield projection, and cost breakdown.
Commercial properties like this can earn 30-50% higher yields when converted to residential under Class MA / Q / P / PA, with prior approval costing ~GBP 96/unit. Sign in to see the recommended route, yield uplift, and cost breakdown.
BRRR-suited properties can recycle 80-100% of investor capital on refi, leaving a high-yielding rental with most of the money out. Sign in to see the refurb cost stack, ARV projection, and refinance maths.
Detached + large garden = sub-division play. Pro tier unlocks the tier badge, plot size, uplift estimate, and regional land benchmark.
Short-lease flats trade at deep discount, but extending under the 1993 Act often costs far less than the discount. Pro tier unlocks the tier badge, premium breakdown, long-lease ARV and arbitrage maths.
See projected short-stay revenue vs a vanilla BTL for this property.
See real sub-let margins (HMO room rates & SA nightly rates) vs the landlord rent.
Area
Agent & docs

FAQ
About Rydings, Boscaswell Downs, Penzance
Explore nearby