5-bedroom detached house · RM16 3JN
For saleListed 1252 days
Opportunity summary
See Archie’s verdict, returns by strategy and what to check before viewing.
About
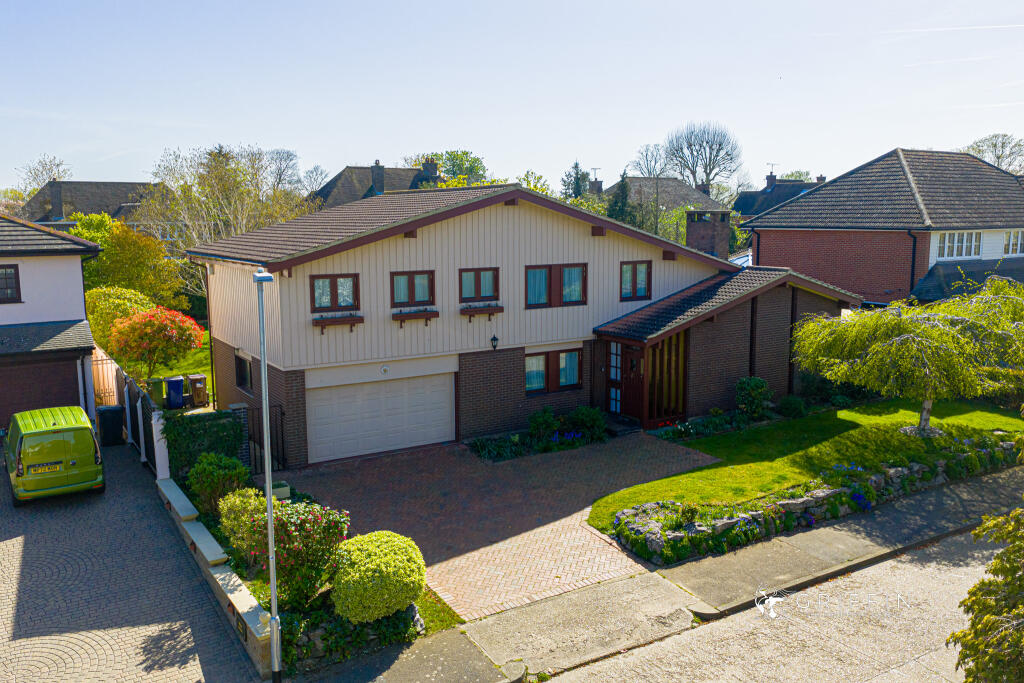
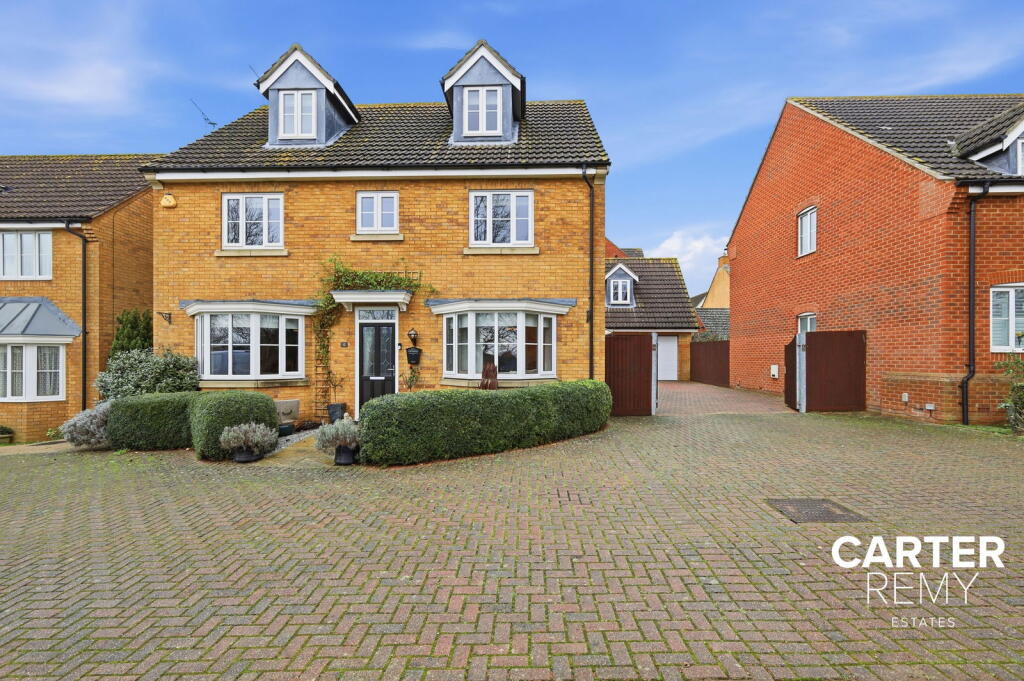
AN OUTSTANDING AND IMPRESSIVE FIVE BEDROOM DETACHED HOUSE SITUATED WITHIN A GATED PRIVATE DEVELOPMENT OF JUST FOUR PROPERTIES HAVING SPACIOUS AND WELL PLANNED ACCOMMODATION, THREE EN-SUITE BEDROOMS AND DOUBLE GARAGE.
EPC: C. CANOPIED ENTRANCE PORCH Hardwood door to: GRAND ENTRANCE HALL Double glazed window to front. Radiator. Coving to ceiling. Tiled flooring. Power points.
Stairs to first floor with cupboard under. Built in cloaks cupboard. Double doors to lounge. CLOAKROOM Radiator. Coving to ceiling. Tiled flooring.
White suite comprising of pedestal wash hand basin and low flush W.C. STUDY 13' 10'' x 8' 2'' (4.21m x 2.49m) Double glazed window to front. Radiator. Coving to ceiling with inset lighting.
Fitted carpet. Power points. A range of fitted units with desk space. DINING ROOM 14' 5'' x 11' 8'' (4.39m x 3.55m) Double glazed window to front. Radiator.
Coving to ceiling with inset lighting. Fitted carpet. Power points. Double doors to lounge. FORMAL LOUNGE 18' 9'' x 14' 2'' (5.71m x 4.31m) Two double glazed windows to side. Two radiators.
Coving to ceiling with inset lighting. Fitted carpet. Power points. Feature chimney recess with fitted units. Double glazed French doors to garden.
KITCHEN/FAMILY ROOM 31' 2'' x 27' 8'' max (9.49m x 8.43m max) Double glazed windows to two aspects. Radiator. Coving to ceiling with inset lighting. Tiled flooring. Power points.
A range of in frame base and eye level units with complementary granite work surfaces. Inset butler style sink with mixer tap and waste disposal.
Range of Wolf integrated appliances to include fan and steam ovens with warming drawer. Coffee machine. Induction hob with extractor over. Fridge, freezer, wine cooler and dishwasher.
Island unit with granite work surface and cupboards under. Built in pantry. Double glazed door to side. Double glazed French doors to garden.
UTILITY ROOM 6' 4'' x 6' 3'' (1.93m x 1.90m) Double glazed window to side. Radiator. Inset lighting. Tiled flooring. Power points. Range of base and eye level units with granite work surfaces.
Inset stainless steel sink with mixer tap. Recess and plumbing for automatic washing machine. GALLERIED LANDING Two double glazed windows to front. Radiator. Coving to ceiling. Fitted carpet.
Power points. Stairs to second floor landing with cupboard under. Airing cupboard with lagged hot water tank. MASTER BEDROOM 20' 5'' x 12' 5'' (6.22m x 3.78m) Double glazed window to rear.
Radiator. Coving to ceiling with inset lighting. Fitted carpet. Power points. Extensive range of double wardrobes with hanging and shelf space. Double glazed French doors to balcony.
EN-SUITE Obscure double glazed window. Heated towel rail. Inset lighting to ceiling. Tiled flooring. White suite comprising of walk in shower with mixer shower over.
His and Hers vanity wash hand basins with granite surround and cupboard space under. Low flush WC. Tiling to walls. Vanity mirror.
BEDROOM TWO 15' 9'' x 11' 0'' (4.80m x 3.35m) Double glazed window to rear with shutters. Radiator. Coving to ceiling with inset lighting. Fitted carpet. Power points.
Range of double fitted wardrobes with hanging and shelf space. EN-SUITE Obscure double glazed window with shutters. Heated towel rail. Inset lighting to ceiling. Tiled flooring.
White suite comprising of Low flush W.C. Pedestal wash hand basin. Double shower with mixer shower over. Tiling to walls.
BEDROOM THREE 12' 3'' x 10' 3'' (3.73m x 3.12m) Double glazed window to front. Radiator. Coving to ceiling with inset lighting. Fitted carpet. Power points.
A range of fitted wardrobes with hanging and shelf space. BEDROOM FOUR 11' 9'' x 9' 8'' (3.58m x 2.94m) Double glazed window to front. Radiator. Coving to ceiling with inset lighting.
Fitted carpet. Power points. FAMILY BATHROOM Heated towel rail. Inset lighting to ceiling. Tiled flooring. White suite comprising of tiled shower cubicle with mixer shower.
Panelled bath with central mixer tap. Vanity wash hand basin. Low flush W.C. Built in cupboard. Tiling to walls with border tile. SECOND FLOOR LANDING Inset lighting to ceiling. Fitted carpet.
Built in cupboard. GUEST BEDROOM 15' 11'' x 14' 0'' (4.85m x 4.26m) Double glazed dormer windows to front and rear with shutters. Two radiators. Inset lighting to ceiling. Power points.
An extensive range of double and single wardrobes with hanging and shelf space. Access to loft. EN-SUITE Double glazed window to rear with shutters. Heated towel rail.
Inset lighting to ceiling. Tiled flooring. Double walk in shower with mixer shower over. Low flush W.C. Concealed cistern WC. Panelling to walls.
REAR AND SIDE GARDENS The property sits centrally within manicured grounds with lawns to the rear and both sides.
An in ground heated swimming pool with paved surround is immediately to the rear making an excellent entertaining area.
The lawn to the south has raised flower and shrub borders, path to the summerhouse and further paved patio to side and pool house. Gated side entrance. Outside tap and lighting.
FRONT GARDEN Approached via gated entrance leading to gravel driveway providing parking for numerous vehicles. Hedge boundaries. DOUBLE GARAGE Twin up and over doors.
Power and light connected. PROPERTY DETAILS Tenure: Freehold. Thurrock Council Tax Band: G. EPC: C. The cost of the electric gates is shared between the four properties. AGENTS NOTE 1.
Money Laundering Regulations: Intending purchasers will be asked to produce identification documentation at a later stage and we would ask for your co-operation in order that there will be no delay in agreeing the sale.
2. We have been advised by the Vendor that all the heating equipment and appliances mentioned within these particulars were functional at the time of our inspection.
However, due to Chandler & Martin not being professionally qualified in this field, we would recommend that they are thoroughly tested by a specialist (i.e.
Gas Safe registered) before entering any purchase commitment. 3.
Although our Vendor(s) has advised us that all fixtures, fittings and chattels mentioned within these details will remain, we strongly recommend verification by a solicitor before entering a purchase commitment.
4. These particulars do not constitute any part of an offer or contract. No responsibility is accepted as to the accuracy of these particulars or statement...
Value & comps
No previous sales on record.
Returns
Set an offer; the calculator follows it.
We're still gathering serviced-accommodation data for this area.
Archie refurb estimate: a Pro feature
0.0% below asking
This is not financial or investment advice. Prop AI Deals is not authorised by the Financial Conduct Authority (FCA) to provide investment advice.
All investment calculators, property analyses, and AI-generated insights are for informational purposes only. Property investment carries risk and may result in financial loss. All calculations should be independently verified and you should consult with FCA-authorised financial advisors before making any investment decisions.
Past performance does not guarantee future results. Tax implications vary by individual circumstances.
Deal
Properties like this can earn 2–3x BTL yields when converted to HMO, with retrofit costs around £10k/room. Sign in to see the full tier, yield projection, and cost breakdown.
Commercial properties like this can earn 30-50% higher yields when converted to residential under Class MA / Q / P / PA, with prior approval costing ~GBP 96/unit. Sign in to see the recommended route, yield uplift, and cost breakdown.
BRRR-suited properties can recycle 80-100% of investor capital on refi, leaving a high-yielding rental with most of the money out. Sign in to see the refurb cost stack, ARV projection, and refinance maths.
Detached + large garden = sub-division play. Pro tier unlocks the tier badge, plot size, uplift estimate, and regional land benchmark.
Short-lease flats trade at deep discount, but extending under the 1993 Act often costs far less than the discount. Pro tier unlocks the tier badge, premium breakdown, long-lease ARV and arbitrage maths.
See projected short-stay revenue vs a vanilla BTL for this property.
See real sub-let margins (HMO room rates & SA nightly rates) vs the landlord rent.
Area
Agent & docs
FAQ
About Orsett Village
Explore nearby