2-bedroom bungalow · RM16 3EJ
For saleListed 34 days
Opportunity summary
See Archie’s verdict, returns by strategy and what to check before viewing.
About
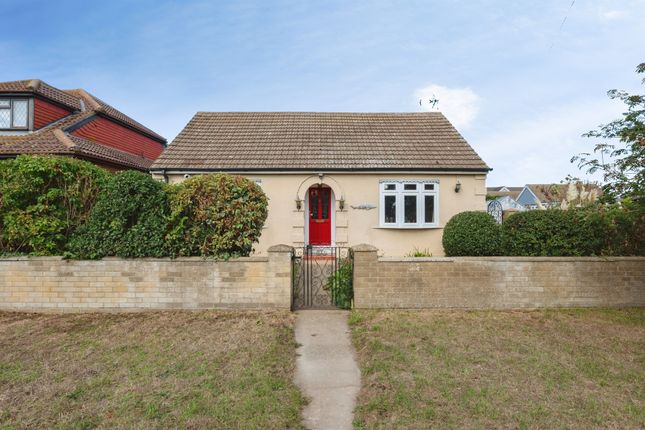
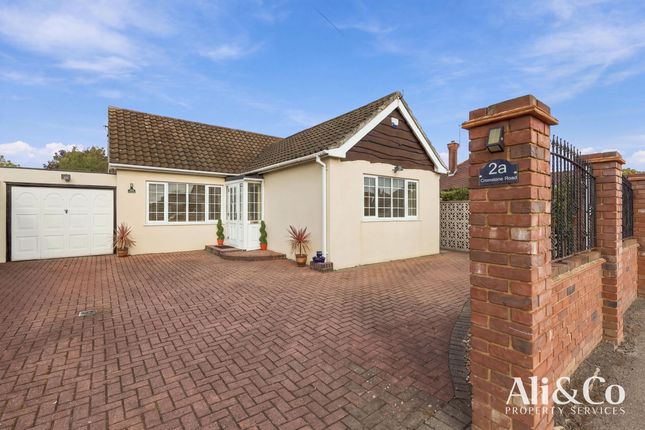
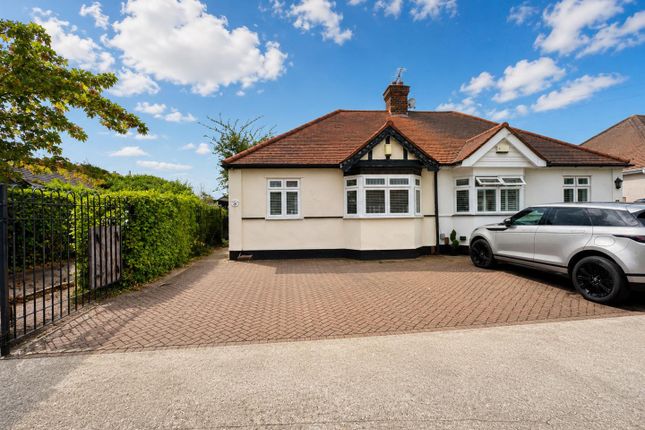
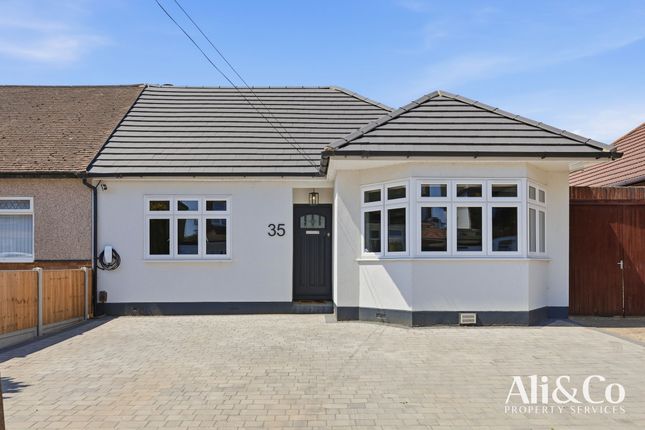
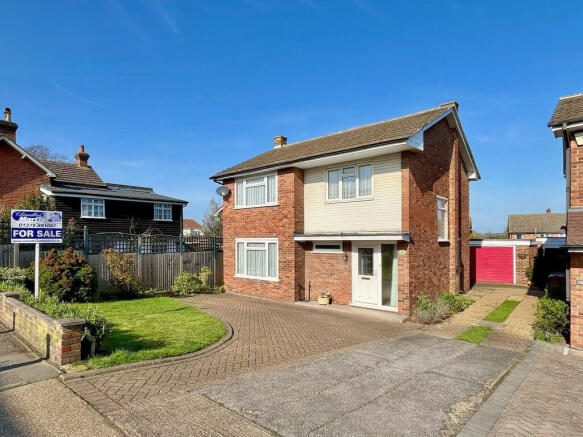
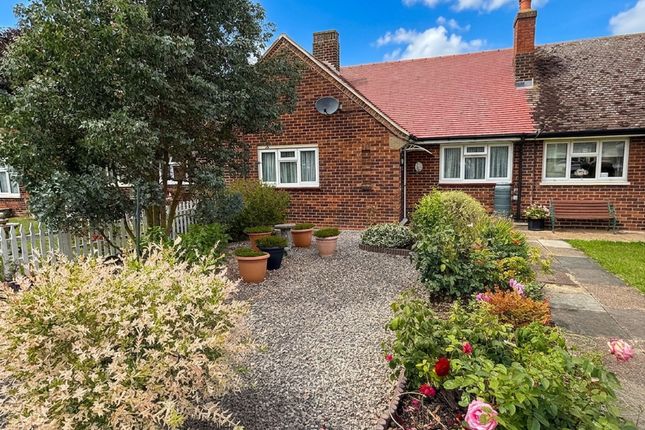
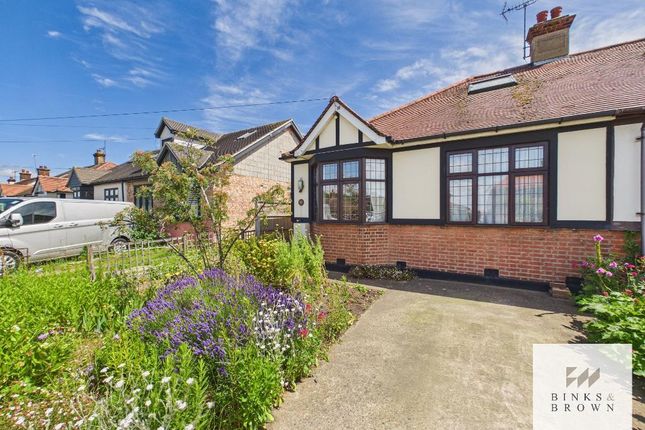
A rare opportunity to acquire a delightful two bedroom semi detached bungalow situated in this sought after turning in the heart of Orsett Village which has spacious and well planned accommodation, long independent driveway to detached garage and no onward chain.
EPC: C. RECESSED PORCH Double glazed door to: ENTRANCE HALL Radiator. Coving to ceiling. Fitted carpet. Cloaks cupboard.
LOUNGE 17' 4'' x 12' 1'' (5.28m x 3.68m) Double glazed windows to rear with central French doors. Radiator. Coving to ceiling. Fitted carpet. Power points.
Feature fireplace with wooden surround. Decorated with Dado rail. KITCHEN 10' 1'' x 8' 1'' (3.07m x 2.46m) Window to rear. Radiator. Coving to ceiling with inset lighting. Tiled flooring.
Power points. Range of white high gloss base and eye level units with complimentary work surfaces. Inset sink unit with mixer tap. Built in double oven. Hob with extractor fan over. Microwave.
Integrated fridge. Recesses for appliances. Door to: CONSERVATORY 10' 10'' x 6' 9'' (3.30m x 2.06m) Double glazed to three aspects. Radiator. Vinyl flooring. Power points.
Plumbing for automatic washing machine. Stable door to garden. BEDROOM ONE 12' 1'' x 11' 0'' (3.68m x 3.35m) Double glazed window to front. Radiator. Coving to ceiling. Fitted carpet.
Power points. Range of fitted furniture including wardrobes with bed recess and cupboards over. Matching dressing table.
BEDROOM TWO 10' 5'' x 8' 0'' (3.17m x 2.44m) Double glazed window to front. Radiator. Coving to ceiling. Fitted carpet. Power points. Decorated with dado rail.
SHOWER ROOM Obscure double glazed window. Heated towel rail. Inset lighting to ceiling. Non slip flooring. White suite comprising of vanity wash and basin with drawer under.
Concealed cistern W.C. Walk in shower. Tiling to walls finished with border tile. REAR GARDEN Paved patio leading to lawn with shrub border. Gated side entrance. Fenced boundaries.
FRONT GARDEN Mainly laid to lawn. Own driveway providing parking for several vehicles. GARAGE 17' 5'' x 8' 2'' (5.30m x 2.49m) Up and over door. Power and lighting.
PROPERTY DETAILS Tenure: Freehold. EPC: C. Thurrock Council Tax band: D. AGENTS NOTE 1.
We are required by law to conduct anti-money laundering checks on all those selling or buying a property.
Whilst we retain responsibility for ensuring checks and any ongoing monitoring are carried out correctly, the initial checks are carried out on our behalf by Lifetime Legal who will contact you once you have agreed to instruct us in your sale or had an offer accepted on a property you wish to buy.
The cost of these checks is £48 (incl. VAT), which covers the cost of obtaining relevant data and any manual checks and monitoring which might be required.
This fee will need to be paid by you in advance of us publishing your property (in the case of a vendor) or issuing a memorandum of sale (in the case of a buyer), directly to Lifetime Legal, and is non-refundable.
We may receive some of the fee taken by Lifetime Legal to compensate for its role in the provision of these checks. 2.
We have been advised by the Vendor that all the heating equipment and appliances mentioned...
Value & comps
No previous sales on record.
Returns
Set an offer; the calculator follows it.
We're still gathering serviced-accommodation data for this area.
Archie refurb estimate: a Pro feature
0.0% below asking
This is not financial or investment advice. Prop AI Deals is not authorised by the Financial Conduct Authority (FCA) to provide investment advice.
All investment calculators, property analyses, and AI-generated insights are for informational purposes only. Property investment carries risk and may result in financial loss. All calculations should be independently verified and you should consult with FCA-authorised financial advisors before making any investment decisions.
Past performance does not guarantee future results. Tax implications vary by individual circumstances.
Deal
Properties like this can earn 2–3x BTL yields when converted to HMO, with retrofit costs around £10k/room. Sign in to see the full tier, yield projection, and cost breakdown.
Commercial properties like this can earn 30-50% higher yields when converted to residential under Class MA / Q / P / PA, with prior approval costing ~GBP 96/unit. Sign in to see the recommended route, yield uplift, and cost breakdown.
BRRR-suited properties can recycle 80-100% of investor capital on refi, leaving a high-yielding rental with most of the money out. Sign in to see the refurb cost stack, ARV projection, and refinance maths.
Detached + large garden = sub-division play. Pro tier unlocks the tier badge, plot size, uplift estimate, and regional land benchmark.
Short-lease flats trade at deep discount, but extending under the 1993 Act often costs far less than the discount. Pro tier unlocks the tier badge, premium breakdown, long-lease ARV and arbitrage maths.
See projected short-stay revenue vs a vanilla BTL for this property.
See real sub-let margins (HMO room rates & SA nightly rates) vs the landlord rent.
Area
Agent & docs
FAQ
About The Spinney, Orsett Village
Explore nearby