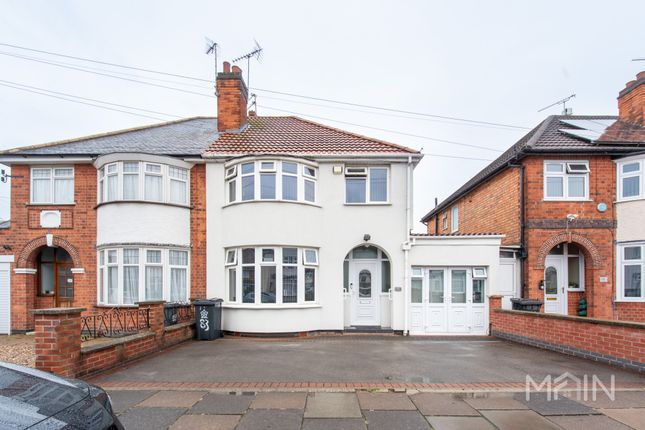
4-bedroom semi-detached house · LE5 4GR
Listing removedListed 254 days
Opportunity summary
See Archie’s verdict, returns by strategy and what to check before viewing.
About
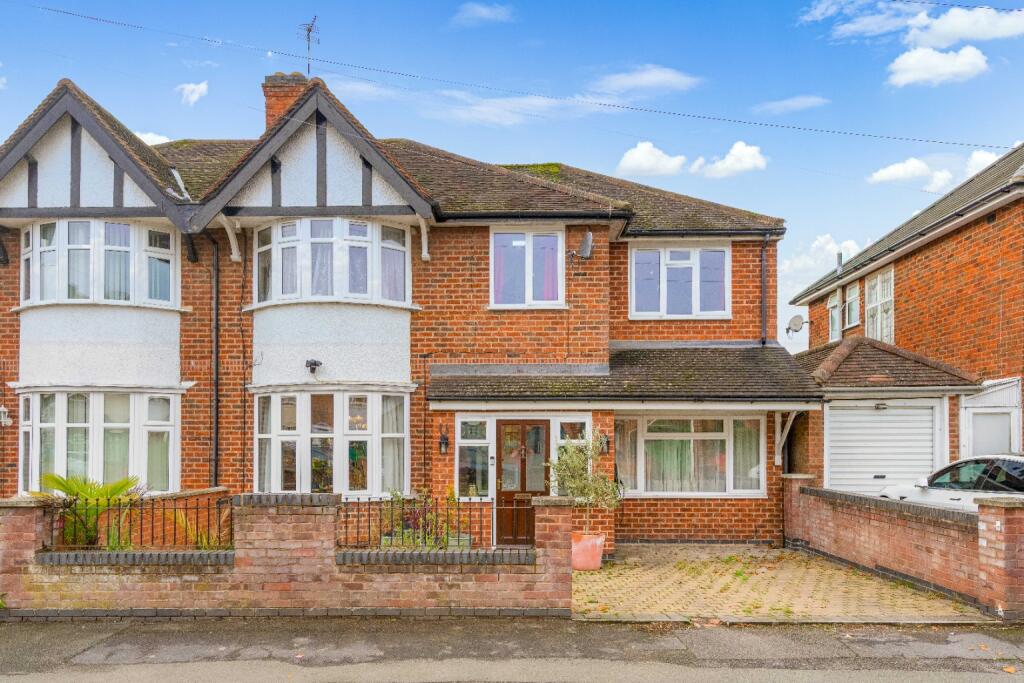
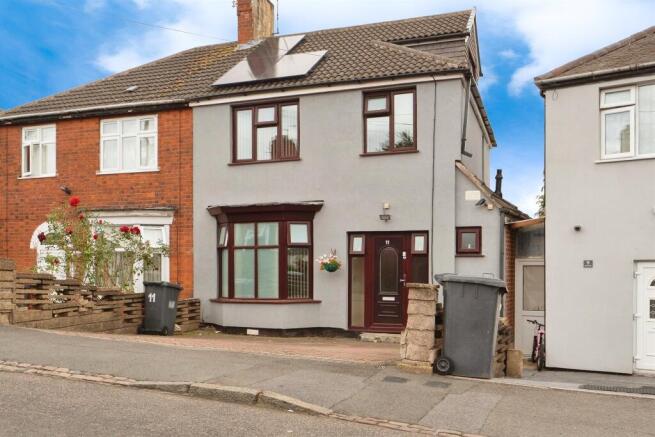
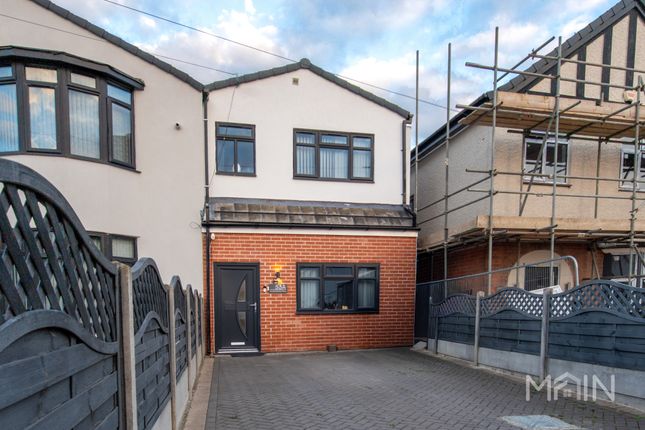
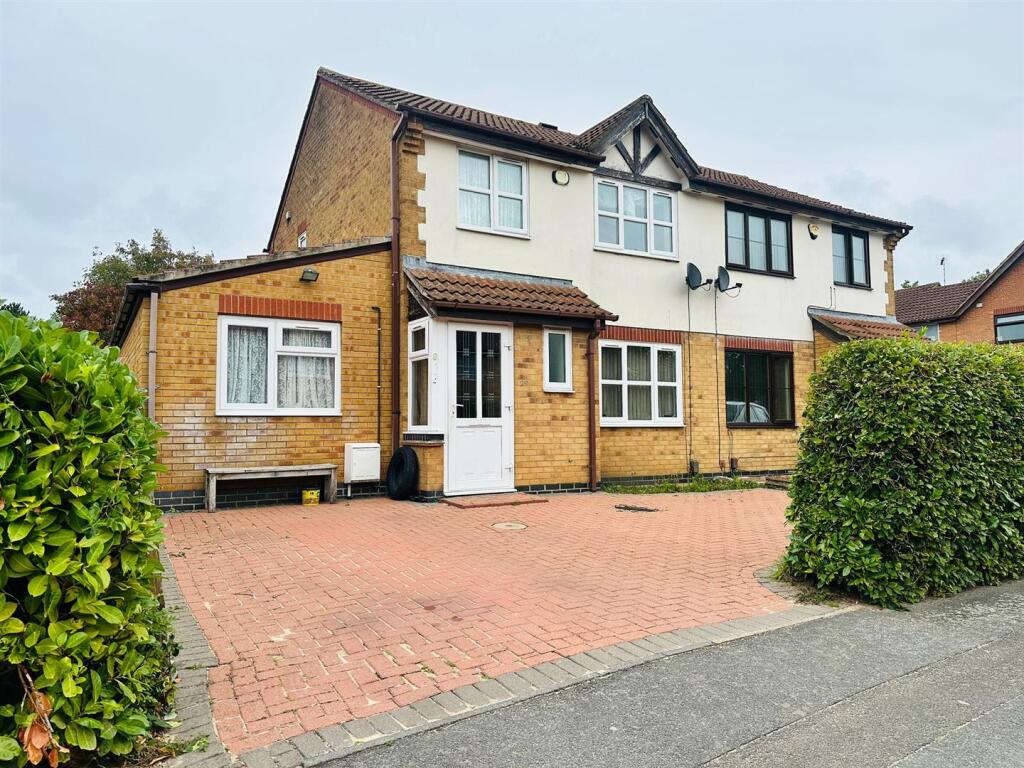
Awaiting floor plan images Oscar Richards Estate Agents are delighted to present to the market for sale this spacious four bedroom semi-detached house ideally situated in the heart of North Evington, making it a perfect choice for a growing family.
The property offers a generous reception room that provides versatile living space, suitable for both relaxation and entertaining guests.
The kitchen and dining areas are well-proportioned, ensuring ample room for family meals and gatherings.
Each of the four bedrooms is well-sized, allowing for comfortable accommodation and flexibility in layout.
The house is conveniently located close to essential local amenities, reputable schools and main transport links, providing excellent connectivity and convenience for daily living.
Places of worship and community centres are also nearby, fostering a sense of community and accessibility.
The property is in need of some modernisation, presenting a fantastic opportunity for buyers to update and personalise the home to their own taste.
Furthermore, there is significant potential to extend or develop the property (subject to local planning permissions), offering scope for future growth and investment.
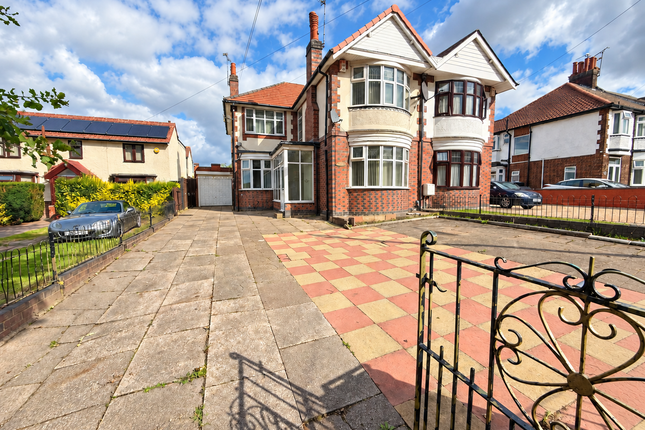
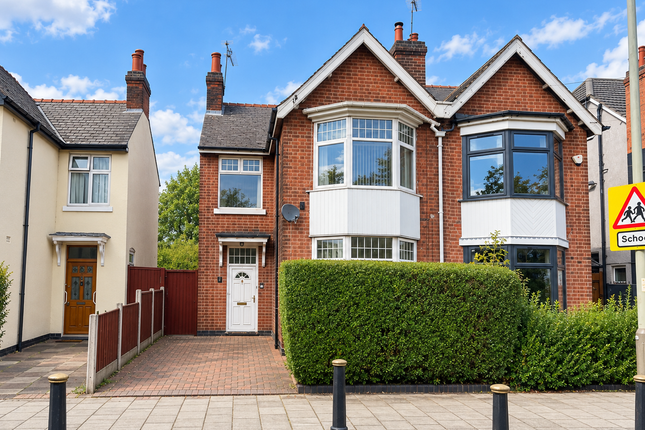
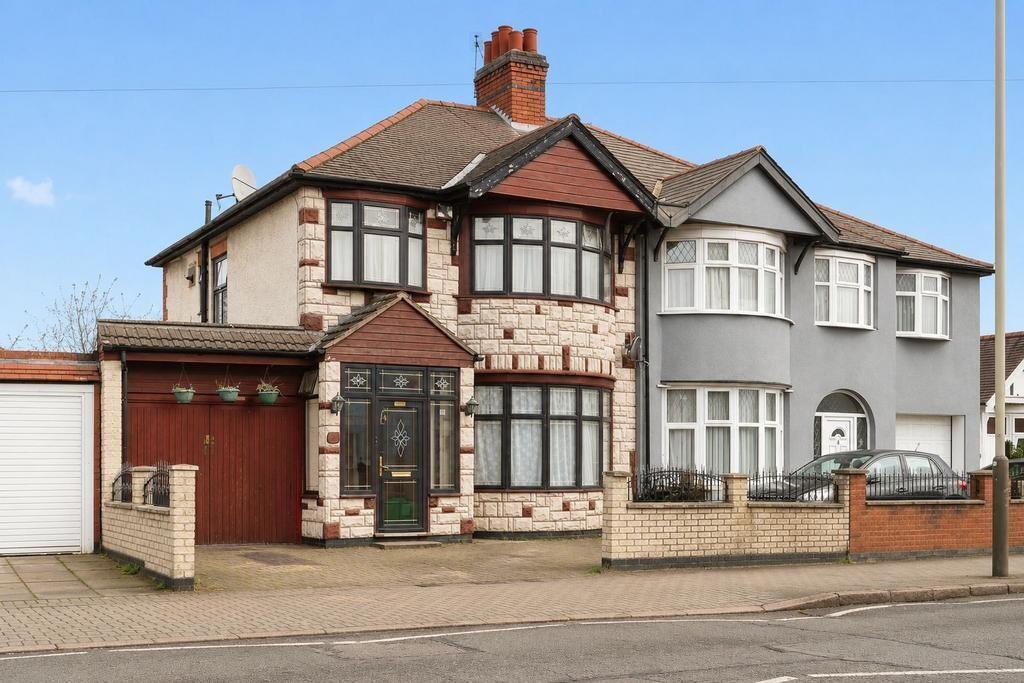
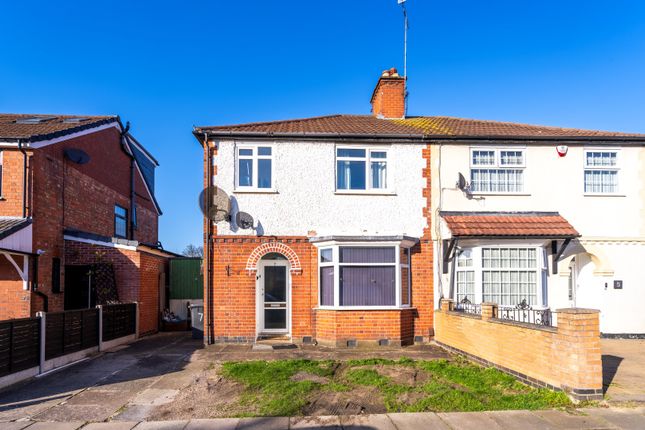
Outside, the property boasts a large front driveway that can accommodate up to two or three vehicles, with the added benefit of further on-street parking available for visitors.
The spacious rear garden is enclosed for privacy and security, making it an ideal space for children to play or for outdoor entertaining.
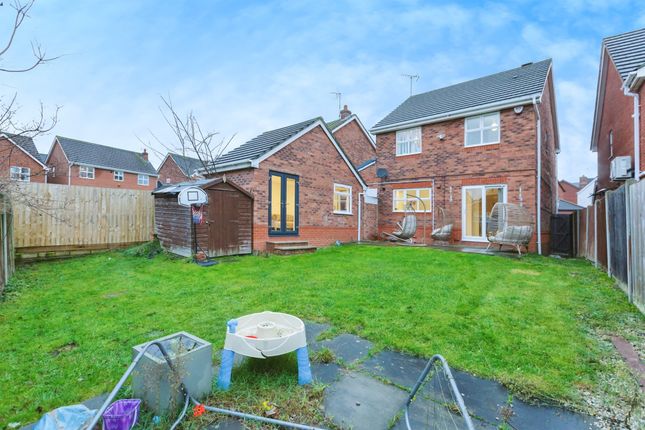
The garden is partially slabbed and mainly laid to lawn, bordered by wooden fence panelling to the right and rear, which enhances the sense of seclusion.
A shed is included, providing useful external storage for gardening tools or outdoor equipment.
This generous outdoor space offers a blank canvas for landscaping or further development, allowing new owners to create their own private retreat.
The combination of ample parking, a substantial garden and the property’s convenient location makes this home an attractive and versatile option for families seeking to settle in North Evington.
Early viewing is highly recommended! Contact Oscar Richards Estate Agents to book your viewing today!
Location Sherwood Street is situated in the heart of North Evington, one of Leicester’s most established and vibrant family-orientated communities.
This highly sought-after residential area is renowned for its strong neighbourhood spirit, excellent amenities and outstanding educational opportunities, making it a perfect setting for families looking to put down long-term roots.
The location is exceptionally well served by a wide range of highly regarded primary and secondary schools, many within comfortable walking distance, providing parents with excellent choice and convenience.
North Evington is also home to a rich variety of places of worship, community centres and local organisations, creating a welcoming and inclusive environment for families from all backgrounds.
Everyday living couldn’t be easier, with a superb selection of local shops, supermarkets, independent businesses, cafés and restaurants all close at hand.
Nearby Green Lane Road and Uppingham Road offer an extensive range of services, while Leicester General Hospital and medical facilities are just a short journey away.
For leisure and outdoor enjoyment, Humberstone Park, Spinney Hill Park and several recreational spaces are easily accessible, ideal for family days out and children’s activities.
Commuters are equally well catered for, with regular bus routes, quick access to the city centre and excellent road links including the A47 and Leicester’s ring road.
Leicester Railway Station is also within easy reach, offering direct connections to London and other major cities.
Sherwood Street combines the warmth of a close-knit community with the practicality of city living.
With outstanding schools, places of worship, plentiful amenities and a genuine family-friendly atmosphere on the doorstep, this location offers everything needed for a happy and convenient lifestyle – an opportunity not to be missed by discerning buyers.
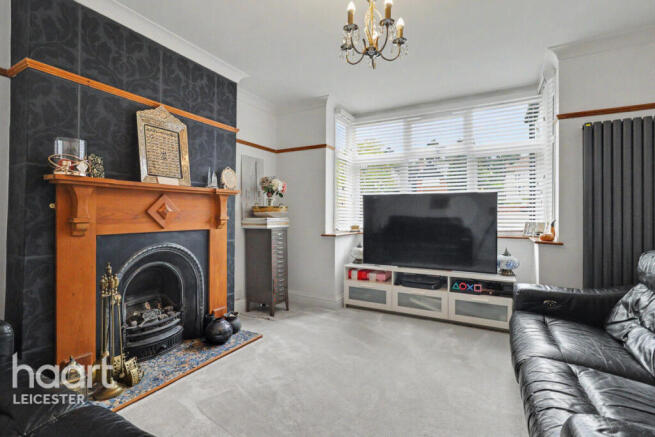
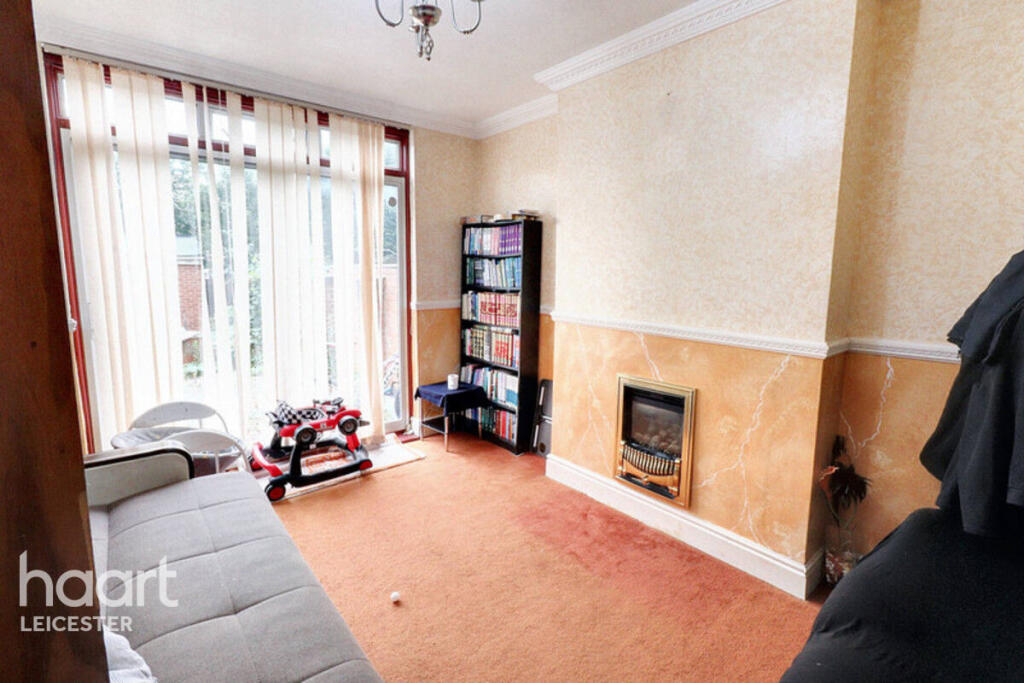
Reception Room Spacious reception room with front double glazed uPVC window, radiator, carpet, light fittings, gas fire heater, sliding doors to a conservatory.
Versatile living space with potential to modernise. Ample space for sofas, dining, office and/or dining furniture.
Conservatory Rear conservatory with uPVC windows, brick walls, door offering access to the garden. Offering additional living space or potential to convert to a dining room/study.
Kitchen Rear double glazed uPVC window, tiled walls, traditional wall and base units and worksurface, handwash basin with taps, hood, hob, oven & grill, boiler.
Potential for modernisation or further development, door offering access to the lobby area.
Utility Room Convenient utility room, tiled flooring and partially tiled walls, worksurface, handwash basin with taps and shelves. Ample space for utility appliances (e.g. Washing machine).
Ground Floor Shower Room Obscure window, tiled flooring and walls, double shower cubicle, sink and towel radiator.
Ground Floor WC Ground floor wc with obscure window, tiled flooring and walls, handwash basin, wc and radiator.
Garage Convenient garage offering additional secured parking for 1 vehicle and/or storage. Potential to convert to a living room/home office. Door offering access to the rear lobby and utility room.
Bedroom 1 Bedroom 1, above the garage includes front double glazed uPVC window, radiator, carpet, light fitting.
Currently being used as a reception but in need of some modernisation to revert to a bedroom if required.
Bedroom 2 Spacious master bedroom with front double glazed uPVC window, radiator, carpet, light fitting, fitted wardrobes, cupboards.
Ample space for a king size or double bed and additional bedroom furniture.
Bedroom 3 Spacious bedroom with rear double glazed uPVC window, radiator, carpet, light fitting, fitted wardrobes, cupboards.
Ample space for a double bed or two single beds and additional bedroom furniture. Bedroom 4 Front double glazed uPVC window, radiator, carpet, light fitting.
Ample space for a double / single bed or bunk bed and additional bedroom furniture.
Family Bathroom Obscure window, radiator, tiled walls, bath with shower, wall mirror, handwash basin with taps, wc, ample space for storage shelves/unit.
Garden Spacious rear enclosed garden, partially slabbed and mainly lawned with wooden fence panelling to the right and rear and a shed for external storage.
Parking - Driveway Large front driveway to accommodate up to 2/3 cars. Additional on-street car parking available.
Value & comps
No previous sales on record.
Returns
Set an offer; the calculator follows it.
We're still gathering serviced-accommodation data for this area.
Archie refurb estimate: a Pro feature
0.0% below asking
This is not financial or investment advice. Prop AI Deals is not authorised by the Financial Conduct Authority (FCA) to provide investment advice.
All investment calculators, property analyses, and AI-generated insights are for informational purposes only. Property investment carries risk and may result in financial loss. All calculations should be independently verified and you should consult with FCA-authorised financial advisors before making any investment decisions.
Past performance does not guarantee future results. Tax implications vary by individual circumstances.
Deal
Properties like this can earn 2–3x BTL yields when converted to HMO, with retrofit costs around £10k/room. Sign in to see the full tier, yield projection, and cost breakdown.
Commercial properties like this can earn 30-50% higher yields when converted to residential under Class MA / Q / P / PA, with prior approval costing ~GBP 96/unit. Sign in to see the recommended route, yield uplift, and cost breakdown.
BRRR-suited properties can recycle 80-100% of investor capital on refi, leaving a high-yielding rental with most of the money out. Sign in to see the refurb cost stack, ARV projection, and refinance maths.
Detached + large garden = sub-division play. Pro tier unlocks the tier badge, plot size, uplift estimate, and regional land benchmark.
Short-lease flats trade at deep discount, but extending under the 1993 Act often costs far less than the discount. Pro tier unlocks the tier badge, premium breakdown, long-lease ARV and arbitrage maths.
See projected short-stay revenue vs a vanilla BTL for this property.
See real sub-let margins (HMO room rates & SA nightly rates) vs the landlord rent.
Area
Agent & docs
FAQ
About 15 Sherwood Street, Leicester
Explore nearby