2-bedroom semi-detached house · DE55 1BZ
For saleListed 297 days
Opportunity summary
See Archie’s verdict, returns by strategy and what to check before viewing.
About
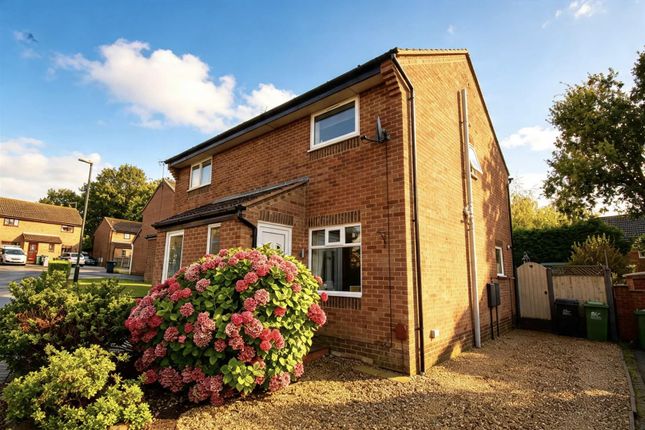
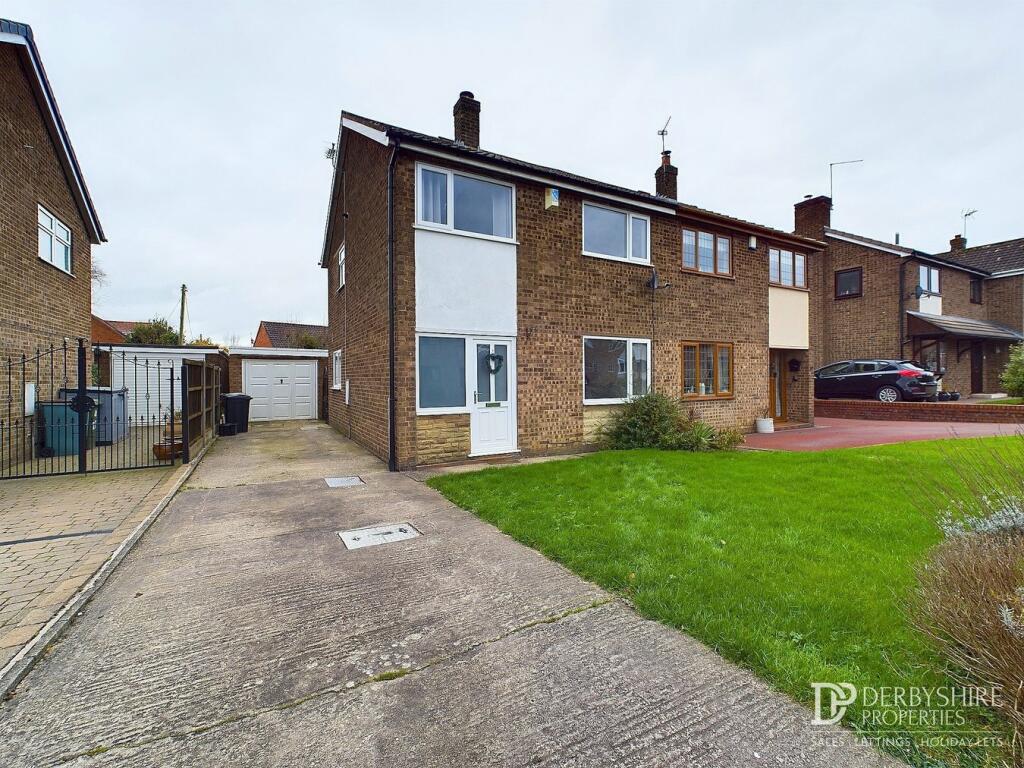
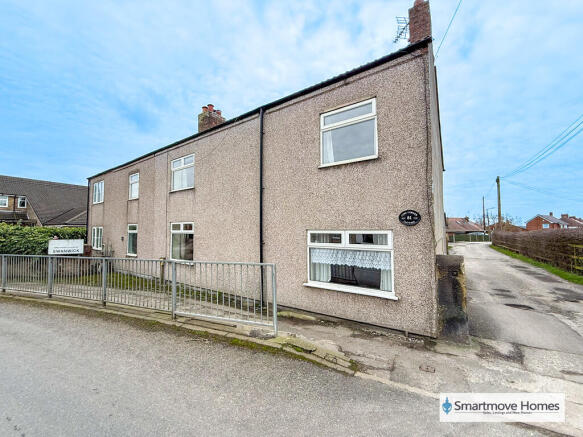
SUMMARY Burchell Edwards are delighted to present to the market this stunning two double-bedroom, semi-detached property on South Street, Swanwick!
DESCRIPTION This stunning property is in immaculate condition ready for a new buyer to move straight in, having recently been fully renovated.
The fantastic upgrades include a full re-wire, new roof, new boiler and radiators, new kitchen and bathroom, it has been re-plastered and decorated and the outside walls have been re-rendered.
The property is surprisingly spacious, with a particularly large master bedroom which offers the potential to convert into a third bedroom.
There are lovely, far reaching views to the rear, and animals can often be seen grazing in the field beyond the garden.
Perfectly situated for families, the local school is near by along with a range of shops, pubs, restaurants and takeaways, parks and Butterley Reservoir and the Midlands Steam Railway.
Major road networks including the A38 and M1 are minutes away by car. Upon entry you are greeted by a welcoming hallway with plenty of space for coats and shoes.
The duel aspect lounge/diner has UPVC French doors, ideal for socialising in the summertime. The stylish kitchen overlooks the garden and field views.
Upstairs, you will find the bathroom and two double bedrooms. Outside, there is a very generous driveway to the front for multiple vehicles.
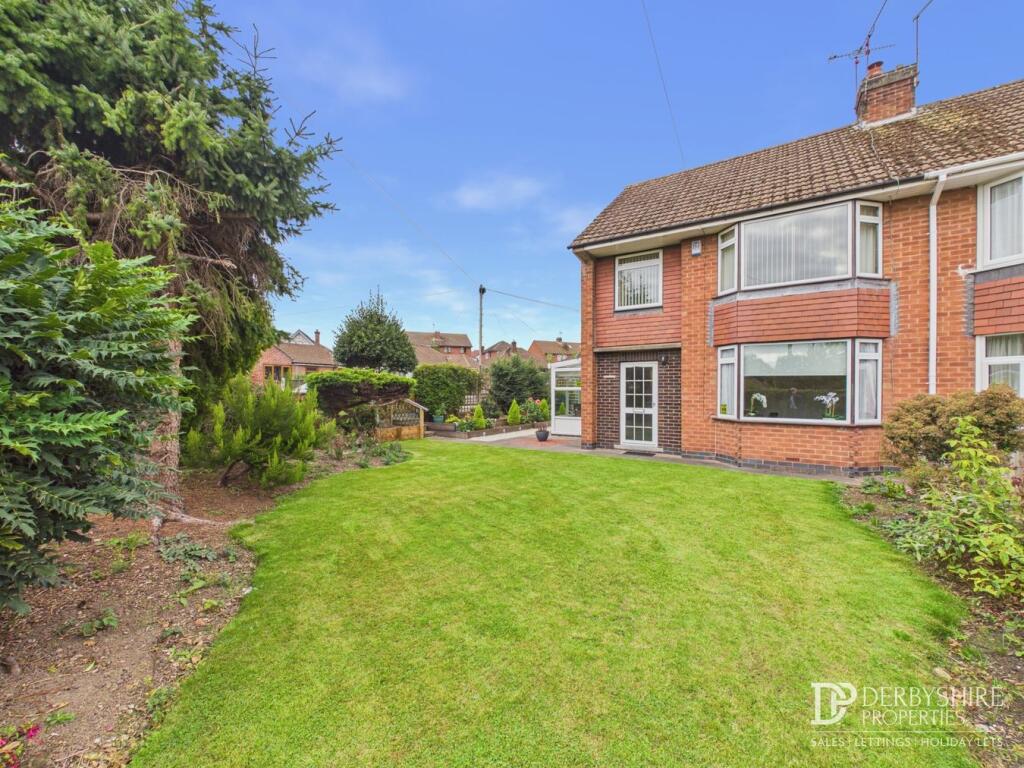
The south facing rear garden is mainly laid to lawn with a patio area to relax and enjoy the views. Viewings are highly advised to fully appreciate this exciting property!
Please contact Burchell Edwards for more information!
Ground Floor Entrance Hallway Entered via a composite door to the front elevation, wood effect tiled floor, a radiator, ceiling light, UPVC window to the side elevation and stairs rising to the first floor.
Lounge/Diner 20' 9" plus bay window x 11' 11" maximum ( 6.32m plus bay window x 3.63m maximum ) Having carpet, two radiators, two ceiling lights, UPVC bay window to the front and UPVC French doors to the rear elevation.
Kitchen 11' 3" x 10' 4" maximum to alcove ( 3.43m x 3.15m maximum to alcove ) Having fitted wall and base units with matching counter tops over, an inset sink and a half with mixer tap and drainer, integrated oven with electric hob and cooker hood, tiled splashbacks, door to pantry, spot lights, wood effect tiled floor, UPVC window to the rear and UPVC door to the side elevation.
First Floor Landing Having carpet, ceiling light, loft hatch and UPVC window to the side elevation.
Bedroom One 16' 11" maximum to alcove x 9' 10" ( 5.16m maximum to alcove x 3.00m ) Having carpet, radiator, ceiling light, built in wardrobe and two UPVC windows to the front elevation.
Bedroom Two 10' 7" x 10' 5" ( 3.23m x 3.17m ) Having carpet, radiator, ceiling light and UPVC window to the rear elevation with far reaching views.
Bathroom Having a fitted bath with electric shower over, WC, hand-wash basin with mixer tap, heated towel rail, extractor fan, tiled splashbacks, tiled floor, recessed spot lights and two obscured glass UPVC windows to the rear elevation.
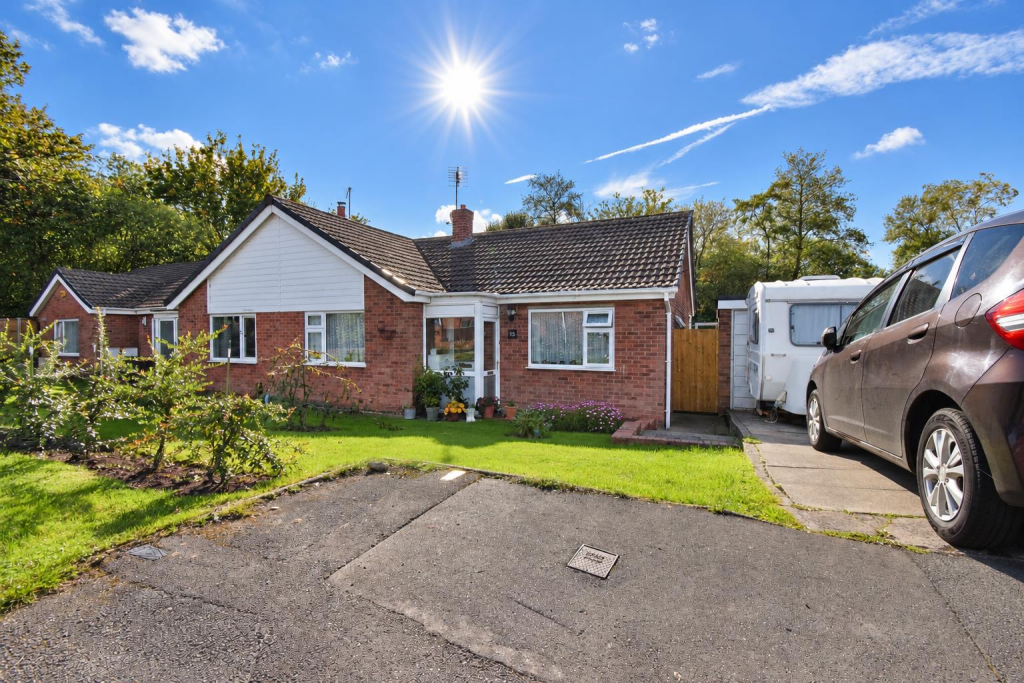
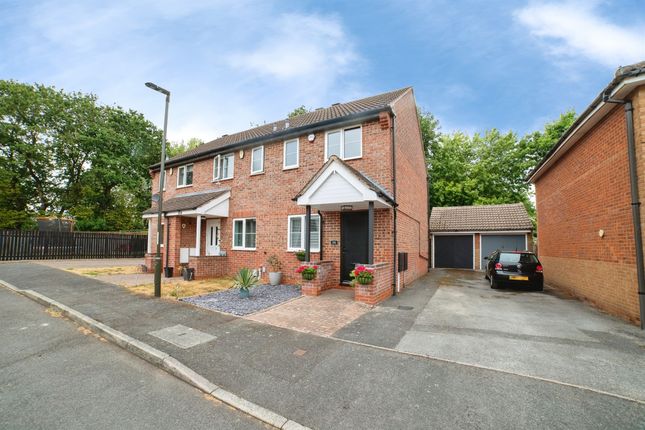
Outside Having a wide, tarmac driveway to the front to ample off-road parking. Tarmac path to the side proving access to the rear garden.
The south facing rear garden is mainly laid to lawn with a patio. 1.
MONEY LAUNDERING REGULATIONS - Intending purchasers will be asked to produce identification documentation at a later stage and we would ask for your co-operation in order that there will be no delay in agreeing the sale.
2. These particulars do not constitute part or all of an offer or contract. 3. The measurements indicated are supplied for guidance only and as such must be considered incorrect. 4.
Potential buyers are advised to recheck the measurements before committing to any expense. 5.
Burchell Edwards has not tested any apparatus, equipment, fixtures, fittings or services and it is the buyers interests to check the working condition of any appliances. 6.
Burchell Edwards has not sought to verify the legal title of the property and the buyers must obtain verification from their solicitor.
Value & comps
No previous sales on record.
Returns
Set an offer; the calculator follows it.
We're still gathering serviced-accommodation data for this area.
Archie refurb estimate: a Pro feature
0.0% below asking
This is not financial or investment advice. Prop AI Deals is not authorised by the Financial Conduct Authority (FCA) to provide investment advice.
All investment calculators, property analyses, and AI-generated insights are for informational purposes only. Property investment carries risk and may result in financial loss. All calculations should be independently verified and you should consult with FCA-authorised financial advisors before making any investment decisions.
Past performance does not guarantee future results. Tax implications vary by individual circumstances.
Deal
Properties like this can earn 2–3x BTL yields when converted to HMO, with retrofit costs around £10k/room. Sign in to see the full tier, yield projection, and cost breakdown.
Commercial properties like this can earn 30-50% higher yields when converted to residential under Class MA / Q / P / PA, with prior approval costing ~GBP 96/unit. Sign in to see the recommended route, yield uplift, and cost breakdown.
BRRR-suited properties can recycle 80-100% of investor capital on refi, leaving a high-yielding rental with most of the money out. Sign in to see the refurb cost stack, ARV projection, and refinance maths.
Detached + large garden = sub-division play. Pro tier unlocks the tier badge, plot size, uplift estimate, and regional land benchmark.
Short-lease flats trade at deep discount, but extending under the 1993 Act often costs far less than the discount. Pro tier unlocks the tier badge, premium breakdown, long-lease ARV and arbitrage maths.
See projected short-stay revenue vs a vanilla BTL for this property.
See real sub-let margins (HMO room rates & SA nightly rates) vs the landlord rent.
Area
Agent & docs

FAQ
About South Street, Swanwick, ALFRETON
Explore nearby