We've tightened what earns a Pursue. A home now needs a published valuation, a strategy that still makes money after real running costs and lender stress tests, and no listing problems that would stop a mortgage. You'll see fewer Pursues, and each one has been checked harder.
See how verdicts work7-bedroom detached house · JE2 7HY
For saleListed 86 days
Opportunity summary
See Archie’s verdict, returns by strategy and what to check before viewing.
About
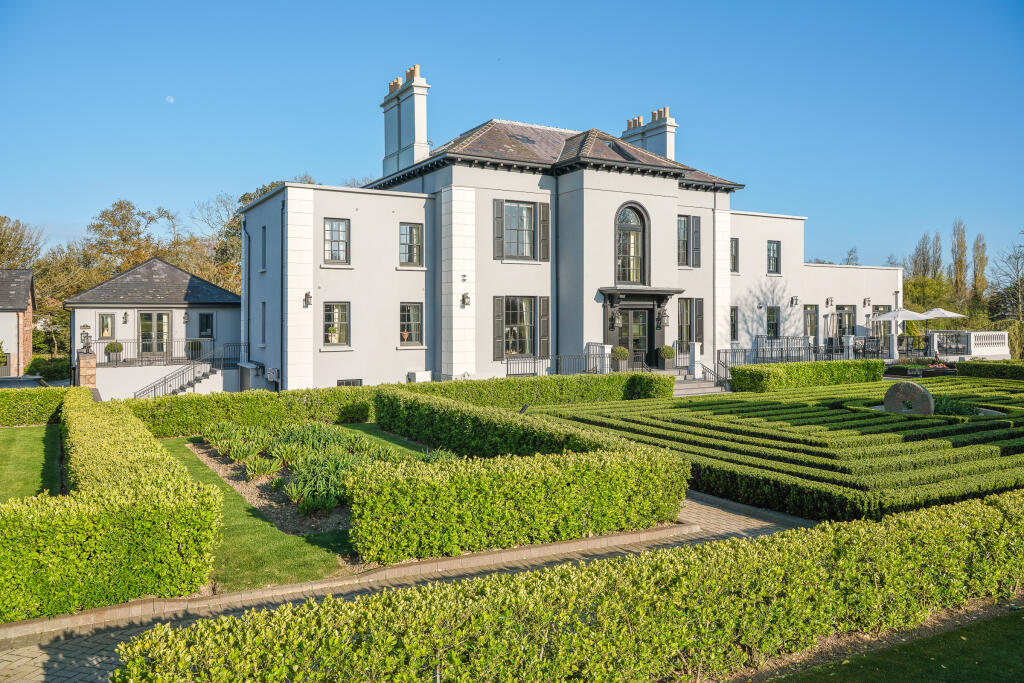
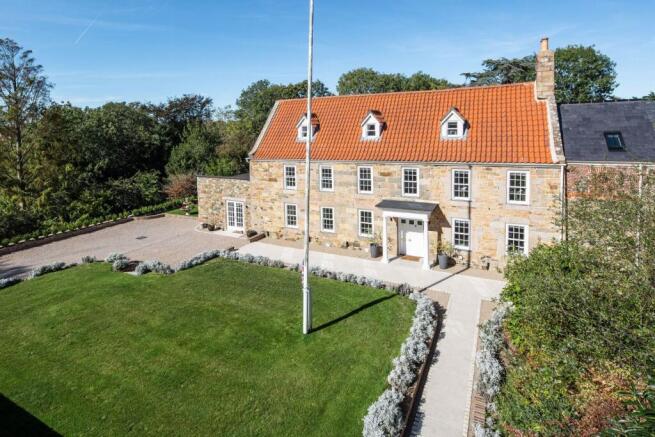
Captivating Victorian residence in immaculate order throughout.
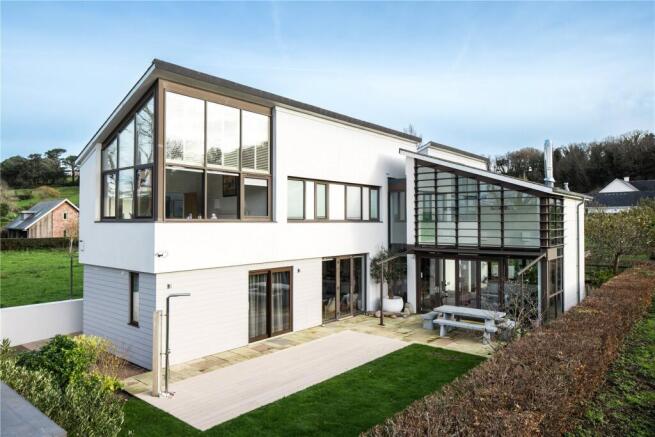
Description Following tasteful renovation, this Victorian country residence has been completed to an immaculate standard, adorned with chandeliers and luxury finishings, this truly is an elegant family home.
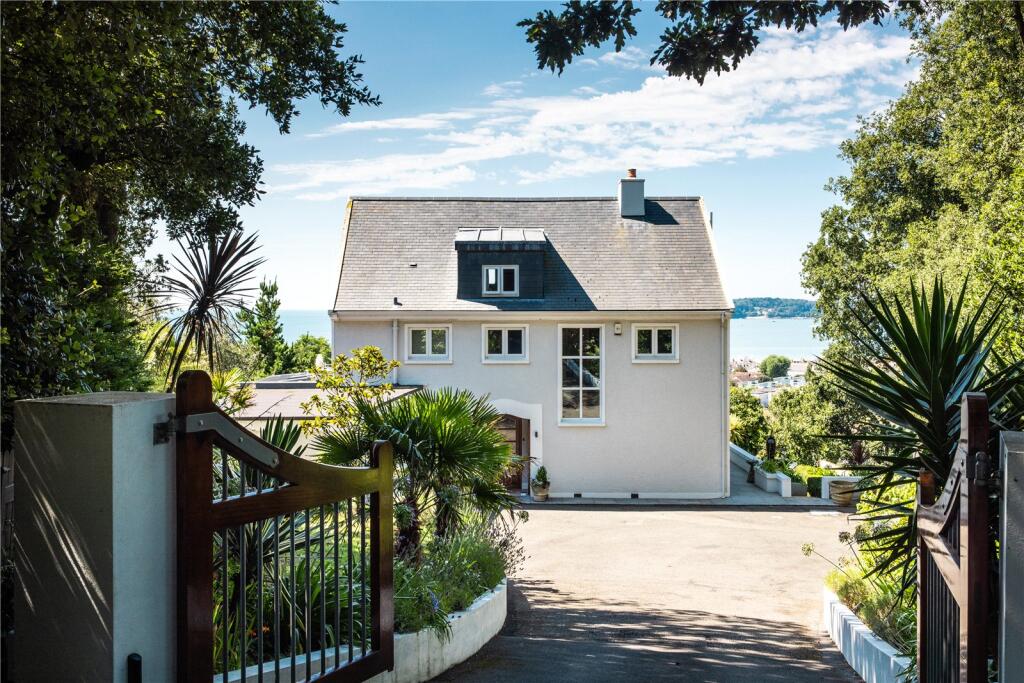
This rural property prioritises seclusion, accessed by a gated, tree-lined driveway that seamlessly sweeps through the property’s spectacular land.
Upon entry through a statement glass doorway, the grand marble hallway sets the tone for the magnificent house to follow.
The heart of the home is a generous kitchen/ dining room, the open plan layout provides plenty of space for entertainment.
The focal point of the kitchen is a large island with a gorgeous marble countertop, this is perfect for family breakfasts, working as an eat at kitchen bar.
Further seating is accommodated by a more formal dining room, perfect for dinner parties or seating for the extended family.
The principal reception rooms with grey tones and gold accents feel glamorous yet comfortable.
The combination of the light marble flooring and natural light makes the home office a pleasant working environment.
The office leads into the modern wine cellar, perfect for displaying and storing the treasured collection.
Additionally, this floor boasts a fully equipped home bar, a fabulous place to entertain whilst the fireplace transforms this into a cosy place to relax and unwind in the colder months.
The exceptional principal suite has a sophisticated feel with elegant features such as a free-standing bathtub positioned in front of the large sash windows to admire the rural views.
The suite is completed by a bespoke fitted dressing room with extensive storage space.
The three other bedrooms in the main house are all of a generous size, have a modern and luxurious accompanying en suite bathroom, and enjoy scenic views.
The immaculate design and finish of the main house continues into the modern, on-site ancillary space.
The main home is well supported by a three-bedroom apartment and a self-contained one-bedroom guest lodge, both complete with living room, kitchen, and bathroom.
This extra space functions well for extended family and guests or can be utilized for staff accommodation.
Stepping out onto the terrace, a beautifully balustraded staircase flows into the magnificent grounds.
The garden is well manicured and shrubbed, centred around a traditional mill stone wheel, with an array of blooming flowers and succulent young fruit trees.
The extravagant garden wraps around the perimeter of the property with a fragrant herb and vegetable garden completing this tranquil haven.
The sleek terrace and covered barbeque area provide an excellent space for alfresco dining and unwinding.
Location This impressive home is perfectly positioned in the heart of the peaceful St Saviour countryside.
This desirable location benefits from the local amenities provided by the nearby St Martin’s Village with several shops, cafes and eateries a short stroll away.
A further range of amenities are located in St Helier reachable by reliable bus routes.
Just a short drive to reach the magnificent coastline of Rozel with its beautiful fishing pier and beachside dining spots.
Additionally, the gorgeous stretch of beach at Gorey offers boutique shops, fine dining and a prime location for watersports approximately a 12 minute drive away.
Perfect for families, the highly regarded St Michael’s Preparatory School is a short drive, with other popular schools also situated in St Saviour. Square Footage: 11,618 sq ft
Value & comps
No previous sales on record.
Returns
Set an offer; the calculator follows it.
We're still gathering serviced-accommodation data for this area.
Archie refurb estimate: a Pro feature
0.0% below asking
This is not financial or investment advice. Prop AI Deals is not authorised by the Financial Conduct Authority (FCA) to provide investment advice.
All investment calculators, property analyses, and AI-generated insights are for informational purposes only. Property investment carries risk and may result in financial loss. All calculations should be independently verified and you should consult with FCA-authorised financial advisers before making any investment decisions.
Past performance does not guarantee future results. Tax implications vary by individual circumstances.
Deal
Properties like this can earn 2–3x BTL yields when converted to HMO, with retrofit costs around £10k/room. Sign in to see the full tier, yield projection, and cost breakdown.
Commercial properties like this can earn 30-50% higher yields when converted to residential under Class MA / Q / P / PA, with prior approval costing ~GBP 96/unit. Sign in to see the recommended route, yield uplift, and cost breakdown.
BRRR-suited properties can recycle 80-100% of investor capital on refi, leaving a high-yielding rental with most of the money out. Sign in to see the refurb cost stack, ARV projection, and refinance maths.
Detached + large garden = sub-division play. Pro tier unlocks the tier badge, plot size, uplift estimate, and regional land benchmark.
Short-lease flats trade at deep discount, but extending under the 1993 Act often costs far less than the discount. Pro tier unlocks the tier badge, premium breakdown, long-lease ARV and arbitrage maths.
See projected short-stay revenue vs a vanilla BTL for this property.
See real sub-let margins (HMO room rates & SA nightly rates) vs the landlord rent.
Area
Agent & docs
FAQ
About La Rue de La Vignette, St Saviour, Jersey, JE2
Explore nearby