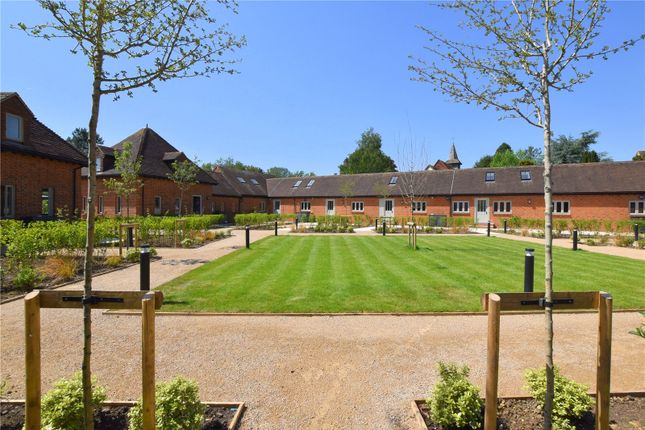
4-bedroom detached house · GU23 6QB
For saleReduced £20k (−2.5%) on 27 SepListed 67 days
Opportunity summary
See Archie’s verdict, returns by strategy and what to check before viewing.
About
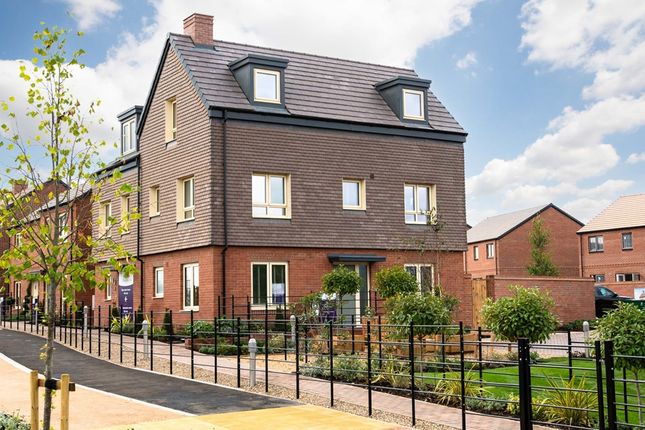
Plot 21 | The Meadowford | Wisley Acres This open plan four-bedroom home is perfect for entertaining friends and family.
The hallway leads you straight into either the kitchen or the family area, with a storage cupboard at the end of the hallway so you can keep things like coats, ironing board and shoes out of sight.
The kitchen leads into the dining room at the back of the home, perfect to speak to family and friends while preparing food.
The family area leads into the main living room, so that the family can have their own spaces to unwind.
Both rooms at the back of the home have double doors that lead into the garden, letting you bring the outside in.
There are three double bedroom upstairs, with the main bedroom having its own en-suite shower room. The remaining bedrooms are served by the main bathroom.
Tenure: Freehold Estate management fee: £500 Estate management company: Estate will be managed by the Three Leys Trust and maintained by Green Belt Council Tax Band: Tbc - Council Tax Band will be confirmed by the local authority on completion of the property EPC rating: Tbc Warranty provider: NHBC Document signing fee: £120 First Time Buyer Stamp Duty Land : £29,750.
Estimated amount may apply depending on buyer circumstances. Please check with your solicitor or current government guidance. Second Time Buyer Stamp Duty Land Tax : £29,750.
Estimated amount may apply depending on buyer circumstances. Please check with your solicitor or current government guidance.
Investor reservation fee: 1% of purchase price Private sale reservation fee: £1,000 Rooms Ground Floor Dining Room (3.35m x 2.89m, 11'0" x 9'6") Family Room (3.19m x 2.64m, 10'6" x 8'8") Kitchen (4.25m x 3.12m, 13'11" x 10'3") Living Room (4.98m x 3.19m, 16'4" x 10'6") First floor Bedroom 1 (3.18m x 3.06m, 10'5" x 10'1") Bedroom 2 (4.08m x 3.23m, 13'5" x 10'7") Bedroom 3 (3.56m x 2.94m, 11'8" x 9'8") Bedroom 4 (3.06m x 2.32m, 10'1" x 7'8") About Wisley Acres Deposit Top Up - With Deposit Top Up, we could help you move into your new home with a larger deposit.
Put down a 10% deposit and we'll top it up by 5%, helping you secure your dream home. - Terms & Conditions apply. Find out more here.
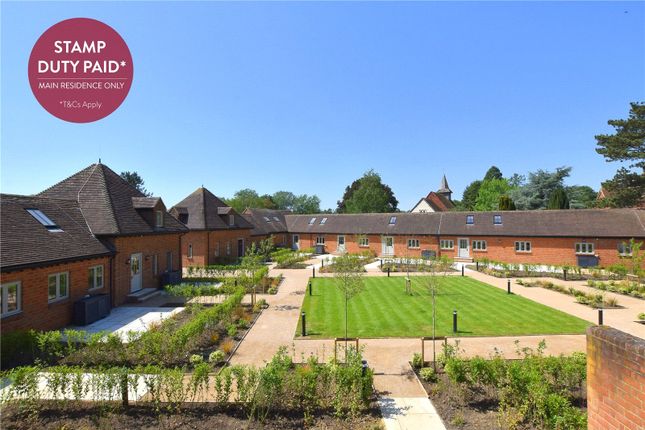
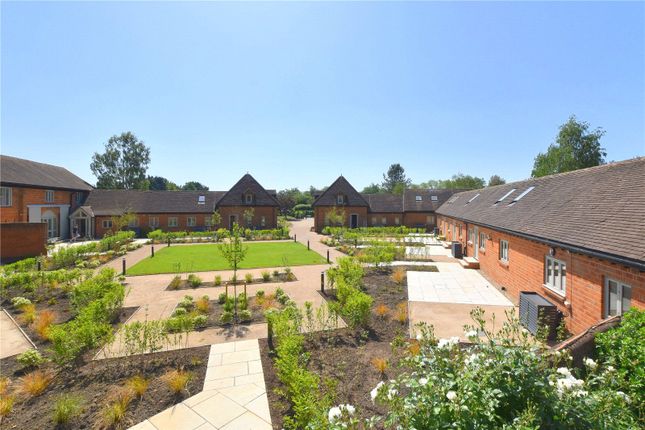
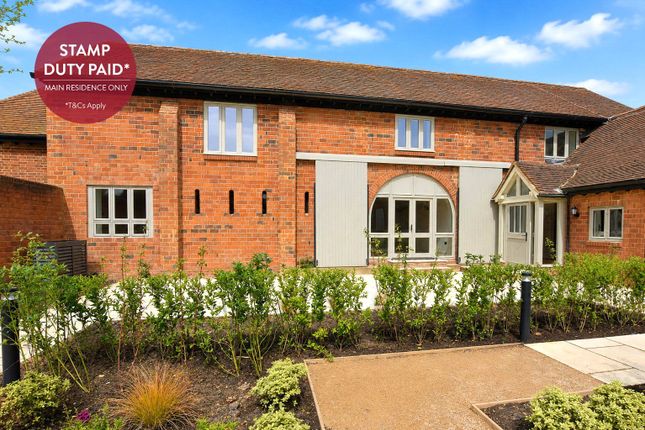
A new neighborhood of 1 & 2 bedroom apartments, 2,3,4 & 5 bedroom homes, supported by a wide range of community facilities.
Wisley Acres is designed as a sustainable community around a village green with all the essential amenities needed for daily life, including shops, cafes, healthcare and education facilities.
With a vast Country Park and sports facilities available to all, a vibrant community where people can live, work, learn, relax and have a close connection to nature.
Wisley Acres will be launching summer 2026, register your interest to stay up to date.
Living in Ockham, Surrey offers peaceful countryside living with easy access to London via nearby train links (Effingham Junction and Horsley train stations), excellent road connections (A3 and M25), and close proximity to surrounding destinations such as Ripley, Cobham and Horsley, and beyond to London and Guildford.
This development will benefit from excellent sustainable travel links to surrounding train stations connected by new and improved cycle links and a new bus service.
It’s ideal for those seeking rural charm without sacrificing urban convenience or commuter access.
There will be a range of new facilities including including a Country Park, sports pitches, over 52ha of green space, shops, cafes, healthcare and education facilities.
Envisaged as three distinct neighbourhoods, the proposals will create a unique community of 1,730 homes supported by a wide range of community facilities.
We recognise that residents will want a say in how their community is run, so we will create a charitable Community Trust which will ensure that the development is nurtured, monitored, managed and maintained by the people that live there.
There will be an innovation centre with meeting rooms, business equipment, and a café to support remote work.
Opening Hours Monday 10:00 to 17:00, Tuesday 10:00 to 17:00, Wednesday 10:00 to 17:00, Thursday 10:00 to 17:00, Friday 10:00 to 17:00, Saturday 10:00 to 17:00, Sunday 10:00 to 17:00 Disclaimer Terms and conditions apply.
Prices correct at time of publication and are subject to change. Photography and computer generated images are indicative of typical homes by Taylor Wimpey.
Value & comps
No previous sales on record.
Returns
Set an offer; the calculator follows it.
We're still gathering serviced-accommodation data for this area.
Archie refurb estimate: a Pro feature
0.0% below asking
This is not financial or investment advice. Prop AI Deals is not authorised by the Financial Conduct Authority (FCA) to provide investment advice.
All investment calculators, property analyses, and AI-generated insights are for informational purposes only. Property investment carries risk and may result in financial loss. All calculations should be independently verified and you should consult with FCA-authorised financial advisers before making any investment decisions.
Past performance does not guarantee future results. Tax implications vary by individual circumstances.
Deal
Properties like this can earn 2–3x BTL yields when converted to HMO, with retrofit costs around £10k/room. Sign in to see the full tier, yield projection, and cost breakdown.
Commercial properties like this can earn 30-50% higher yields when converted to residential under Class MA / Q / P / PA, with prior approval costing ~GBP 96/unit. Sign in to see the recommended route, yield uplift, and cost breakdown.
BRRR-suited properties can recycle 80-100% of investor capital on refi, leaving a high-yielding rental with most of the money out. Sign in to see the refurb cost stack, ARV projection, and refinance maths.
Detached + large garden = sub-division play. Pro tier unlocks the tier badge, plot size, uplift estimate, and regional land benchmark.
Short-lease flats trade at deep discount, but extending under the 1993 Act often costs far less than the discount. Pro tier unlocks the tier badge, premium breakdown, long-lease ARV and arbitrage maths.
See projected short-stay revenue vs a vanilla BTL for this property.
See real sub-let margins (HMO room rates & SA nightly rates) vs the landlord rent.
Area
Agent & docs

FAQ
About The Meadowford - Plot 21, Wisley Acres, Wisley Lane, Ockham
Explore nearby