We've tightened what earns a Pursue. A home now needs a published valuation, a strategy that still makes money after real running costs and lender stress tests, and no listing problems that would stop a mortgage. You'll see fewer Pursues, and each one has been checked harder.
See how verdicts work4-bedroom house · WF4 4BP
For saleReduced £15k (−2.8%) on 18 JulListed 239 days
Opportunity summary
See Archie’s verdict, returns by strategy and what to check before viewing.
About
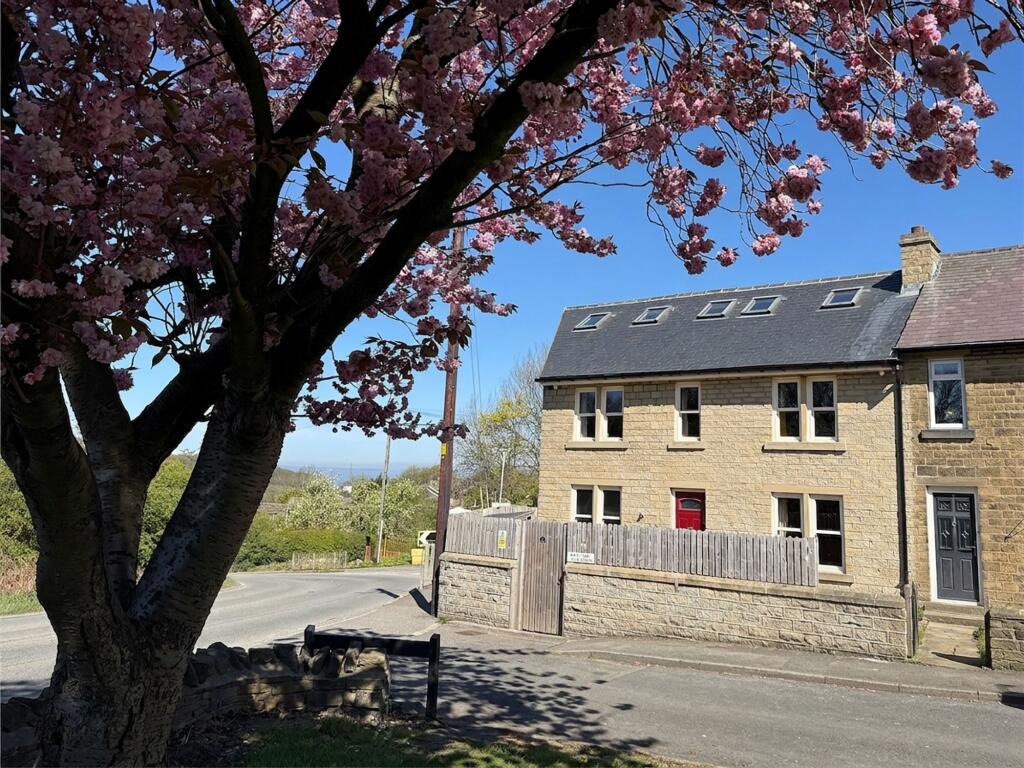
The Byre is a beautifully converted Yorkshire stone barn that blends historic character with modern family living.
Set to enjoy sweeping panoramic views, this semi-detached home features dramatic vaulted ceilings and striking original timber trusses across the upper floor.
Designed for comfort as well as style, it includes underfloor heating in the farmhouse-style kitchen, high-specification bathrooms, and a spacious composite sun deck with glass balustrades to make the most of its stunning setting.
With four flexible bedrooms and a stone-built garage with a useful storage loft, The Byre offers a rare chance to own a piece of Flockton's heritage with all the benefits of contemporary luxury.
Ground Floor The property opens into a welcoming entrance foyer with warm oak-style flooring that immediately sets the tone of quality and style found throughout the home.
Just off the hallway as you enter is a well-appointed WC/shower room, thoughtfully designed for convenience and ideal for guests.
In addition, the ground floor benefits from a generously proportioned utility room, offering both practicality and excellent storage solutions and dedicated space for laundry appliances.
To the front of the property is the Lounge - a bright and sophisticated reception space that perfectly frames the stunning valley views, offering a wonderful setting for both relaxing and entertaining.
Glazed internal doors lead through to the Dining Room, creating a seamless flow for entertaining.
The Dining Kitchen is a standout feature; it combines rustic charm-evidenced by the exposed ceiling timbers-with modern cabinetry, stone-style flooring, and gas fired radiators throughout the property.
First Floor The first-floor landing is a masterclass in barn architecture, showcasing the building's history with magnificent exposed timber trusses and vaulted ceilings.
The Primary Bedroom is a serene retreat, bathed in natural light and featuring extensive bespoke built-in storage and en suite for added convenience Three further bedrooms offer exceptional versatility; currently utilized as impressive home offices and hobby rooms, they retain the property's character beams and enjoy tranquil views over the gardens and beyond.
The living quarters are served by a Luxury Family Bathroom and a separate, modern Shower Room, both meticulously finished with neutral tiling and chrome fixtures.
Outside & Garage Externally, The Byre sits in an enviable, elevated position.
To the rear is a private, multi-level garden featuring an expansive composite deck with glass balustrades, designed to maximize the uninterrupted vistas.
Uniquely, the property includes an adjoining one-acre field, providing a rare amount of private land for a village home with full, vehicular access.
To the front, a private block-paved courtyard provides off-road parking for two vehicles.
The property is completed by a Stone-Built Garage, which features a valuable loft space, offering an excellent solution for seasonal storage.
Material information Sources of Heating: Mains Gas Sources of Electricity supply: Mains Sources of Water Supply: Mains Primary Arrangement for Sewerage: Mains Broadband Connection: Up to High Speed Fibre Mobile Signal/Coverage: Yes Parking: Yes Private Rights of Way: Yes Public Rights of Way: No Flooded in Last 5 Years: No Sources of Risk: N/a Flood Defences: N/a Planning Permission/Development Proposals anti-money laundering: Should a purchaser have an offer accepted, they will need to meet our legal requirements under Anti Money Laundering Regulations (aml).
We use a specialist third-party service to verify your information and the cost of these checks is £30 per person, which is paid in advance, when an offer is agreed and prior to a memorandum of sale being produced.
Entrance Hall 4.08m x 4.91m - 13'5” x 16'1” Living Room 6.53m x 2.98m - 21'5” x 9'9” Dining Room 3.05m x 4.12m - 10'0” x 13'6” Kitchen 3.11m x 3.33m - 10'2” x 10'11” WC 1.49m x 2.13m - 4'11” x 6'12” Utility 1.71m x 2.12m - 5'7” x 6'11” First Floor Landing 2.91m x 2.91m - 9'7” x 9'7” Family Bathroom 1.89m x 2.12m - 6'2” x 6'11” Bedroom 4.65m x 2.53m - 15'3” x 8'4” Bedroom 1 3.52m x 3.51m - 11'7” x 11'6” Bedroom 2.12m x 2.89m - 6'11” x 9'6” Ensuite Bathroom 1.56m x 1.88m - 5'1” x 6'2”
Value & comps
No previous sales on record.
Returns
Set an offer; the calculator follows it.
We're still gathering serviced-accommodation data for this area.
Archie refurb estimate: a Pro feature
0.0% below asking
This is not financial or investment advice. Prop AI Deals is not authorised by the Financial Conduct Authority (FCA) to provide investment advice.
All investment calculators, property analyses, and AI-generated insights are for informational purposes only. Property investment carries risk and may result in financial loss. All calculations should be independently verified and you should consult with FCA-authorised financial advisers before making any investment decisions.
Past performance does not guarantee future results. Tax implications vary by individual circumstances.
Deal
Properties like this can earn 2–3x BTL yields when converted to HMO, with retrofit costs around £10k/room. Sign in to see the full tier, yield projection, and cost breakdown.
Commercial properties like this can earn 30-50% higher yields when converted to residential under Class MA / Q / P / PA, with prior approval costing ~GBP 96/unit. Sign in to see the recommended route, yield uplift, and cost breakdown.
BRRR-suited properties can recycle 80-100% of investor capital on refi, leaving a high-yielding rental with most of the money out. Sign in to see the refurb cost stack, ARV projection, and refinance maths.
Detached + large garden = sub-division play. Pro tier unlocks the tier badge, plot size, uplift estimate, and regional land benchmark.
Short-lease flats trade at deep discount, but extending under the 1993 Act often costs far less than the discount. Pro tier unlocks the tier badge, premium breakdown, long-lease ARV and arbitrage maths.
See projected short-stay revenue vs a vanilla BTL for this property.
See real sub-let margins (HMO room rates & SA nightly rates) vs the landlord rent.
Area
Agent & docs

FAQ
About Beaconsfield Farm, Paul Lane, Wakefield
Explore nearby