3-bedroom house · SP6 2HA
For saleListed 390 days
Opportunity summary
See Archie’s verdict, returns by strategy and what to check before viewing.
About
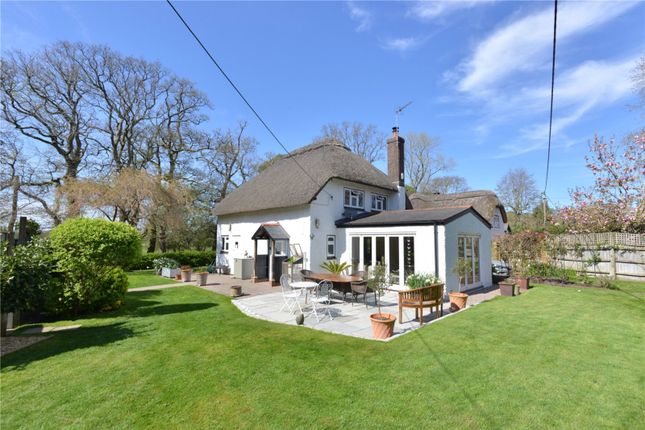
Accommodation in Brief Ground Floor Hall | Sitting/Dining Room | Utility Room | Shower Room | Kitchen/Breakfast Room | Boiler Room First Floor Landing | Principal Bedroom with En-Suite | Airing Cupboard | Two Further Bedrooms | Family Bathroom The Property Elmswell Cottage is a home where heritage and comfort live side by side.
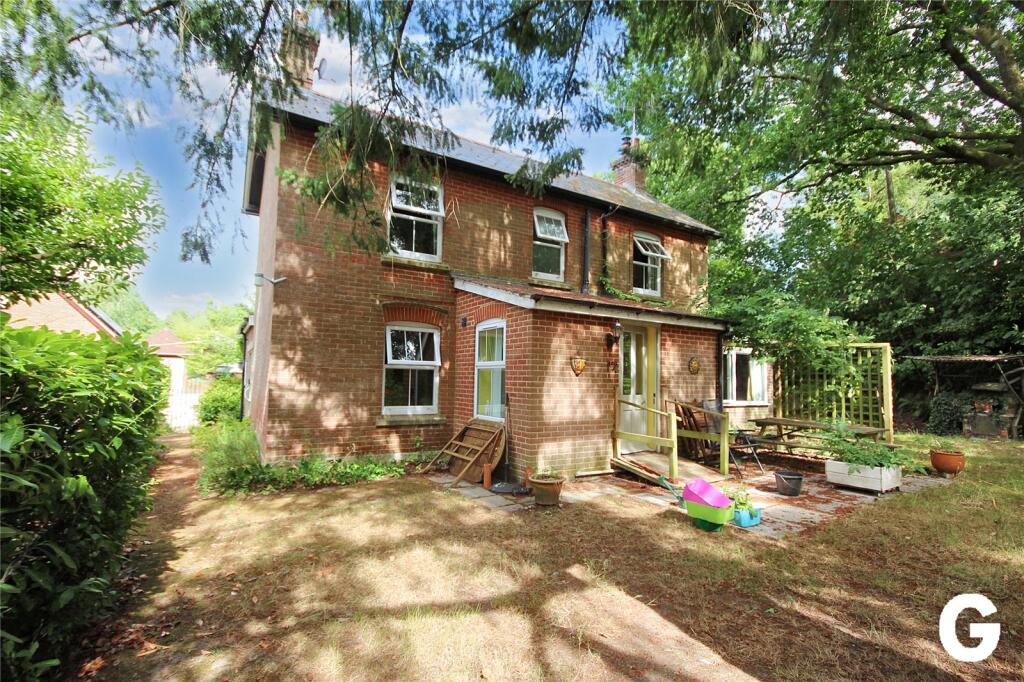
Set in the peaceful village of Bickton, this detached three-bedroom cottage has been thoughtfully improved and maintained since 2013, blending period charm with practical upgrades that make it ready for the years to come.
The traditional canopied porch leads into a welcoming living and dining room, now opened up to create one sociable space.
It’s a room that works just as well for slow winter evenings by the Inglenook fireplace with wood-burning stove as it does for lively family gatherings.
Exposed beams, hardwood double-glazed windows, and original features like the bread oven bring character to every corner.
The kitchen breakfast room is the heart of the home, recently refreshed with a new sink, hob and patio doors in 2024.
Solid wood worktops and a classic Villeroy & Boch sink set a timeless tone, while integrated appliances make everyday life easy.
There’s space for a table, and French doors open onto a sheltered gravel courtyard for summer breakfasts or evening drinks.
Upstairs, the principal bedroom features fitted wardrobes and an en-suite with a clawfoot bath.
Two further double bedrooms and a family bathroom with wood-paneled bath offer space for family and guests. Throughout the home, recent decoration and careful maintenance give a fresh, welcoming feel.
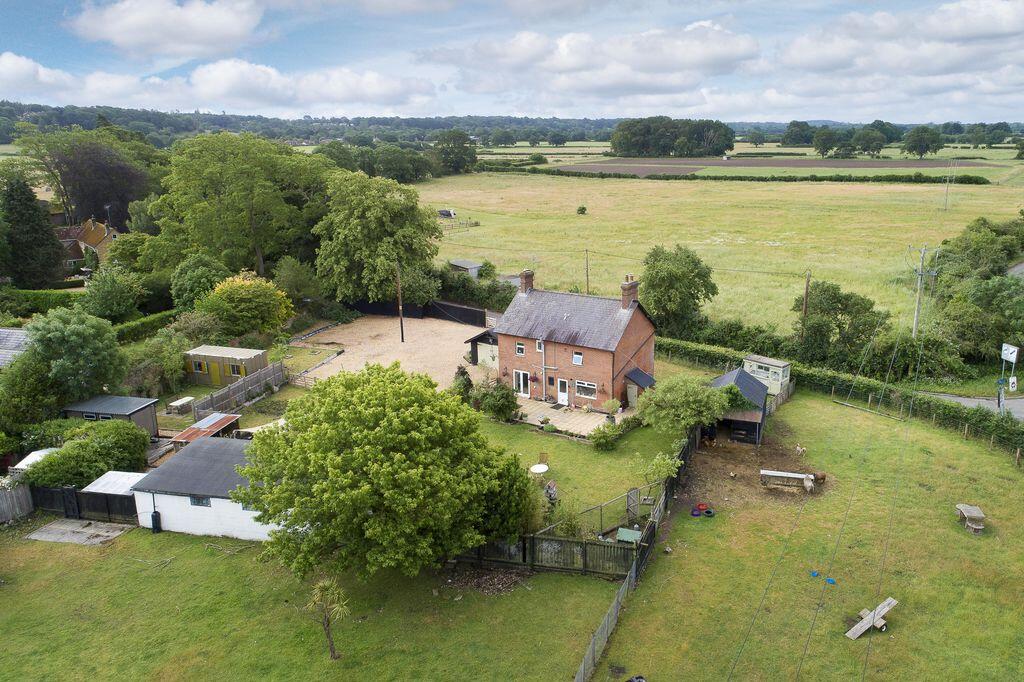
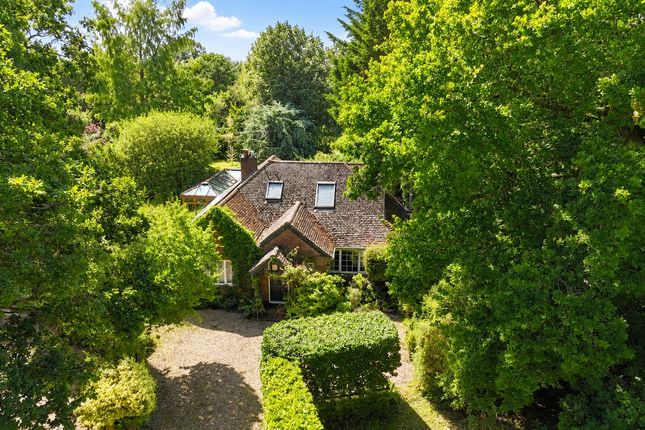
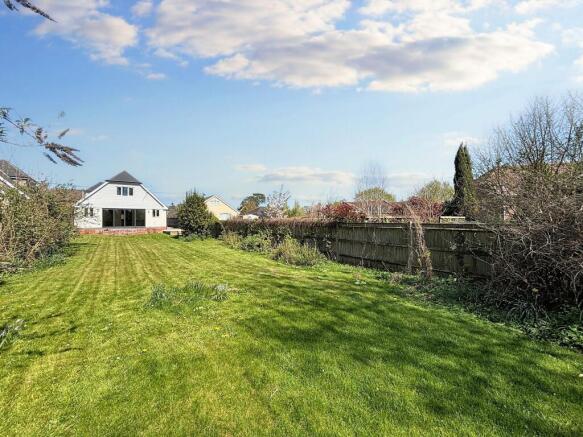
Externally Externally, the gardens have been extensively landscaped, with new retaining walls, patios, privacy hedging, and boundary fencing to create a private and attractive outdoor space.
At the rear, a gravel terrace and raised lawn are perfect for outdoor dining, while an apple tree, greenhouse, and shed add to the country lifestyle.
Practical improvements include a complete rethatch of the south elevation in 2019, a new oil-fired boiler and bunded tank in 2018, upgraded radiators, replacement hardwood doors, and a fully converted garage now serving as a well-equipped utility space.
A resurfaced driveway offers parking for three vehicles.
Elmswell Cottage is more than just a beautiful character home, it’s a home that has been cared for, improved and adapted over the years to provide the best of traditional charm and modern convenience.
Local Information Elmswell Cottage sits in the charming rural hamlet of Bickton, just a short stroll from the River Avon and moments from the boundary of the New Forest National Park.
Life here offers the best of both worlds, the peace of a countryside setting with easy access to every convenience.
The nearby market town of Fordingbridge, only a mile to the north, provides a friendly community feel and a good choice of independent shops, a library, a respected health centre, and well-regarded schools.
For those seeking private education, Forres Sandle Manor and Moyles Court are both within easy reach.
When it comes to travel, the A338 connects you quickly to the larger towns of Ringwood, Salisbury and Bournemouth, while the B3078 offers a scenic route to the M27 and Southampton.
For leisure, the surrounding countryside and New Forest are on your doorstep, perfect for walking, cycling and riding.
Golfers will find a choice of nearby courses, while the River Avon offers excellent opportunities for angling.
Living in Bickton means embracing a slower pace without losing touch with the amenities and connections that make life easy.
Approximate Mileages Hyde Church of England Primary School 1.3 miles | Forres Sandle Manor School 1.6 miles | Moyles Court School 3.5 miles | Fordingbridge 1.4 miles | Ringwood 7.8 miles | Salisbury 12.2 miles | Bournemouth 18.2 miles | Southampton | 22.2 miles | Restaurants/Pubs/Bars 0.86 miles | Filling Station 0.96 miles | Co-op 0.94 miles | Tesco 1 mile | Cafes 1.75 miles Services The property is connected to mains electricity and water.
Drainage to septic tank. Oil-fired central heating.
Tenure Freehold Council Tax Band G Wayleaves, Easements & Rights of Way The property is being sold subject to all existing wayleaves, easements and rights of way, whether or not specified within the sales particulars.
Agents Note to Purchasers We strive to ensure all property details are accurate, however, they are not to be relied upon as statements of representation or fact and do not constitute or form part of an offer or any contract.
All measurements and floor plans have been prepared as a guide only.
All services, systems and appliances listed in the details have not been tested by us and no guarantee is given to their operating ability or efficiency.
Please be advised that some information may be awaiting vendor approval.
Submitting an Offer Please note that all offers will require financial verification including mortgage agreement in principle, proof of deposit funds, proof of available cash and full chain details including selling agents and solicitors down the chain.
To comply with Money Laundering Regulations, we require proof of identification from all buyers before acceptance letters are sent and solicitors can be instructed.
Disclaimer The information displayed about this property comprises a property advertisement.
Finest Properties strives to ensure all details are accurate; however, they do not constitute property particulars and should not be relied upon as statements of fact or representation.
All information is provided and maintained by Finest Properties. EPC Rating: D
Value & comps
No previous sales on record.
Returns
Set an offer; the calculator follows it.
We're still gathering serviced-accommodation data for this area.
Archie refurb estimate: a Pro feature
0.0% below asking
This is not financial or investment advice. Prop AI Deals is not authorised by the Financial Conduct Authority (FCA) to provide investment advice.
All investment calculators, property analyses, and AI-generated insights are for informational purposes only. Property investment carries risk and may result in financial loss. All calculations should be independently verified and you should consult with FCA-authorised financial advisors before making any investment decisions.
Past performance does not guarantee future results. Tax implications vary by individual circumstances.
Deal
Properties like this can earn 2–3x BTL yields when converted to HMO, with retrofit costs around £10k/room. Sign in to see the full tier, yield projection, and cost breakdown.
Commercial properties like this can earn 30-50% higher yields when converted to residential under Class MA / Q / P / PA, with prior approval costing ~GBP 96/unit. Sign in to see the recommended route, yield uplift, and cost breakdown.
BRRR-suited properties can recycle 80-100% of investor capital on refi, leaving a high-yielding rental with most of the money out. Sign in to see the refurb cost stack, ARV projection, and refinance maths.
Detached + large garden = sub-division play. Pro tier unlocks the tier badge, plot size, uplift estimate, and regional land benchmark.
Short-lease flats trade at deep discount, but extending under the 1993 Act often costs far less than the discount. Pro tier unlocks the tier badge, premium breakdown, long-lease ARV and arbitrage maths.
See projected short-stay revenue vs a vanilla BTL for this property.
See real sub-let margins (HMO room rates & SA nightly rates) vs the landlord rent.
Area
Agent & docs
FAQ
About Elmswell Cottage, Fordingbridge
Explore nearby