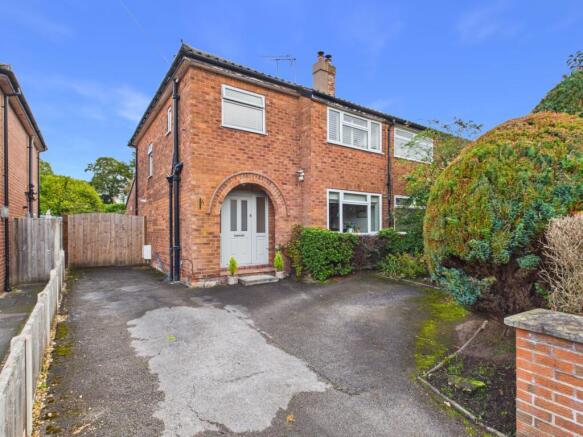
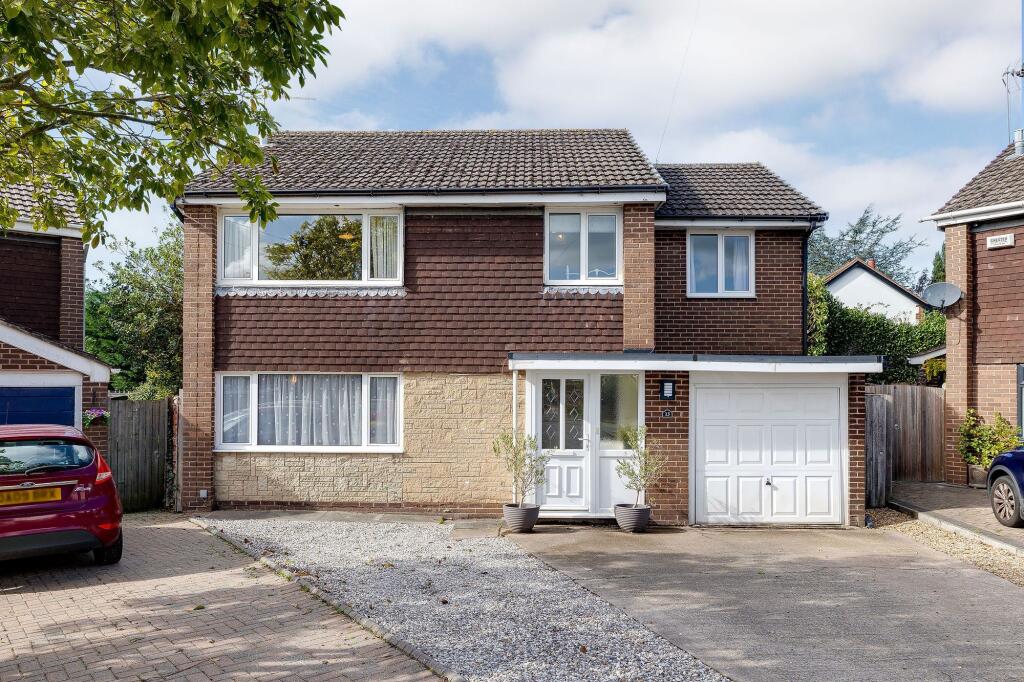
4-bedroom house · CH3 7RB
Sold STCListed 193 days
Opportunity summary
See Archie’s verdict, returns by strategy and what to check before viewing.
About
Enjoying far-reaching rural views within a sought-after gated development, this beautifully presented four-bedroom barn conversion combines character with modern comfort, offering spacious accommodation, a private landscaped garden, garage and carport.
Accommodation Entrance Porch & Cloakroom A welcoming porch leads to a well-proportioned cloakroom fitted with a heritage-style WC and washbasin, with ample space for coats and storage.
Both areas feature attractive Victorian-style tiled flooring, setting the tone for the character found throughout the home.
Dining Hall A striking and versatile central space at the heart of the home, ideal for formal and informal dining and gatherings.
The room features a beamed ceiling, elegant Versailles parquet oak flooring and a charming library nook with fitted shelving and seating.
A dramatic double-height ceiling extends to the apex of the barn, creating a wonderful sense of space and light, complemented by a galleried landing above.
Kitchen / Dining / Utility Area Recently refurbished, this superbly appointed space has been designed with practicality and everyday living in mind.
A comprehensive range of wall and base units is complemented by granite work surfaces, wall panelling and tiled splashbacks, with a substantial central island providing excellent preparation and storage.
The kitchen is well equipped with a Rangemaster cooker, integrated dishwasher and microwave, and an American-style fridge freezer.
A Belfast sink and additional stainless steel sink enhance functionality, while the adjoining utility area provides space and plumbing for further appliances.
There is ample room for a large dining table, making this a true family hub, with an external door leading to the courtyard..
Sitting Room This is an impressive and beautifully proportioned reception room, combining character with comfort.
Exposed beams and a feature fireplace with granite hearth and oak mantel create a charming focal point, housing an ivory gas log-effect stove.
Natural light floods the room through three sets of French doors which open directly onto the garden, framing delightful views across the landscaped grounds and countryside beyond, and creating a seamless connection between indoor and outdoor living.
The quality parquet oak flooring enhances both the elegance and durability of this superb living space.
First Floor A staircase with newly fitted carpet leads to a bright galleried landing, enhanced by high ceilings and Velux skylights, creating a wonderful sense of space and light.
Principal Bedroom Suite Beautifully appointed, this spacious and tranquil retreat features a vaulted ceiling, skylight windows and views over both the courtyard and surrounding paddocks.
The room benefits from extensive fitted wardrobes.
The ensuite shower room is stylishly fitted with a fully tiled shower enclosure, vanity unit with washbasin, concealed cistern WC and contemporary fittings.
Bedrooms Two & Three Both are comfortable double bedrooms enjoying attractive views over the garden and surrounding countryside.
Bedroom two includes a large walk-in wardrobe/storage cupboard, providing an abundance of shelving, while bedroom three features fitted wardrobes and drawers.
Bedroom Four / Study Currently arranged as a well-equipped home office, complete with a generous-sized fitted desk, full-height cupboards, bookshelves and a filing cabinet, this room offers flexibility as either a fourth bedroom or workspace.
Family Bathroom A well-appointed and generously sized bathroom featuring a panelled jacuzzi-style bath with shower attachment; a newly fitted large shower enclosure with Aqualisa electric shower; WC and washbasin.
Complemented by attractive tiling and quality fittings. A large walk-in airing cupboard houses a recently installed pressurised water system.
Externally The rear garden is a particular highlight, enjoying a sunny south-westerly aspect and offering a high degree of privacy.
Predominantly laid to lawn, it is bordered by established planting including roses and perennial beds, providing colour and interest throughout much of the year.
A York stone patio adjoins the sitting room, ideal for outdoor dining and entertaining, while an extensive Indian sandstone patio is perfectly positioned to capture the afternoon and evening sun.
Meandering pathways add both charm and practicality, leading to further garden features and access points.
The property also benefits from a garage and carport, both with power, lighting and water, along with a useful service area.
Location Situated within the desirable 'Old Waverton', the property lies within a mile of Waverton village, which offers a range of services for everyday needs.
These include churches, a primary school and a private day nursery. A parade of shops includes a popular convenience store, pharmacy, hairdressers and sandwich shop.
The nearby Shropshire Union Canal provides scenic walking routes through the surrounding countryside and towards Chester.
The area is particularly well regarded for its schooling, including Waverton Primary School and Christleton High School. Services Mains water, electricity and gas are connected. Gas central heating.
Private drainage via a septic tank system (installed May 2025).
Viewing The Paddocks Viewing is strictly by appointment only through Thomas Property Group GIVE YOURSELF THE BEST CHANCE OF SELLING Need to sell?
Would you really like to increase your opportunity of selling and get the best price in this strong market?
With 2 offices, most likely the largest audience to target, and the know how to maximise your exposure on the portals, To find out why we might be the Estate Agent for you, call us now.
Evening appointments available. MORTGAGES Looking for an adviser to check how much you can borrow or refinance from another property?
please ask for details and we will put you in touch with our preferred brokers who will guide you through the process and best rates.
FLOORPLANS These plans are included as a service to our customers and are intended as a GUIDE TO LAYOUT only. Dimensions are approximate.
ANTI - MONEY LAUNDERING REGULATIONS: Intending purchasers will be asked to produce identification documentation at a later stage and we would ask for your co-operation in order that there will be no delay in agreeing the sale.
COPYRIGHT Copyright (C): Thomas Property Group MMXXIV: All Rights Reserved. You may download, store and use the material for your own private and personal use only.
You may not copy, reproduce, republish, retransmit, redistribute or otherwise make the material available to any party, any other agent or third party, or make the same available on any for sale particulars or marketing materials, website, online service or bulletin board of your own or of any other party or make the same available in hard copy or in any other media without the Thomas Property Group's express prior written consent.
The Thomas Property Group copyright remains on all photographs, floorplans and other materials on the sales particulars and websites at all times including after the property is sold or withdrawn from the market.
Value & comps
No previous sales on record.
Returns
Set an offer; the calculator follows it.
We're still gathering serviced-accommodation data for this area.
Archie refurb estimate: a Pro feature
0.0% below asking
This is not financial or investment advice. Prop AI Deals is not authorised by the Financial Conduct Authority (FCA) to provide investment advice.
All investment calculators, property analyses, and AI-generated insights are for informational purposes only. Property investment carries risk and may result in financial loss. All calculations should be independently verified and you should consult with FCA-authorised financial advisers before making any investment decisions.
Past performance does not guarantee future results. Tax implications vary by individual circumstances.
Deal
Properties like this can earn 2–3x BTL yields when converted to HMO, with retrofit costs around £10k/room. Sign in to see the full tier, yield projection, and cost breakdown.
Commercial properties like this can earn 30-50% higher yields when converted to residential under Class MA / Q / P / PA, with prior approval costing ~GBP 96/unit. Sign in to see the recommended route, yield uplift, and cost breakdown.
BRRR-suited properties can recycle 80-100% of investor capital on refi, leaving a high-yielding rental with most of the money out. Sign in to see the refurb cost stack, ARV projection, and refinance maths.
Detached + large garden = sub-division play. Pro tier unlocks the tier badge, plot size, uplift estimate, and regional land benchmark.
Short-lease flats trade at deep discount, but extending under the 1993 Act often costs far less than the discount. Pro tier unlocks the tier badge, premium breakdown, long-lease ARV and arbitrage maths.
See projected short-stay revenue vs a vanilla BTL for this property.
See real sub-let margins (HMO room rates & SA nightly rates) vs the landlord rent.
Area
Agent & docs
FAQ
About The Paddocks Long Lane, Waverton
Explore nearby