We've tightened what earns a Pursue. A home now needs a published valuation, a strategy that still makes money after real running costs and lender stress tests, and no listing problems that would stop a mortgage. You'll see fewer Pursues, and each one has been checked harder.
See how verdicts work3-bedroom bungalow · CH3 7QF
For saleListed 66 days
Opportunity summary
See Archie’s verdict, returns by strategy and what to check before viewing.
About
The lifestyle Waverton is known for its warm community spirit and this is one of the best bungalows in one of the most sought after neighbourhoods. Everything you need is going to be so close to hand.
The Good rated Primary School, the barber and dog groomer are all about a 5 minute walk at most, as is the village hall where the Doctor's surgery is and where a number of activities are held including the monthly village cinema on a Saturday night.
The playing field with play park is adjacent and it is where the village fete is held.
Walk over the picturesque canal bridge which is next to the village green and you arrive at the shops which include a One Stop store open 6am to 10pm 7 days a week, the café and deli, hair dressers and now a fish and chip shop with a wider menu.
The highly regarded Christleton High School and 6th Form College are categorised as Good and Outstanding and are about a 15 to 20 minute walk either along the tow path or the country lanes.
There are a number of pub restaurants nearby including The Waverton Arms, The Rowton Poplars Hotel and The Plough Inn.
The canal side Cheshire Cat Inn is a pleasant 15 minute stroll along the towpath in the Chester direction. All offer a quality range of food and drink.
There are golf courses, equestrian facilities, and a number of Country clubs and health clubs offering gyms, spas and swimming pools - some being hotel based and all within a short drive.
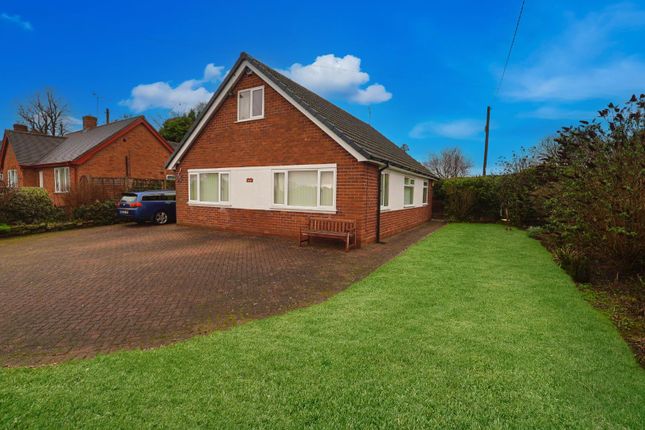
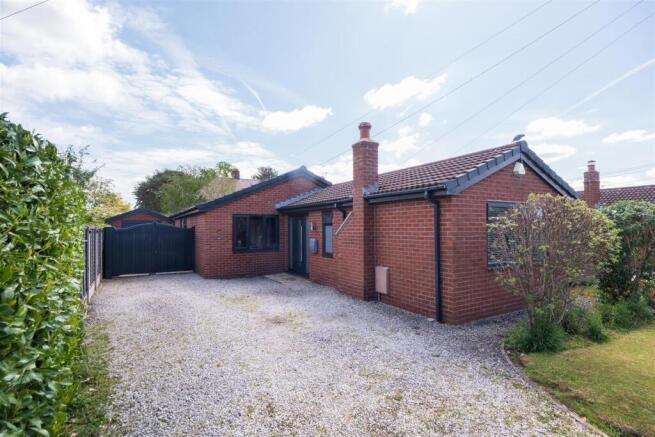
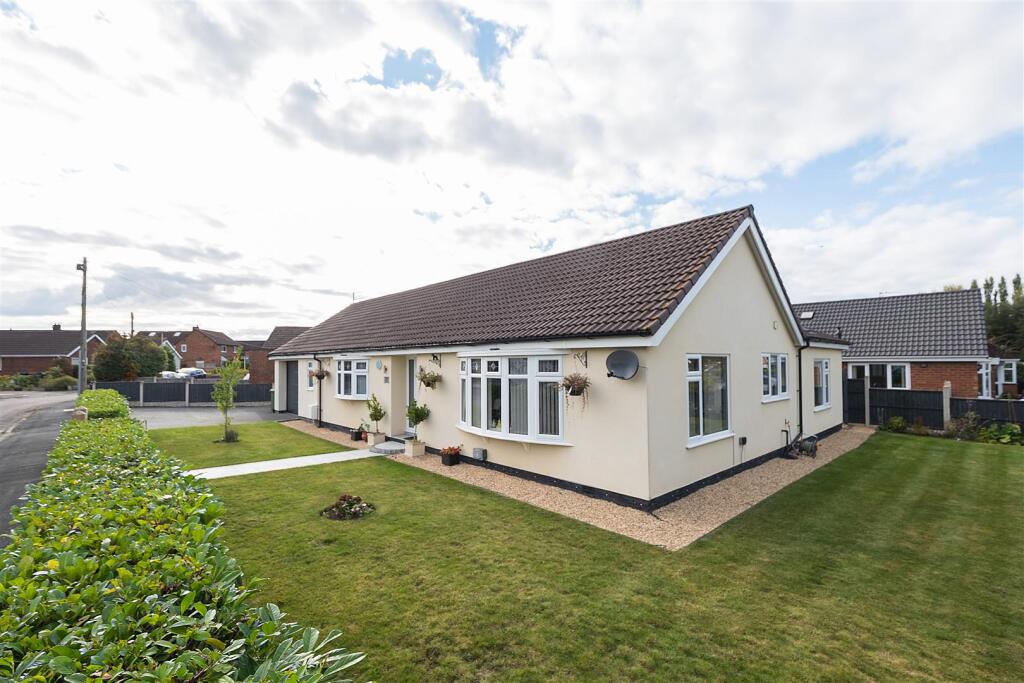
If this lifestyle sounds like you, then you have to see number 1 Mount Way. The bungalow The property in question has to be an all round winner.
And in no particular order, we think you will fall for its practical layout, the sizes of her rooms and the gardens.
We start with the covered entrance or storm porch which in itself is a good size and particularly useful/welcome when arriving home in the rain.
A timber door opens into the hall where there is a cloak room with basin and WC.
Returning to the hall itself and a part glazed timber door opens into the living room - an impressive and naturally bright open plan living space combining lounge and dining areas, plus plenty of space for additional display furniture on top of that!.
This lovely room benefits from garden outlooks and a recently installed wall mounted remote controlled living flame gas fire that looks particularly welcoming during those colder times of the year.
The dining area benefits from its own window overlooking the side aspect that offers a variety of mature plants and shrubs.
This is an arrangement that is going to work well for your friends and family gatherings. The kitchen comes next and also enjoys a garden outlook.
Here you will find an abundance of matching base and eye level units with under lighting and the design includes a wine rack, basket drawers and space for a fridge freezer.
The cooking station comprises of a 4 ring electric hob with concealed extractor and light, a "Neff" fan assisted double oven and a foot level fan heater for cosy feet while cooking!
There is space under the work surface for a washing machine and slimline dish washer. There is direct access to the garden.
Returning to the living room and from the lounge area a privacy glazed door opens into the inner hall. Here you will find an airing cupboard and access to the part boarded loft with pull down ladder.
The inner hall also connects two double bedrooms and both are worthy of being called the master.
One offers pleasing outlooks over the back garden and benefits from a built in double wardrobe whereas the other overlooks the front garden and neighbourhood.
What was bedroom 3 was converted to a dressing room with several sets of fitted wardrobes and there is a also a door to a further single wardrobe.
This room could be reinstated as a single bedroom at little expense whilst retaining some of the newly fitted wardrobes.
Also from the inner hall and particularly well designed is the newly modernised shower room.
The photography says it all, - a spacious room with a good sized walk in shower that features a chrome thermostatic shower with both an overhead drench shower and a hand shower attachment.
A porcelain sink with a chrome mixer tap has been set in a stylish two drawer high gloss vanity unit which also accommodates a white WC with a hidden cistern and water saving options.
The tiling was certainly the right choice and this beautifully finished room features recessed lighting, a stylish ladder style radiator, a two door mirrored medicine cabinet with overhanging light and ceramic tiled floor.
The garage is a large size and features a remote controlled up and over door. This is where you will find the gas fired combi boiler, gas and electric meters and the fuse box switches.
The gardens could rightly be described as a delight. They are a good size and have been the pride and joy of our seller throughout her time here.
A real abundance of carefully chosen mature plants and shrubs combine to bring a pleasing variety of colour to this lovely outdoor environment which we are sure you are going to love.
Beyond the patio door is a stone patio with a curved canopy roof where there is plenty of space for a suite.
From here steps lead up and onto the left hand portion of the lawn which is bordered by mature plants and bushes.
Alternatively, an attractive cobbled stone path offers an alternative route through the lawn.
Follow it, turn onto the right hand portion of the lawn and you will a further carefully chosen variety of plants and shrubs.
Tucked away in the far right corner is a flagged sitting area complemented with shingle. Looking back to the bungalow and the side aspect to the left of the property is a good width.
There is a flagged hard standing for a green house and at the far end "The Retreat" - a timber summer house with its own power sockets and fluorescent strip lights offering a pleasant place to relax but equally useful as a work shop, home office or a place for children to play.
The other side sees a stone pathway to the front aspect, passing a variety of mature plants and shrubs along the way with access to the kitchen and the garage on the left.
What you have here is a real winning combination of location, property and lifestyle. Our seller has loved every moment living here and we are sure you will be just as happy.
Value & comps
No previous sales on record.
Returns
Set an offer; the calculator follows it.
We're still gathering serviced-accommodation data for this area.
Archie refurb estimate: a Pro feature
0.0% below asking
This is not financial or investment advice. Prop AI Deals is not authorised by the Financial Conduct Authority (FCA) to provide investment advice.
All investment calculators, property analyses, and AI-generated insights are for informational purposes only. Property investment carries risk and may result in financial loss. All calculations should be independently verified and you should consult with FCA-authorised financial advisers before making any investment decisions.
Past performance does not guarantee future results. Tax implications vary by individual circumstances.
Deal
Properties like this can earn 2–3x BTL yields when converted to HMO, with retrofit costs around £10k/room. Sign in to see the full tier, yield projection, and cost breakdown.
Commercial properties like this can earn 30-50% higher yields when converted to residential under Class MA / Q / P / PA, with prior approval costing ~GBP 96/unit. Sign in to see the recommended route, yield uplift, and cost breakdown.
BRRR-suited properties can recycle 80-100% of investor capital on refi, leaving a high-yielding rental with most of the money out. Sign in to see the refurb cost stack, ARV projection, and refinance maths.
Detached + large garden = sub-division play. Pro tier unlocks the tier badge, plot size, uplift estimate, and regional land benchmark.
Short-lease flats trade at deep discount, but extending under the 1993 Act often costs far less than the discount. Pro tier unlocks the tier badge, premium breakdown, long-lease ARV and arbitrage maths.
See projected short-stay revenue vs a vanilla BTL for this property.
See real sub-let margins (HMO room rates & SA nightly rates) vs the landlord rent.
Area
Agent & docs

FAQ
About Mount Way, Waverton, Chester
Explore nearby