We've tightened what earns a Pursue. A home now needs a published valuation, a strategy that still makes money after real running costs and lender stress tests, and no listing problems that would stop a mortgage. You'll see fewer Pursues, and each one has been checked harder.
See how verdicts work3-bedroom detached house · CH3 7QQ
Sold STCListed 154 days
Opportunity summary
See Archie’s verdict, returns by strategy and what to check before viewing.
About
THE GRAND TOUR Situated in the sought after suburb of Rowton, 34 Croft Close is a well presented home that has been thoughtfully updated to create a modern and practical living space.
The current owners have undertaken a considered programme of renovation, resulting in a property that feels both stylish and well balanced throughout.
The house begins with a spacious and welcoming hallway, which provides access to the principal ground floor rooms and the staircase to the first floor.
To the front elevation, the living room is a comfortable and well proportioned space, complete with a full length media wall forming a contemporary focal point.
To the rear, the property offers an impressive open plan kitchen, dining and family area.
This space has been designed with modern living in mind, providing clear zones for cooking, dining and relaxation while maintaining an open and sociable feel.
Large doors open directly onto the rear garden, allowing for excellent natural light and a seamless transition to the outdoor space.
The first floor comprises a generous principal bedroom, two further well proportioned bedrooms, and a modern family bathroom with contemporary three piece suite.
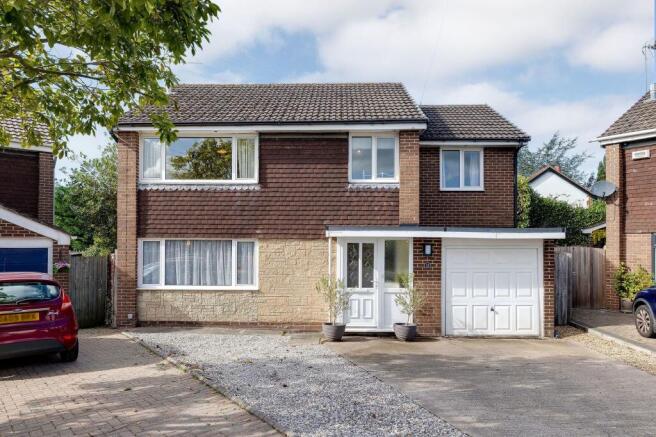
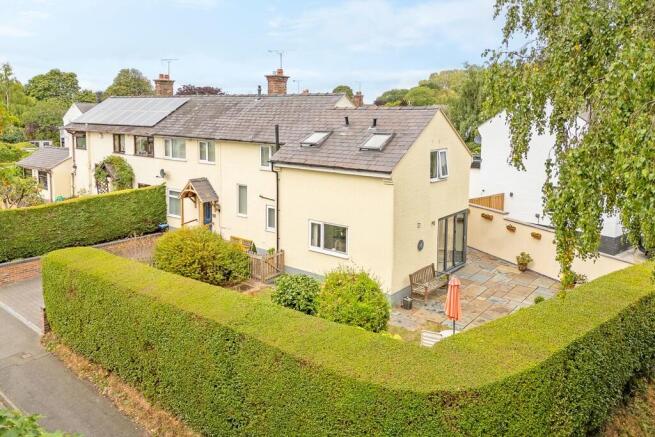
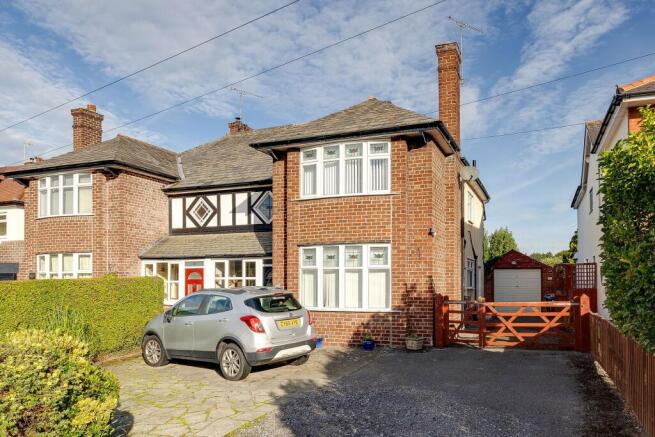
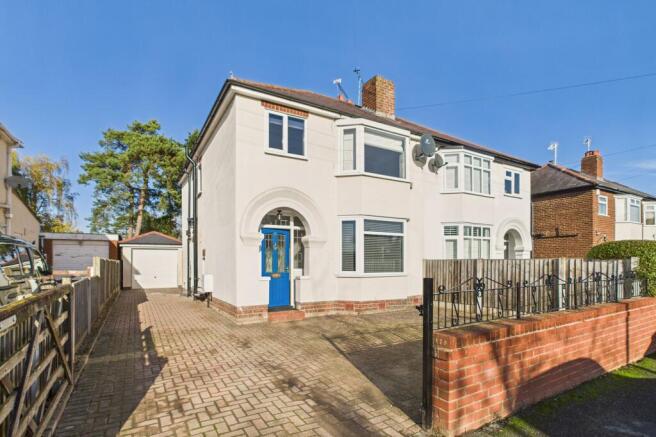
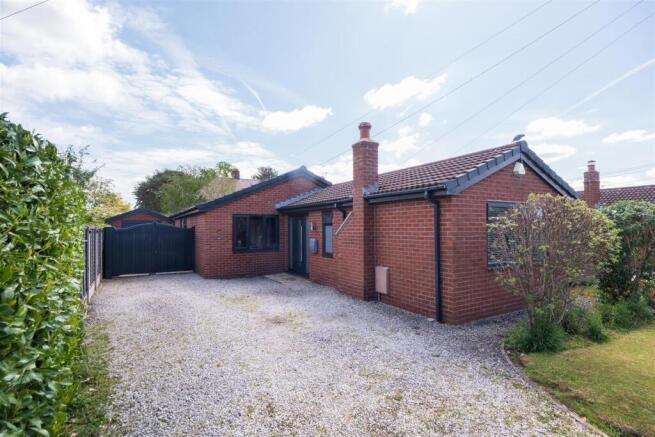
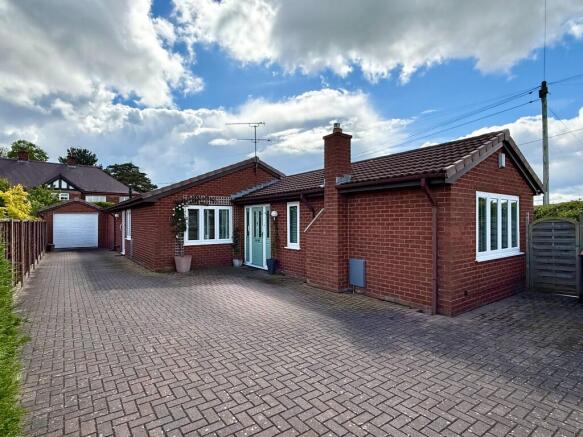
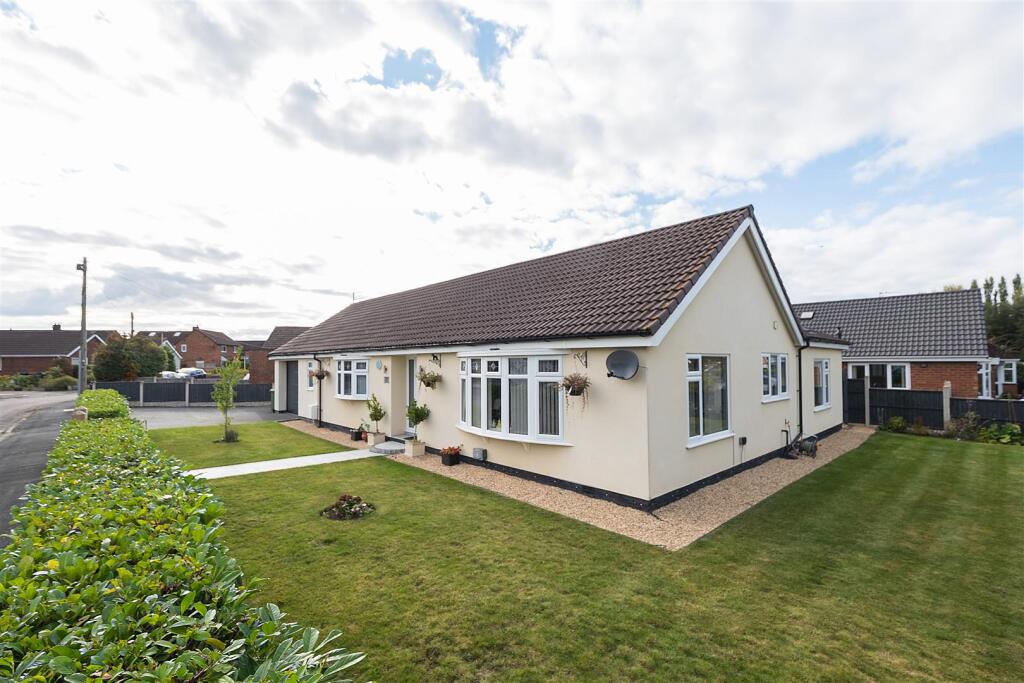
Externally, the property occupies a spacious plot. To the front, a substantial stone driveway provides ample off road parking and leads to a single garage.
To the rear, the garden is private and enclosed, mainly laid to lawn with a generous patio area suitable for outdoor seating and entertaining.
Rowton remains a highly regarded residential location, offering a semi rural setting while still providing convenient access to Chester.
The area benefits from well regarded local schooling, attractive countryside walks including routes along the canal, and excellent road links via the A51 and surrounding network, making it well suited to both families and commuters.
The detailed accommodation comprises: RECEPTION HALL - 4.15m x 1.80m Composite entrance door with silver door furnishings and obscured glazed insert.
Seagrass style foot mat inset, tiled flooring, recessed ceiling spotlights and radiator.
Doors provide access to the living room, open plan kitchen dining family room and ground floor WC, with staircase rising to the first floor accommodation.
WC - 1.00m x 0.70m UPVC double glazed window with obscured glass.
Fitted with a low level WC with concealed cistern and dual flush system together with a wall mounted wash hand basin featuring a black twist mixer tap.
Fully tiled walls and tiled flooring, recessed ceiling spotlights and contemporary fittings throughout. LIVING ROOM - 4.53m x 3.27m UPVC double glazed window overlooking the front elevation.
Well proportioned reception room featuring an impressive inbuilt media wall with recessed spot downlighting, open shelving, television provisions and aerial point, creating a stylish focal point to the room.
Radiator and ceiling light point.
OPEN PLAN KITCHEN DINING FAMILY ROOM - 5.36m x 5.02m max A superb open plan living space thoughtfully designed to provide clearly defined areas for cooking, dining and relaxing, whilst maintaining a sociable and contemporary feel throughout.
The room benefits from fully tiled flooring, recessed ceiling spotlights and three radiators.
The family and dining areas enjoy excellent natural light through double doors opening onto the south east facing rear garden, together with an additional glazed door and window overlooking the garden.
KITCHEN The kitchen is beautifully appointed with a comprehensive range of modern wall and base units incorporating drawers and cupboards, complemented by quartz work surfaces with matching quartz splashbacks and upstands.
Inset single sink unit with quartz drainer and gold mixer tap.
Integrated appliances include a four ring induction hob with concealed extractor above incorporating feature lighting, Neff oven and grill, fridge freezer and dishwasher.
LANDING UPVC double glazed window overlooking the side elevation, ceiling light point and loft access hatch. Useful built in cupboard housing the Worcester combination boiler.
Doors lead to the principal bedroom, two further bedrooms and the family bathroom.
BEDROOM ONE - 4.15m x 3.08m UPVC double glazed window overlooking the front elevation, ceiling light point and radiator.
Useful built in storage cupboard which could easily be utilised as a wardrobe or dressing area.
BEDROOM TWO - 3.47m x 3.08m max UPVC double glazed window overlooking the rear garden, ceiling light point and radiator. Useful recessed storage cupboard with potential to be utilised as a wardrobe.
BEDROOM THREE - 3.13m x 2.16m max UPVC double glazed window overlooking the front elevation, ceiling light point and radiator. Useful storage area positioned above the stairwell overhang.
FAMILY BATHROOM - 2.15m x 1.72m Beautifully appointed three piece suite fitted with contemporary black style fittings, comprising low level WC with dual flush system, wash hand basin with useful storage cupboards beneath, and bath with canopy shower head and separate shower attachment.
Glazed shower screen, fully tiled walls and tiled flooring. Black heated towel rail, recessed ceiling spotlights, wall mounted extractor fan and UPVC double glazed obscured window.
GARAGE - 4.92m x 2.67m Electric up and over garage door, pedestrian access door through to the rear back garden, power points, ceiling light point, plumbing to allow for washing machine, wall mounted consumer unit, electric and gas meter boxes.
EXTERNALLY The property is situated within a highly popular cul de sac location and benefits from a substantial stone driveway providing off road parking for a number of vehicles and leading to the single garage.
Pedestrian access can be found to the left hand side of the property, leading through to the rear garden.
The rear garden is a particular feature of the property, enjoying a south east facing aspect with an excellent degree of privacy.
Mainly laid to lawn, the garden also benefits from a generous patio seating area, creating an ideal space for outdoor dining, entertaining and enjoying the sunny aspect throughout the day.
WHAT3WORDS /// WIPED.HUDDLE.WAGER TENURE We believe the property to be Freehold. Purchasers should verify this through their solicitor.
COUNCIL TAX Council Tax Band 'D' - Cheshire West and Chester SERVICES We understand that mains gas, electricity, water and drainage are connected.
FINER POINTS - Viewing - By prior appointment please call to arrange a viewing - Floorplans are not to scale and are for illustrative purposes only - The property is offered for sale with No Onward Chain - The property has been extensively renovated to include: newly installed windows and external doors, new heating and electrical systems, new kitchen, bathroom, full re-plaster, full re-decoration, new carpets and flooring throughout, along with full landscaping to the front and rear of the property.
ENERGY PERFORMANCE RATING Band 'C' AML (Anti Money Laundering) At the time of your offer being accepted, intending purchasers will be asked to produce identification documentation before we are able to issue Sales Memoranda confirming the sale in writing.
We would ask for your co-operation in order that there will be no delay in agreeing and progressing with the sale. LOOKING TO MOVE BUT NEED TO SELL FIRST?
If this property has caught your eye but you need to sell your current home, Chapter by Scott & Spencer is here to help. Please don't hesitate to contact us to learn how we can assist you.
We offer a free, no-obligation appraisal of your home and are available seven days a week, including evenings, to fit around your schedule. We would both be delighted to help you.
METHOD OF SALE For sale by Private Treaty.
The estimated fastest download speed currently achievable for the property postcode area is around 1000 Mbps - ultra fast(data taken from checker.ofcom.org.uk on 26/05/2026).
*Actual service availability at the property or speeds received may be different.
We understand that the property is likely to have current mobile coverage (data taken from checker.ofcom.org.uk on 26/05/2026 EE - 85%, 3 - 70%, Vodaphone - 80%.
Please note that actual services available may be different depending on the particular circumstances, precise location and network outages.
Value & comps
No previous sales on record.
Returns
Set an offer; the calculator follows it.
We're still gathering serviced-accommodation data for this area.
Archie refurb estimate: a Pro feature
0.0% below asking
This is not financial or investment advice. Prop AI Deals is not authorised by the Financial Conduct Authority (FCA) to provide investment advice.
All investment calculators, property analyses, and AI-generated insights are for informational purposes only. Property investment carries risk and may result in financial loss. All calculations should be independently verified and you should consult with FCA-authorised financial advisers before making any investment decisions.
Past performance does not guarantee future results. Tax implications vary by individual circumstances.
Deal
Properties like this can earn 2–3x BTL yields when converted to HMO, with retrofit costs around £10k/room. Sign in to see the full tier, yield projection, and cost breakdown.
Commercial properties like this can earn 30-50% higher yields when converted to residential under Class MA / Q / P / PA, with prior approval costing ~GBP 96/unit. Sign in to see the recommended route, yield uplift, and cost breakdown.
BRRR-suited properties can recycle 80-100% of investor capital on refi, leaving a high-yielding rental with most of the money out. Sign in to see the refurb cost stack, ARV projection, and refinance maths.
Detached + large garden = sub-division play. Pro tier unlocks the tier badge, plot size, uplift estimate, and regional land benchmark.
Short-lease flats trade at deep discount, but extending under the 1993 Act often costs far less than the discount. Pro tier unlocks the tier badge, premium breakdown, long-lease ARV and arbitrage maths.
See projected short-stay revenue vs a vanilla BTL for this property.
See real sub-let margins (HMO room rates & SA nightly rates) vs the landlord rent.
Area
Agent & docs

FAQ
About 34, Croft Close, Rowton, CH3
Explore nearby