We've tightened what earns a Pursue. A home now needs a published valuation, a strategy that still makes money after real running costs and lender stress tests, and no listing problems that would stop a mortgage. You'll see fewer Pursues, and each one has been checked harder.
See how verdicts work3-bedroom bungalow · CH3 7NF
Sold STCListed 160 days
Opportunity summary
See Archie’s verdict, returns by strategy and what to check before viewing.
About
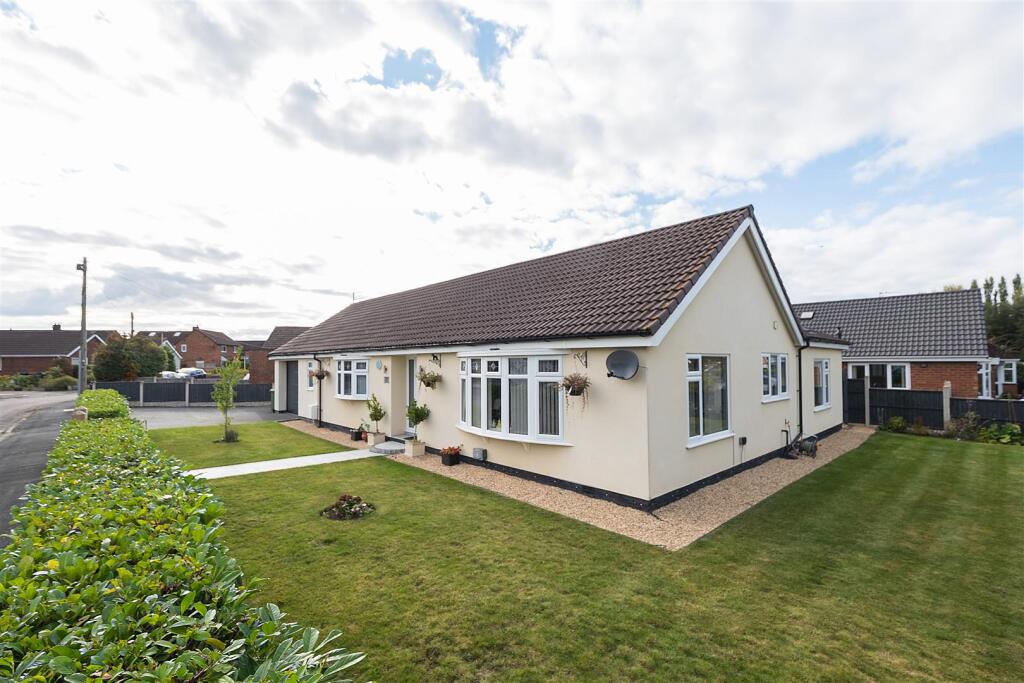
THE GRAND TOUR Situated in the sought after village of Waverton, on the verge of open countryside and just 0.3 miles from Eaton Golf Club, 2 Greenfield Road is a beautifully presented home enjoying a wonderful open southerly aspect.
The property has been thoughtfully improved by the current owners, including a substantial rear extension, resulting in a superb open plan kitchen, dining and living area with double doors opening onto the south east facing garden.
The property is well proportioned throughout and offers a flexible layout that adapts easily to modern life. A welcoming entrance hall gives a sense of space and includes two useful storage cupboards.
The main living room is located to the front of the property and is a comfortable and generous space, with double doors opening onto the side garden and a contemporary living flame fire set within a stone surround and hearth, creating a natural focal point.
To the rear, the extension completed in 2016 forms the heart of the home.
The open plan kitchen, dining and living space is well balanced, with defined areas for cooking, dining and relaxing, while still feeling open and sociable.
The kitchen is fitted in a classic modern shaker style with granite work surfaces and a full range of integrated appliances.
Large doors open directly onto the garden, filling the space with natural light and creating a strong link between inside and out.
A glazed side door provides convenient access to the driveway, and a large window looks out towards the pergola with established wisteria.
A pedestrian door leads through to the garage, where the current vendors house their utility. The principal bedroom is spacious with an en-suite shower room.
There are two further bedrooms, both with built in wardrobes, one of which is currently being used as a study. These are served by a modern shower room with a white suite.
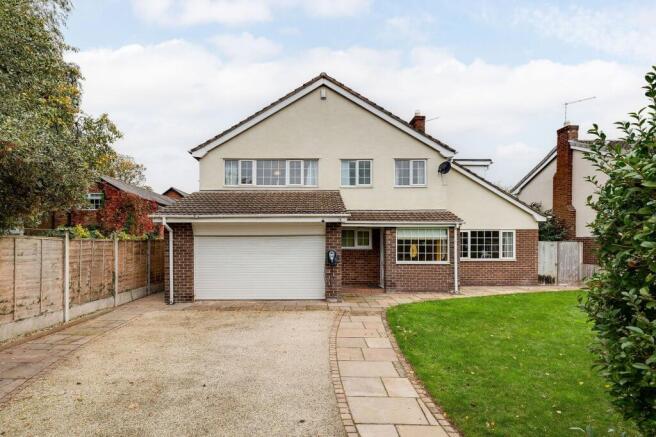
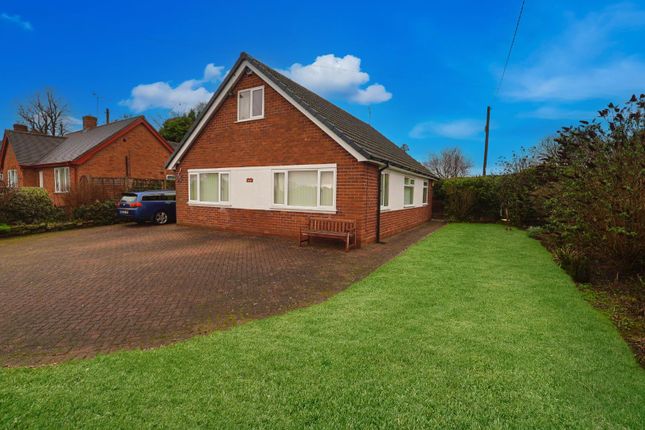
Externally, the property sits on a generous corner plot with an excellent level of privacy and a south easterly aspect.
To the front there is off road parking on a block paved driveway leading to an integral single garage, with a large shed to the rear.
The garden wraps around three sides of the property and is mainly laid to lawn with mature, well stocked borders.
Several patio areas provide inviting spots to sit and enjoy the garden throughout the day.
Waverton is a highly regarded village location, offering a semi-rural setting while still providing convenient access to Chester.
The area benefits from a selection of local shops, attractive countryside walks, and excellent road links via the A51 and surrounding network.
A detailed description: RECEPTION HALLWAY - 7.34m x 1.97m (max) A spacious and welcoming reception hallway entered via a composite entrance door with obscured glazed inserts and silver door furniture.
The hallway benefits from two ceiling light points, a coved ceiling, attractive wood-strip flooring and two large, useful storage cupboards. Doors provide access to all principal living accommodation.
LIVING ROOM - 5.33m x 3.64m A spacious living room positioned to the front elevation of the property, with sliding patio doors opening onto the side garden and UPVC double glazed windows overlooking both the front and side elevations, allowing an abundance of natural light to fill the room.
Features include two radiators, two ceiling light points, a coved ceiling and an aerial point.
A central 'Gazco' gas living flame fire with stone surround and tiled hearth provides an attractive focal point.
KITCHEN AREA - 5.76m x 2.88m Fitted with a comprehensive range of modern shaker-style wall and base units with silver door handles, complemented by granite work surfaces and matching upstands.
Integrated appliances include a fridge freezer, dishwasher and Neff double oven with grill.
There is also a fitted four-ring electric hob with granite splashback and a concealed extractor hood with lighting above.
Additional features include a one-and-a-half bowl stainless steel sink unit with granite routed drainer, pull-out drawers, pull-out pantry and useful corner cupboards.
Further benefits include two ceiling light points, tile-effect flooring, a coved ceiling and a glazed door with adjoining window overlooking and providing access to the side driveway.
DINING FAMILY ROOM - 5.09m x 3.23m A superb open-plan living space incorporating designated seating, dining and kitchen areas, perfectly designed for modern family living and entertaining following a 2016 extension.
Double opening patio doors with glazed side panels open directly onto the rear garden, whilst a UPVC double glazed window overlooks the rear aspect.
The room also benefits from ceiling light points, an aerial point with provisions for a wall-mounted television and a radiator. A door also provides access to the integral garage.
PRINCIPAL BEDROOM - 3.99m x 3.64m A generously proportioned principal bedroom with a UPVC double glazed window overlooking the rear garden, ceiling light point, coved ceiling and radiator.
A door leads directly into the en-suite shower room.
EN-SUITE SHOWER ROOM - 2.63m x 1.63m Well-appointed with a three-piece suite in white comprising a pedestal wash hand basin with chrome mixer tap, wall-mounted mirror with integrated lighting and built-in shaving socket above, low-level WC with dual flush, and a walk-in shower.
The room also benefits from fully tiled walls, tile-effect flooring, a ceiling light point, ladder-style heated towel rail and a window overlooking the garden.
BEDROOM TWO - 3.28m x 2.87m A good-sized double bedroom with a UPVC double glazed window overlooking the front elevation.
Fitted wardrobes incorporating hanging rails and shelving provide excellent storage. Additional features include a ceiling light point, radiator, aerial point and coved ceiling.
BEDROOM THREE - 3.31m x 2.92m A versatile third bedroom, currently used by the vendor as a home office, featuring a glazed UPVC double glazed door opening directly onto the rear garden, together with an additional window overlooking the garden.
Further benefits include a coved ceiling, radiator and fitted wardrobes incorporating hanging rails and shelving.
SHOWER ROOM - 2.59m x 2.47m A well-presented shower room fitted with a walk-in shower cubicle with glazed shower screen, pedestal wash hand basin and low-level WC with dual flush.
Additional features include partially tiled walls, tiled flooring, radiator and a wall-mounted mirror with integrated lighting and shaving socket.
A UPVC double glazed window overlooks the garden, together with a ceiling light point. EXTERNALLY The outside of the property is a particular feature, occupying a very generous corner plot.
The property is approached via a block paved driveway providing extensive off-road parking for a number of vehicles and access to the integral single garage.
There is also secure pedestrian access via a locked gate leading to the rear garden.
The rear garden is a particularly attractive feature of the property, enjoying a generous size, private outlook and sunny south-facing aspect.
The garden has been beautifully maintained and landscaped with raised borders filled with mature plants and shrubs, expansive lawned areas, mature hedging and established trees.
There are terrace seating areas ideal for outdoor entertaining, together with a pergola adorned with mature wisteria and a useful shed.
GARAGE - 4.85m x 2.94m Integral single garage fitted with an electrically operated up-and-over roller shutter door.
The garage benefits from strip lighting, power points, a wash hand basin and plumbing for both a washing machine and tumble dryer. A pedestrian door provides direct access to the rear garden.
WHAT3WORDS /// VIBRATE.SLURPING.POPPY TENURE We believe the property to be Freehold. Purchasers should verify this through their solicitor.
COUNCIL TAX Council Tax Band 'D' - Cheshire West and Chester SERVICES We understand that mains gas, electricity, water and drainage are connected.
FINER POINTS - Viewing - By prior appointment please call to arrange a viewing - Floorplans are not to scale and are for illustrative purposes only - The property is offered for sale with No Onward Chain ENERGY PERFORMANCE RATING Band 'C' AML (Anti Money Laundering) At the time of your offer being accepted, intending purchasers will be asked to produce identification documentation before we are able to issue Sales Memoranda confirming the sale in writing.
We would ask for your co-operation in order that there will be no delay in agreeing and progressing with the sale. LOOKING TO MOVE BUT NEED TO SELL FIRST?
If this property has caught your eye but you need to sell your current home, Chapter by Scott & Spencer is here to help. Please don't hesitate to contact us to learn how we can assist you.
We offer a free, no-obligation appraisal of your home and are available seven days a week, including evenings, to fit around your schedule. We would both be delighted to help you.
METHOD OF SALE For sale by Private Treaty.
The estimated fastest download speed currently achievable for the property postcode area is around 2000 Mbps - ultra fast(data taken from checker.ofcom.org.uk on 18/05/2026).
*Actual service availability at the property or speeds received may be different.
We understand that the property is likely to have current mobile coverage (data taken from checker.ofcom.org.uk on 18/05/2026 EE - 83%, 3 - 67%, Vodaphone - 78%.
Please note that actual services available may be different depending on the particular circumstances, precise location and network outages.
Value & comps
No previous sales on record.
Returns
Set an offer; the calculator follows it.
We're still gathering serviced-accommodation data for this area.
Archie refurb estimate: a Pro feature
0.0% below asking
This is not financial or investment advice. Prop AI Deals is not authorised by the Financial Conduct Authority (FCA) to provide investment advice.
All investment calculators, property analyses, and AI-generated insights are for informational purposes only. Property investment carries risk and may result in financial loss. All calculations should be independently verified and you should consult with FCA-authorised financial advisers before making any investment decisions.
Past performance does not guarantee future results. Tax implications vary by individual circumstances.
Deal
Properties like this can earn 2–3x BTL yields when converted to HMO, with retrofit costs around £10k/room. Sign in to see the full tier, yield projection, and cost breakdown.
Commercial properties like this can earn 30-50% higher yields when converted to residential under Class MA / Q / P / PA, with prior approval costing ~GBP 96/unit. Sign in to see the recommended route, yield uplift, and cost breakdown.
BRRR-suited properties can recycle 80-100% of investor capital on refi, leaving a high-yielding rental with most of the money out. Sign in to see the refurb cost stack, ARV projection, and refinance maths.
Detached + large garden = sub-division play. Pro tier unlocks the tier badge, plot size, uplift estimate, and regional land benchmark.
Short-lease flats trade at deep discount, but extending under the 1993 Act often costs far less than the discount. Pro tier unlocks the tier badge, premium breakdown, long-lease ARV and arbitrage maths.
See projected short-stay revenue vs a vanilla BTL for this property.
See real sub-let margins (HMO room rates & SA nightly rates) vs the landlord rent.
Area
Agent & docs

FAQ
About 2, Greenfield Road, Waverton, CH3
Explore nearby