We've tightened what earns a Pursue. A home now needs a published valuation, a strategy that still makes money after real running costs and lender stress tests, and no listing problems that would stop a mortgage. You'll see fewer Pursues, and each one has been checked harder.
See how verdicts workDetached house · PO14 3HS
For saleListed 40 days
Opportunity summary
See Archie’s verdict, returns by strategy and what to check before viewing.
About
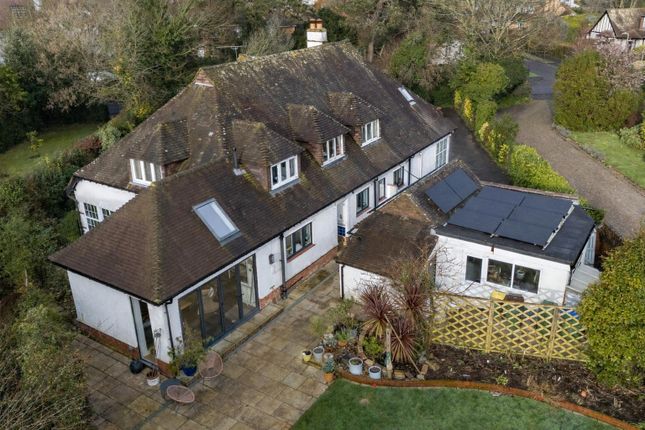
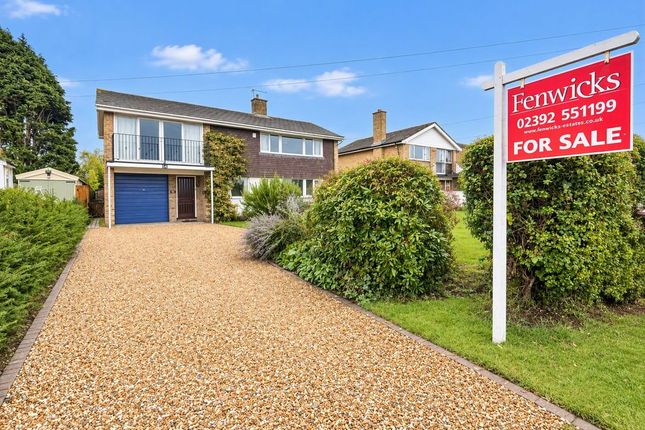
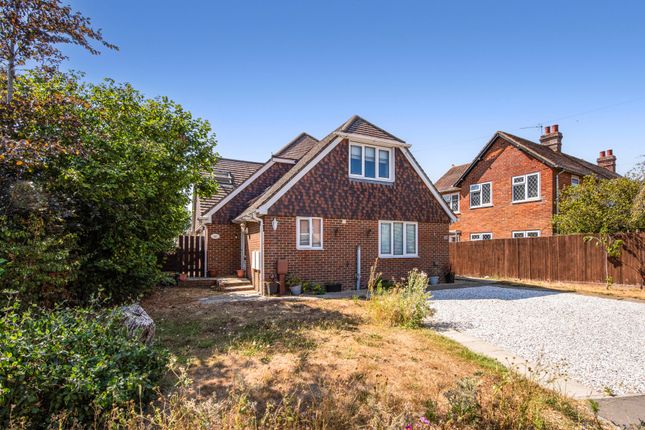
Situated within one of the premier roads in Hill Head, a short stroll to the beach itself, a stunning interior designed residence extending to approximately 2400 square feet of exquisite accommodation and set in private, west facing gardens with ample driveway parking and a substantial garage.
Originally a 1950’s chalet bungalow, my clients purchased the property back in 1999 and 11 years later decided to carry out an extensive program of refurbishing and extending to create a truly stunning residence which has been beautifully interior designed by Bryony Smith.
There is a stunning glazed atrium to the side where you will find a heavy oak front door, this opens to a spectacular Entrance with a double height ceiling and bespoke oak and metal staircase.
There are three Reception Rooms; both the Sitting Room and Dining Room are really impressive with bifold doors leading to the rear garden.
The Sitting Room is dual aspect and centres on a gas log burning stove with stone surround and a granite hearth.
The Kitchen is adjacent to the Dining Room and has ample white gloss cupboards and a range cooker. This leads to the Utility Room and Laundry Room beyond.
There is a Guest Bedroom with Ensuite Bathroom on the ground floor, tucked away, with an adjacent Snug; this area could easily be utilised as an annexe, if required, by opening up into the laundry room to create a small Kitchenette.
A stunning Cloakroom, designed by Ripples in Winchester and replaced in 2017, completes the ground floor.
Upstairs the generous galleried landing has floor to ceiling glazed windows and a hidden door to the airing cupboard, keeping the sleek lines.
The Principal Bedroom is substantial in size, dual aspect with a Dressing Room and a beautifully fitted Ensuite Bathroom, designed by Ripples in Winchester and replaced in 2021, with a contemporary freestanding bath and a separate large walk-in shower.
There are two further generous double Bedrooms and a Family Bathroom.
Outside, the property is approached via a shingle driveway providing ample parking and leading to the detached brick built Garage, which is some 24ft in length.
The gardens are private, west facing, mainly laid to lawn with a decked terrace to one corner, perfect for catching that midday sun. There is also a greenhouse.
Hill Head is one of the regions most sought after locations, offering its own sailing club and beach.
Nature lovers will also not be disappointed as Titchfield Haven offers some beautiful countryside walks.
The area has a small range of amenities and more comprehensive facilities can be found at nearby Stubbington, whilst Fareham, Portsmouth and Southampton are just a short journey away.
The area is well located for A27/M27, and main line rail links to London can be found at Southampton Parkway.
For international and internal flights Southampton Eastleigh airport is also a short drive away.
SUMMARY OF FEATURES: Professionally Interior designed; A short stroll to the beach; Private, West facing garden; Stunning interior throughout its 2400 sq ft; Karndean flooring to Reception Hall, Kitchen, Utility Room, Bedroom One Ensuite Bathroom; Amtico flooring to Laundry, Cloakroom, Bedroom 2 Ensuite Bathroom and Family Bathroom; Principal Bedroom interior designed by Bryony Smith in 2020; Principal Ensuite Bathroom designed by Ripples in 2020; Sitting Room, Dining Room, Bedrooms 2,3,4, Hallway and Landing interior designed by Bryony Smith in 2021/22; Plantation shutters to Bedroom 1 Ensuite Bathroom and Family Bathroom; Bespoke oak staircase replaced in 2024; Stunning heavy oak door with bronze door furniture and glazed atrium; Pewter period style radiators to Entrance Hall, Sitting Room, Dining Room; Bi fold doors to Sitting and Dining Room Nigel Tyas handcrafted iron curtain rails to Sitting Room, Dining Room, Bedroom 1 and Dressing Room; Gas log burning stove to Sitting Room; 6 ring range cooker; Water softener; Boiler serviced regularly annually; Circulating hot water system; Stunning internal doors with chrome hinges and handles; Loft hatch with pull down ladder, part boarded with light; Front brick wall built in 2024; Garden steps added in 2023; Garage doors replaced August 2026 and driveway re-shingled; Sought after location close to beach.
GENERAL INFORMATION: TENURE: Freehold; SERVICES: Mains gas, electricity, water and drainage; LOCAL AUTHORITY: Fareham Borough Council; TAX BAND: F DISTANCES: Hill Head Beach – 0.3 miles; Titchfield Village – 2.4 miles; Nearest convenience shop – 1 mile; Fareham Train Station – 3.8 miles
Value & comps
No previous sales on record.
Returns
Set an offer; the calculator follows it.
We're still gathering serviced-accommodation data for this area.
Archie refurb estimate: a Pro feature
0.0% below asking
This is not financial or investment advice. Prop AI Deals is not authorised by the Financial Conduct Authority (FCA) to provide investment advice.
All investment calculators, property analyses, and AI-generated insights are for informational purposes only. Property investment carries risk and may result in financial loss. All calculations should be independently verified and you should consult with FCA-authorised financial advisers before making any investment decisions.
Past performance does not guarantee future results. Tax implications vary by individual circumstances.
Deal
Properties like this can earn 2–3x BTL yields when converted to HMO, with retrofit costs around £10k/room. Sign in to see the full tier, yield projection, and cost breakdown.
Commercial properties like this can earn 30-50% higher yields when converted to residential under Class MA / Q / P / PA, with prior approval costing ~GBP 96/unit. Sign in to see the recommended route, yield uplift, and cost breakdown.
BRRR-suited properties can recycle 80-100% of investor capital on refi, leaving a high-yielding rental with most of the money out. Sign in to see the refurb cost stack, ARV projection, and refinance maths.
Detached + large garden = sub-division play. Pro tier unlocks the tier badge, plot size, uplift estimate, and regional land benchmark.
Short-lease flats trade at deep discount, but extending under the 1993 Act often costs far less than the discount. Pro tier unlocks the tier badge, premium breakdown, long-lease ARV and arbitrage maths.
See projected short-stay revenue vs a vanilla BTL for this property.
See real sub-let margins (HMO room rates & SA nightly rates) vs the landlord rent.
Area
Agent & docs

FAQ
About Old Street, Hill Head
Explore nearby