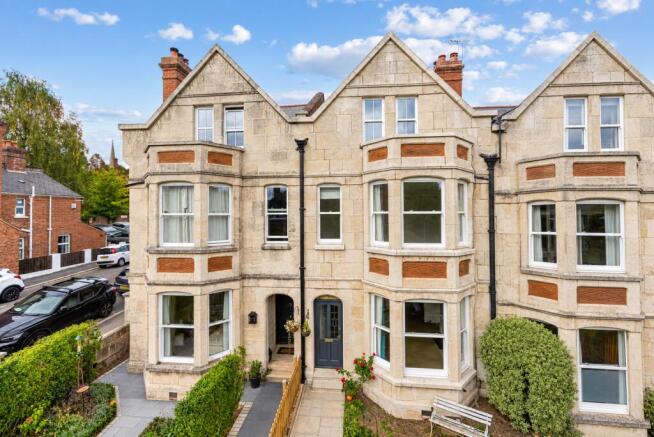
5-bedroom house · EX16 4NJ
For saleReduced £100k (−8%) on 23 SepListed 109 days
Opportunity summary
See Archie’s verdict, returns by strategy and what to check before viewing.
About
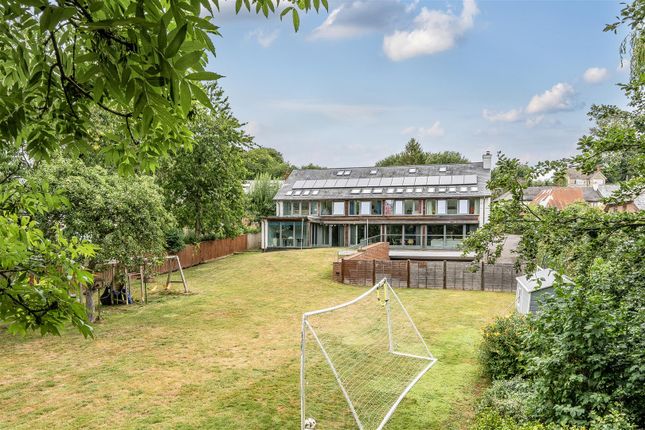
One of two newly constructed detached houses, combining contemporary architecture, generous accommodation and an impressive energy-efficient specification.
Description North Larch House and South Larch House form an exclusive development of just two high-quality detached homes, built by Huntworth Developments Ltd to an exacting standard.
The design combines contemporary materials with practical, well-considered layouts, an abundance of natural light and a strong emphasis on energy efficiency.
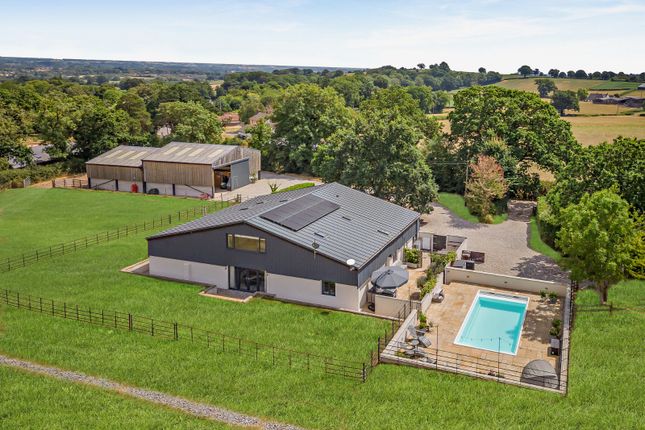
Each house extends to approximately 3336 sq ft and is arranged over two floors, with private gated driveways, ample parking and double garages.
The gardens are oriented to the west, maximising afternoon and evening sunlight.
Accommodation - The ground floor is centred around a striking double-height reception hall with an oak staircase rising to a galleried landing.
The principal reception spaces benefit from bi-folding doors opening onto the terrace and gardens, creating an excellent flow for both family living and entertaining.
A substantial open-plan kitchen, dining and living area forms the heart of the house, complemented by a separate study, sitting room and a well-appointed utility room with bespoke cabinetry and access to the garage and driveway.
On the first floor, the galleried landing leads to a generous principal suite with dressing area and en suite bathroom.
A guest bedroom with en suite shower room is joined by three further bedrooms, served by a high-quality family bathroom.
Gardens & outdoor space - Each property benefits from a private, west-facing garden designed to enjoy the afternoon and evening sun.
Additional land of approximately 0.25–0.4 acres per house is available by separate negotiation, suitable for extended gardens or paddock use.
The double garages are fitted with electric doors, power, storage and provision for EV charging.
The external specification also includes Cotswold stone driveways, pir lighting, and external power and water points.
Location North and South Larch House occupy a desirable position between the eastern edge of Tiverton and the popular village of Halberton, offering an appealing balance of town convenience and surrounding countryside.
The area is particularly favoured by families and professionals seeking access to amenities alongside open space.
Tiverton provides a comprehensive range of facilities, including supermarkets, independent retailers, cafés and restaurants, as well as healthcare and leisure amenities.
The area is well served for schooling, with both state and independent options, notably Blundell’s School, one of the region’s most highly regarded independent schools with the property within range for the local discount for pupils.
The surrounding Mid Devon countryside is characterised by gently rolling farmland and offers excellent opportunities for walking, cycling and outdoor pursuits, including the nearby Grand Western Canal Country Park within walking distance and Exmoor National Park further afield.
Tiverton Golf Club also lies within easy reach 1.5 miles from the property. Communication links are excellent.
Tiverton Parkway station offers regular services to London Paddington (approximately 2 hours), as well as Exeter and Bristol.
The M5 (Junction 27) is within easy reach, providing convenient access throughout the South West.
Square Footage: 2,853 sq ft Directions What3Words: Additional Info Constructed using high-quality materials, including larch cladding, aluminium-framed windows and standing seam steel roofs, the houses offer a refined yet durable finish.
Internally, bespoke joinery, carefully selected finishes and a neutral palette create elegant and practical living spaces.
Kitchen & Utility - Bespoke System Six kitchen with Siemens appliances, including induction hob with downdraft extractor, American-style fridge freezer, quartz worktops (Amonite Valencia) and boiling water tap.
Matching utility room cabinetry. Bathrooms - Contemporary suites featuring Tavistock sanitaryware, Musa White Brillo wall tiling, Comblanchien porcelain flooring and electric underfloor heating.
Flooring - Caesar Join Levity porcelain flooring to the ground floor, French oak flooring to sitting room and study, and carpets to bedrooms.
Heating & Efficiency - Air source heat pump (Ideal Logic 8kW), zoned underfloor heating to the ground floor and high-performance glazing. Target EPC: A (with solar) or high B (without solar).
The seller will contribute £10,000 towards the installation of a solar photovoltaic (pv) system if installed within one year of house purchase, allowing purchasers to tailor the specification to their own requirements.
Warranty - 10-year Build-Zone structural warranty. Private Drainage.
Value & comps
No previous sales on record.
Returns
Set an offer; the calculator follows it.
We're still gathering serviced-accommodation data for this area.
Archie refurb estimate: a Pro feature
0.0% below asking
This is not financial or investment advice. Prop AI Deals is not authorised by the Financial Conduct Authority (FCA) to provide investment advice.
All investment calculators, property analyses, and AI-generated insights are for informational purposes only. Property investment carries risk and may result in financial loss. All calculations should be independently verified and you should consult with FCA-authorised financial advisors before making any investment decisions.
Past performance does not guarantee future results. Tax implications vary by individual circumstances.
Deal
Properties like this can earn 2–3x BTL yields when converted to HMO, with retrofit costs around £10k/room. Sign in to see the full tier, yield projection, and cost breakdown.
Commercial properties like this can earn 30-50% higher yields when converted to residential under Class MA / Q / P / PA, with prior approval costing ~GBP 96/unit. Sign in to see the recommended route, yield uplift, and cost breakdown.
BRRR-suited properties can recycle 80-100% of investor capital on refi, leaving a high-yielding rental with most of the money out. Sign in to see the refurb cost stack, ARV projection, and refinance maths.
Detached + large garden = sub-division play. Pro tier unlocks the tier badge, plot size, uplift estimate, and regional land benchmark.
Short-lease flats trade at deep discount, but extending under the 1993 Act often costs far less than the discount. Pro tier unlocks the tier badge, premium breakdown, long-lease ARV and arbitrage maths.
See projected short-stay revenue vs a vanilla BTL for this property.
See real sub-let margins (HMO room rates & SA nightly rates) vs the landlord rent.
Area
Agent & docs
FAQ
About Manley Farm,, Tiverton, Devon
Explore nearby