We've tightened what earns a Pursue. A home now needs a published valuation, a strategy that still makes money after real running costs and lender stress tests, and no listing problems that would stop a mortgage. You'll see fewer Pursues, and each one has been checked harder.
See how verdicts work5-bedroom house · EX15 1LU
For saleListed 457 days
Opportunity summary
See Archie’s verdict, returns by strategy and what to check before viewing.
About
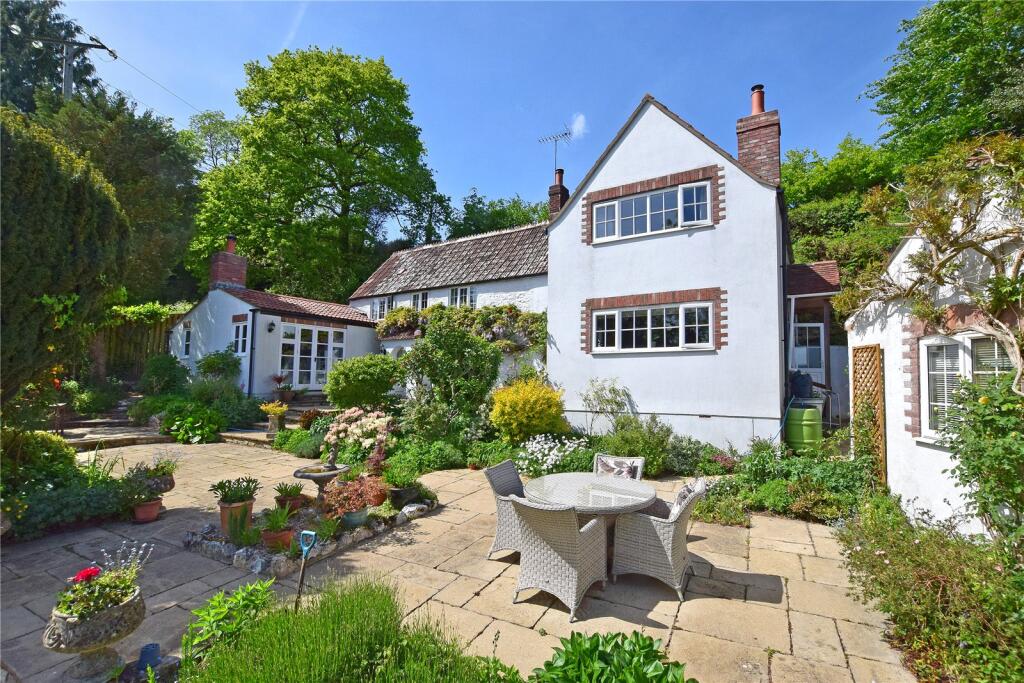
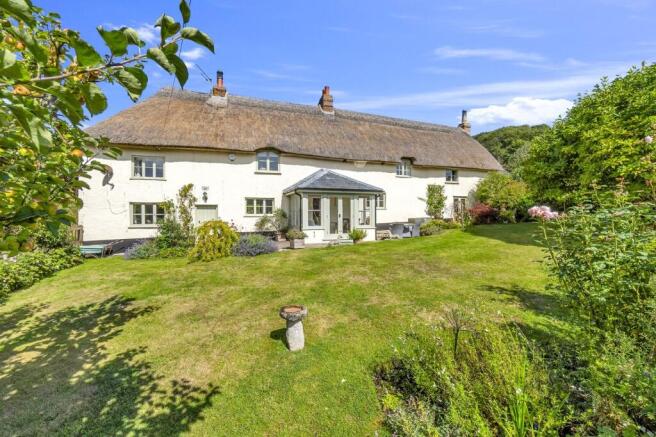
A immaculately presented spacious five bedroom Grade II Listed detached converted barn situated within the hamlet of East Butterleigh, enjoying many original period features, ample parking and set within 0.73 of an acre gardens with annexe potential Description Millbrook Barn is a unique Grade II Listed detached barn that has been converted to an exceptionally high standard by the current Vendor.
Now provides a superb five bedroom family home with versatile accommodation, large gardens, planning permission for a double garage all within a semi-rural position yet within easy reach of all local conveniences at Tiverton and Cullompton.
Offering a wealth of character yet blended with modern living, the property enjoys spacious accommodation throughout, with the potential of providing an annexe if so desired and comprises; Front door into the light and bright Entrance Porch with exposed ceiling timbers and a door into the Utility Room which provides a handy space with space and plumbing for a washing machine, housing the oil-fired boiler and providing space for coats and shoes.
From the Hall, a most attractive red brick feature archway opens into the magnificent Kitchen/Breakfast Room an exceptional space converted from the original roundhouse with exposed ceiling timbers and central oak beam.
With the circular design, the dual aspect space provides the ideal space for entertaining and is extensively fitted with a modern matching range of grey wall, base and drawer units with granite work surface over.
A range of integral appliances include dishwasher and Range with downdraft extractor over as well as a double ceramic Belfast sink set within the central Island - a handy additional storage space as well as providing seating.
Adding to the entertaining space of the Kitchen, two sets of doors lead out onto the patio areas, allowing the natural light to flood through.
A door leads into the incredible dual aspect Sitting/Dining Room, offering 39ft of reception space, with two sets of patio doors opening onto the paved patio area, exposed ceiling beams and feature staircase.
The space offers a real cosiness appeal whilst providing a wealth of space with the double height to Sitting Room area and large woodburning stove on slate hearth.
From here, access leads through to the Study, providing an ideal space for homeworking.
Shower Room with fully tiled shower enclosure with inset mains shower, close coupled WC and wash hand basin set in vanity unit.
Bedroom 1 is a large double bedroom with side aspect and En-Suite Shower Room fitted with a modern matching suite comprising shower cubicle with inset shower, close coupled WC and wash hand basin.
Bedroom 5 is a double bedroom with side aspect and built-in wardrobe.
From the Study, an attractive staircase with wrought iron spindles rise to Bedroom 4 a light and bright double bedroom with exposed beams and skylight.
From the Sitting Room, the main staircase rises to the first floor split-level landing.
Bedroom 2 is a large double bedroom with rear aspect, exposed ceiling timbers, built-in double bed with drawers under and further eaves storage.
The Family Bathroom is fitted with a modern matching suite comprising freestanding bath with shower tap attachment, close coupled WC, wash basin set within floating vanity unit and large walk-in fully tiled shower cubicle with inset shower.
Bedroom 3 provides a double bedroom with front aspect and built-in storage.
Outside Approached from the country lane, a private driveway with gated access leads to a large gravelled parking and turning area, providing ample off-road parking for multiple vehicles.
There are a number of useful storage areas throughout the drive. Composite decking steps (with ramp) lead up to a footbridge crossing the lovely stream that runs through the gardens.
This opens onto a very large paved patio area, providing the ideal space for outdoor dining and entertaining, enjoying countryside views.
From here, a low retaining stone wall and steps lead up to the lawned area, bordered by fencing and mature shrubs and trees.
To the far side of the parking area, there is a further small paddock area, ideal for vegetable growing or keeping chickens. In total, the property extends to about 0.73 of an acre.
Adjacent to the driveway, there is active planning permission to erect a double garage. Services & outgoings We understand that mains electricity is connected to the property.
Water is to a private borehole supply and drainage is to a private treatment plant. Oil-fired central heating. Council Tax: Band F - Mid Devon District Council.
Situation Millbrook Barn is situated equidistant between the towns of Tiverton and Cullompton, enjoying a semi-rural position, whilst being within easy commuting of both centres.
Cullompton offers an excellent selection of shopping and healthcare facilities, with access onto the M5 motorway at Junction 28 and mainline railway station at Tiverton Parkway (J27).
Exeter lies to the south and Taunton to the north, both offering a wide variety of facilities, as befitting those of county and regional centres.
Directions What3words:///thrusters.suspends.pushing Additional information Broadband: FTTP- Standard broadband is available. (Openreach). Mobile Coverage: Available via EE, O2, three and vodafone.
For an indication of specific speeds and supply or coverage in the area we recommend contacting your own provider.
Flooding: The property is in an area at a very low risk from River/Sea and Surface Water flooding (defined as the chance of flooding each year as less than 0.1%).
Planning Permission: There is currently active planning permission to erect a double garage beside the parking area. Rights & Restrictions: The property is Grade II Listed.
Value & comps
No previous sales on record.
Returns
Set an offer; the calculator follows it.
We're still gathering serviced-accommodation data for this area.
Archie refurb estimate: a Pro feature
0.0% below asking
This is not financial or investment advice. Prop AI Deals is not authorised by the Financial Conduct Authority (FCA) to provide investment advice.
All investment calculators, property analyses, and AI-generated insights are for informational purposes only. Property investment carries risk and may result in financial loss. All calculations should be independently verified and you should consult with FCA-authorised financial advisers before making any investment decisions.
Past performance does not guarantee future results. Tax implications vary by individual circumstances.
Deal
Properties like this can earn 2–3x BTL yields when converted to HMO, with retrofit costs around £10k/room. Sign in to see the full tier, yield projection, and cost breakdown.
Commercial properties like this can earn 30-50% higher yields when converted to residential under Class MA / Q / P / PA, with prior approval costing ~GBP 96/unit. Sign in to see the recommended route, yield uplift, and cost breakdown.
BRRR-suited properties can recycle 80-100% of investor capital on refi, leaving a high-yielding rental with most of the money out. Sign in to see the refurb cost stack, ARV projection, and refinance maths.
Detached + large garden = sub-division play. Pro tier unlocks the tier badge, plot size, uplift estimate, and regional land benchmark.
Short-lease flats trade at deep discount, but extending under the 1993 Act often costs far less than the discount. Pro tier unlocks the tier badge, premium breakdown, long-lease ARV and arbitrage maths.
See projected short-stay revenue vs a vanilla BTL for this property.
See real sub-let margins (HMO room rates & SA nightly rates) vs the landlord rent.
Area
Agent & docs

FAQ
About Millbrook Barn,, Cullompton, Devon
Explore nearby