We've tightened what earns a Pursue. A home now needs a published valuation, a strategy that still makes money after real running costs and lender stress tests, and no listing problems that would stop a mortgage. You'll see fewer Pursues, and each one has been checked harder.
See how verdicts work3-bedroom detached house · CM2 7DP
Sold STCListed 128 days
Opportunity summary
See Archie’s verdict, returns by strategy and what to check before viewing.
About
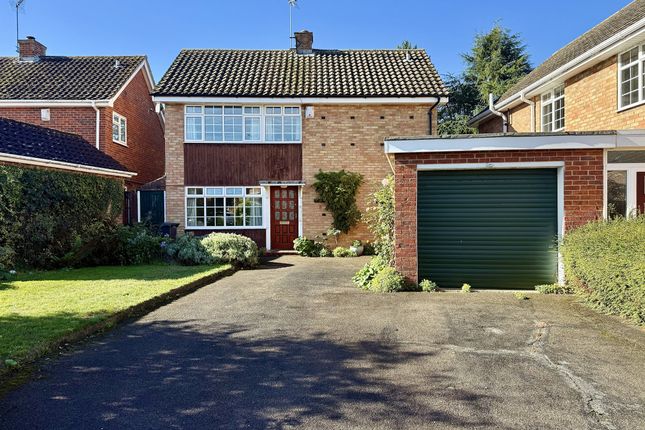
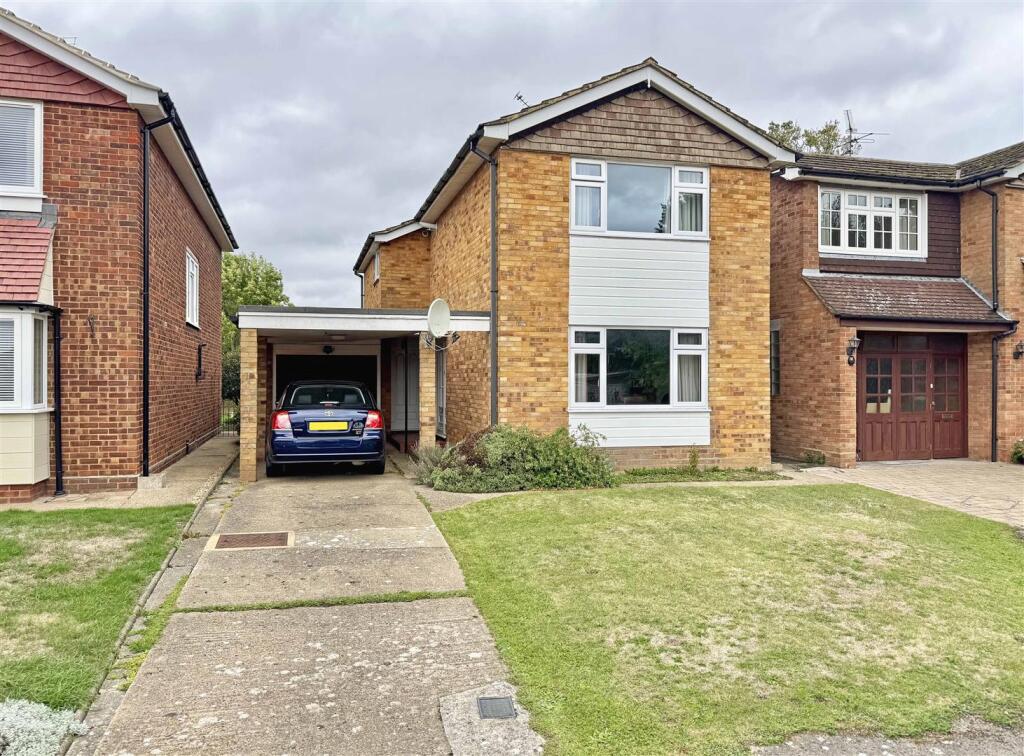
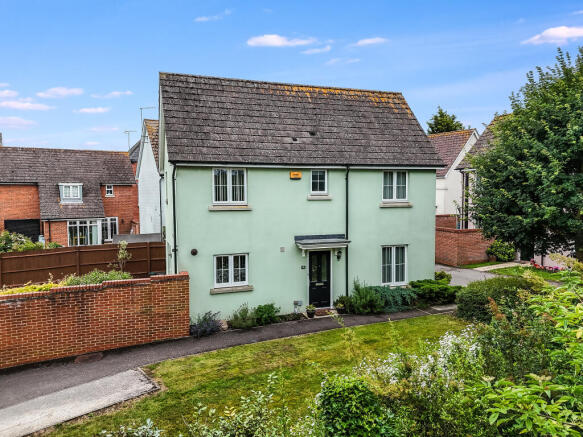
Located to the south of Chelmsford within the village of Great Baddow, is this well presented, extended, three bedroom link detached family home.
The accommodation is set over two floors and is bright and airy throughout with a well considered flow.
To the ground floor, there is an entrance porch that provides access to the lounge with stairs rising to the first floor and access to the open plan kitchen/dining room.
The kitchen/dining room offers a modern kitchen with bi-fold doors giving access to the rear garden and an archway that provides access to a utility room, shower room and integral garage (potential for conversion STPP).
To the first floor there are three good sized bedrooms and a modern refitted bathroom.
Externally, the property enjoys driveway parking, proving off road parking for multiple vehicles and access to the single garage with up and over door.
To the rear is a Southerly facing, well maintained rear garden measuring circa 70ft in depth.
The rear garden commences with a patio area, ideal for entertaining, the remainder is mainly laid to lawn with flower beds and shrubs to the borders.
(Council Tax - Band D) The property is conveniently located to the South of Chelmsford City Centre in the highly desirable area of Great Baddow.
Great Baddow offers a selection of sought after schools, easy access to the A12 and A130 for commuting and a selection of parks and open green recreational areas.
Baddow Hall infant and junior schools are located within approximately 0.5 miles of the property, Great Baddow High just under 2 miles and the Sandon School just over 1 mile from the property.
The Vineyards shopping centre provides a number of day to day amenities and is within walking distance or a short bus journey.
Shopping facilities include; Co-op supermarket, post office, butchers, bakers and greengrocers, adjacent library and nearby doctors surgery.
Nearby Maldon Road provides a local farm shop which sells fresh fruit and vegetable produce from local farms.
A regular bus service runs from Longmead Avenue (a short walk from the property) and Sandon Park and Ride is located within circa 1.2 Miles walking distance which provides access to Chelmsford City Centre and it’s mainline train station which provides a direct service in Stratford and London Liverpool Street (journey time approximately 35 minutes).
Chelmsford's City Centre offers a wider range of shopping facilities, numerous restaurants, thriving nightlife with a selection of bars, there are two theatres including the Civic Theatre and two multi-screen cinemas, pedestrianised high street.
two shopping precincts, retail parks as well as several designer stores in the popular Bond Street.
Chelmsford offers a comprehensive range of leisure and sporting facilities with a selection of gyms, the newly refurbished Riverside Ice & Leisure Centre, a selection of sports clubs can be found in the Great Baddow area at both Chelmer Park and Baddow Recreational Ground.
Property Information (With approximate room sizes) Double glazed entrance door leads into the entrance porch.
Entrance Porch Door to lounge Lounge 15' 10" > 10'7 x 15' 5" > 10'1 (4.83m x 4.70m) Double glazed bay window to front, stairs rising to first floor, understairs storage area, door to the open plan kitchen/dining room Open Plan Kitchen/Dining Room (Refitted in 2019) 17' 7" x 15' 9" MAX (5.36m x 4.80m) Fitted with a range of base and wall mounted storage cupboards, bi-fold doors to rear garden, double glazed window to rear, velux windows to rear, butler sink, space for cooker, door to utility room.
Utility Room Fitted with a range of base and wall mounted storage cupboards, space and plumbing for washing machine, integrated fridge/freezer, door to shower room, door to garage.
Ground Floor Shower Room Obscure double glazed window to rear, independent shower cubicle, wash hand basin, low level wc.
First Floor Landing Airing Cupboard, loft access, doors to: Bedroom One 14' 0" x 9' 1" (4.27m x 2.77m) Double glazed window to front, fitted wardrobes and over bed storage cupboards.
Bedroom Two 9' 10" x 9' 1" (3.00m x 2.77m) Double glazed window to rear, fitted wardrobes Bedroom Three 9' 8" x 6' 6" (2.95m x 1.98m) Double glazed window to front Refitted Family Bathroom Heated towel rail, low level wc, wash hand basin, obscure double glazed window to rear, panelled bath with shower over.
Exterior To the front of the property there is a driveway that provides off road parking for numerous vehicles and in turn leads to the single garage with up and over door.
There is a side access that leads to the well kept rear garden that measures approximately 70ft in depth and commences with a patio area with the remainder being laid to lawn with flower, tree and shrub borders.
Services All main services are connected.
Viewings BY PRIOR APPOINTMENT WITH BALCH ESTATE AGENTS For clarification, we wish to inform prospective purchasers that we have prepared these sales particulars as a general guide.
We have not carried out a detailed survey nor tested the services, appliances and specific fittings. Room sizes should not be relied upon for carpets and furnishings.
Referrals If requested, we can recommend local companies to you such as Solicitors/Conveyancers, Surveyors or even Mortgage Brokers and on occasions they may pay us a referral fee for this, but you are under no obligation to use the third-party companies that we recommend.
Value & comps
No previous sales on record.
Returns
Set an offer; the calculator follows it.
We're still gathering serviced-accommodation data for this area.
Archie refurb estimate: a Pro feature
0.0% below asking
This is not financial or investment advice. Prop AI Deals is not authorised by the Financial Conduct Authority (FCA) to provide investment advice.
All investment calculators, property analyses, and AI-generated insights are for informational purposes only. Property investment carries risk and may result in financial loss. All calculations should be independently verified and you should consult with FCA-authorised financial advisers before making any investment decisions.
Past performance does not guarantee future results. Tax implications vary by individual circumstances.
Deal
Properties like this can earn 2–3x BTL yields when converted to HMO, with retrofit costs around £10k/room. Sign in to see the full tier, yield projection, and cost breakdown.
Commercial properties like this can earn 30-50% higher yields when converted to residential under Class MA / Q / P / PA, with prior approval costing ~GBP 96/unit. Sign in to see the recommended route, yield uplift, and cost breakdown.
BRRR-suited properties can recycle 80-100% of investor capital on refi, leaving a high-yielding rental with most of the money out. Sign in to see the refurb cost stack, ARV projection, and refinance maths.
Detached + large garden = sub-division play. Pro tier unlocks the tier badge, plot size, uplift estimate, and regional land benchmark.
Short-lease flats trade at deep discount, but extending under the 1993 Act often costs far less than the discount. Pro tier unlocks the tier badge, premium breakdown, long-lease ARV and arbitrage maths.
See projected short-stay revenue vs a vanilla BTL for this property.
See real sub-let margins (HMO room rates & SA nightly rates) vs the landlord rent.
Area
Agent & docs
FAQ
About Tyrells Way, Great Baddow, Chelmsford, CM2
Explore nearby