2-bedroom flat · TN13 3YD
For saleListed 141 days
Opportunity summary
See Archie’s verdict, returns by strategy and what to check before viewing.
About
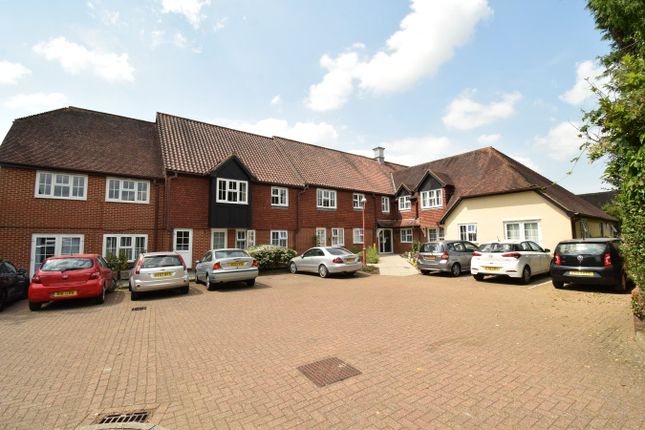
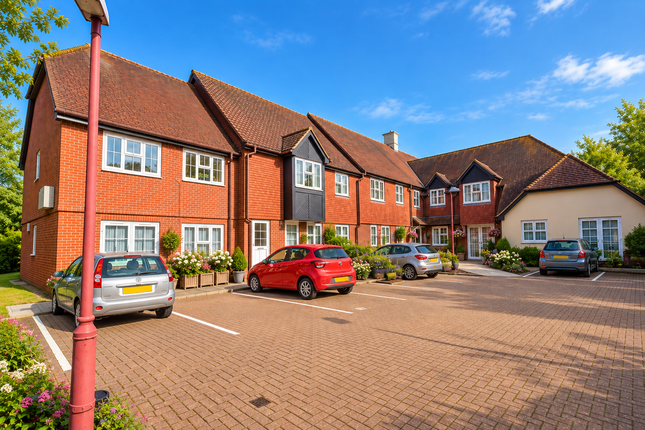
A two bedroom top (second) floor apartment forming part of this conveniently located and well respected retirement complex (residents must be aged 60/65 years or older).
Set in a central location, "The Acorns" retirement complex is within genuine walking distance (0.2 miles) from a range of local amenities at both Tubs Hill Parade and Station Parade, as well as providing easy access to Sevenoaks mainline station with its fast and frequent links to London Bridge / Charing Cross in less than thirty minutes.
A wider array of all shopping, social and leisure facilities can be found in the town centre (0.8 miles) including beautiful Knole Park.
The well planned accommodation comprises a welcoming entrance hallway with plenty of built in storage, a through sitting/dining room with feature bayed window to front, fitted kitchen, two bedrooms (master with built-in wardrobes) and the bathroom.
Further benefits include emergency pull cord alarm system for peace of mind as well as onsite resident warden (part time), residents parking and use of the well tended communal gardens.
Available with no chain, your internal inspection comes highly recommended in order to fully appreciate this apartment and its most convenient location.
Communal Entrance With secure access via residents key fobs / entrance keypad, the communal entrance is a welcoming, clean and tidy area with a residents noticeboard, lift access and stairs to each floor providing access to each of the twelve apartments in the block.
Hallway Private entrance door with spyhole, radiator, coved ceiling, fitted carpet, door to hall storage closet, further door also to walk in airing / linen cupboard.
Master panel complete with speaker for emergency assistance/on site warden.
Sitting / Dining Room Double glazed feature bay window to front, double and single radiators, coved ceiling, fitted carpet, raised television, telephone and electric sockets for ease of use, wall mounted telephone entry system, emergency assistance alarm pull cord for peace of mind.
Multi paned door provides access through to the kitchen. Kitchen Kitchen has double glazed window to side, coved ceiling, vinyl flooring and localised wall tiling in an attractive brick bond pattern.
Series of matching wall and base units set with rolled top work surfaces incorporating sink unit and drainer, integrated oven with four ring hob and overhead extractor, space for further utilities including washing machine, under counter fridge and freezer units and wall mounted boiler.
Bedroom One Double bedroom with double glazed window to front, radiator, coved ceiling, fitted carpet, raised television point and electric sockets for ease of use, emergency assistance alarm pull cord for peace of mind and built in double wardrobe with sliding mirrored fronts.
Bedroom Two Single bedroom with double glazed window to front, radiator, coved ceiling, fitted carpet, raised electric sockets for ease of use, emergency assistance alarm pull cord for peace of mind.
Bathroom Heated towel rail, localised wall tiling, mosaic tile effect vinyl flooring, coloured suite comprising bathtub close coupled WC and pedestal wash hand basin.
Parking The communal parking courtyard provides multiple spaces for residents and visitors alike - parking spaces are not allocated.
Gardens The apartment benefits from usage of the well tended communal garden areas, which are predominately laid to lawn with well stocked flower and shrub borders.
There are places for residents to sit out and enjoy the gardens and to air laundry. Additional Information Property is leasehold and runs from 1990 (63 years currently remain).
Management by First Port. Council Tax Band D Service charges = £5158.92 for the year (£429.92 pcm) Ground rent = £247.26 (Paid twice yearly at £123.63)
Value & comps
No previous sales on record.
Returns
Set an offer; the calculator follows it.
We're still gathering serviced-accommodation data for this area.
Archie refurb estimate: a Pro feature
0.0% below asking
This is not financial or investment advice. Prop AI Deals is not authorised by the Financial Conduct Authority (FCA) to provide investment advice.
All investment calculators, property analyses, and AI-generated insights are for informational purposes only. Property investment carries risk and may result in financial loss. All calculations should be independently verified and you should consult with FCA-authorised financial advisers before making any investment decisions.
Past performance does not guarantee future results. Tax implications vary by individual circumstances.
Deal
Properties like this can earn 2–3x BTL yields when converted to HMO, with retrofit costs around £10k/room. Sign in to see the full tier, yield projection, and cost breakdown.
Commercial properties like this can earn 30-50% higher yields when converted to residential under Class MA / Q / P / PA, with prior approval costing ~GBP 96/unit. Sign in to see the recommended route, yield uplift, and cost breakdown.
BRRR-suited properties can recycle 80-100% of investor capital on refi, leaving a high-yielding rental with most of the money out. Sign in to see the refurb cost stack, ARV projection, and refinance maths.
Detached + large garden = sub-division play. Pro tier unlocks the tier badge, plot size, uplift estimate, and regional land benchmark.
Short-lease flats trade at deep discount, but extending under the 1993 Act often costs far less than the discount. Pro tier unlocks the tier badge, premium breakdown, long-lease ARV and arbitrage maths.
See projected short-stay revenue vs a vanilla BTL for this property.
See real sub-let margins (HMO room rates & SA nightly rates) vs the landlord rent.
Area
Agent & docs
FAQ
About 12, The Acorns, Sevenoaks
Explore nearby