2-bedroom flat · TN13 1UY
Sold STCListed 59 days
Opportunity summary
See Archie’s verdict, returns by strategy and what to check before viewing.
About
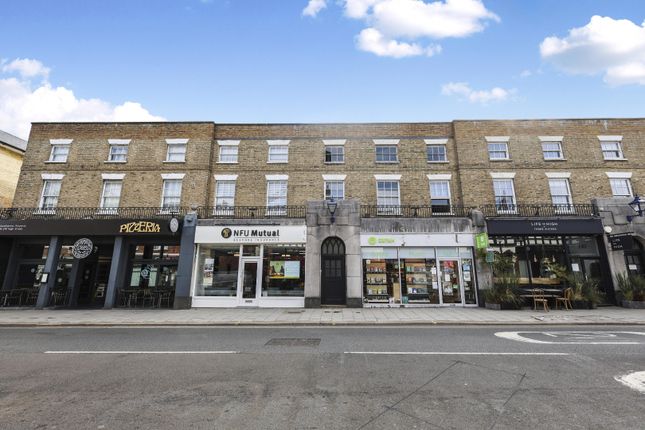
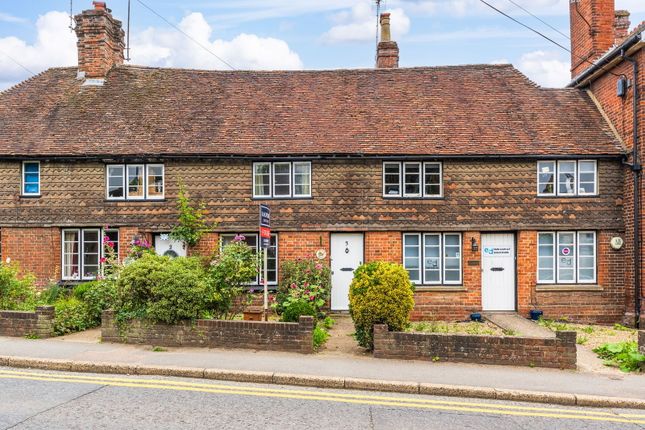
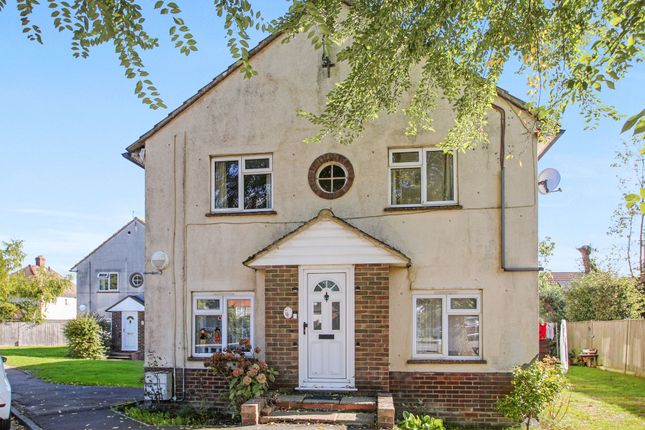
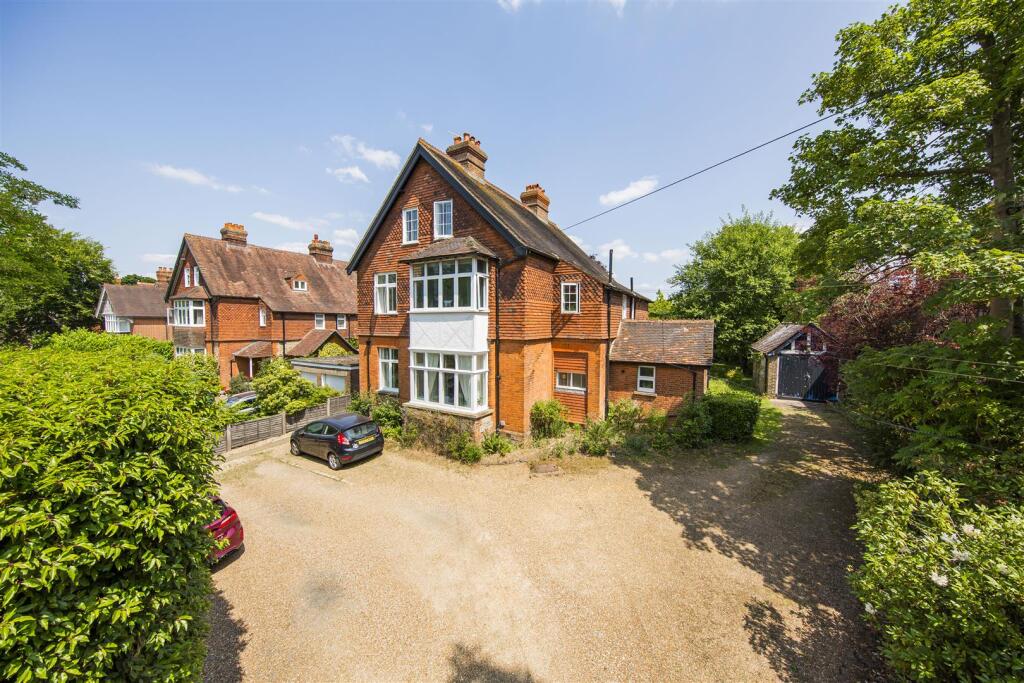
NO CHAIN. A self contained 2 bedroom first and second floor maisonette located in the town centre. Once inside this spacious property, it feels more like a house as it is arranged over two floors.
The accommodation would benefit from some TLC and gives a purchaser the opportunity of putting their own stamp on the property.
Entrance Hall 13' 4" x 5' 4" (4.06m x 1.63m) Engineered oak flooring, understairs storage cupboard, radiator, thermostat control for the central heating, picture rail, stairs to the first floor.
Lounge 14' 6" x 13' 8" (4.42m x 4.17m) Chimney breast with fireplace surround and capped gas point, picture rail, engineered oak flooring, 2 sealed unit double glazed windows to the front with secondary double glazing, radiator, 4 wall lights, 2 shelves.
Kitchen/Dining Room 13' 1" x 8' 3" (3.99m x 2.51m) Sealed unit double glazed window to the front, worktops incorporating a stainless steel circular sink unit with mixer tap, cupboard under, corner carousel cupboard, two stainless steel shelves, LED lighting, two drawer sets, washing machine, integrated dishwasher, cooker with 4 ring gas hob, extractor over, two glazed fronted wall cupboards, Glow-worm gas fired combination boiler serving the central heating and hot water, laminate tiled flooring.
Landing 8' 6" x 5' 10" (2.59m x 1.78m) carpet. Bedroom 1 14' 10" x 13' 9" (4.52m x 4.19m) L shaped room.
Two sealed unit double glazed windows to the front with secondary double glazing, picture rail, carpet, radiator, chimney breast with Art Deco surround, hearth and raised curb.
Bedroom 2 13' 1" x 8' 3" (3.99m x 2.51m) Sealed unit double glazed window to the rear with secondary double glazing, carpet, picture rail, radiator.
Bathroom 7' 7" x 5' 10" (2.31m x 1.78m) Sealed unit double glazed window to the rear with obscure glazing and additional secondary double glazing, panelled bath with mixer tap and hand shower attachment, shower curtain and rail, splashback tiling, tubular heated towel rail.
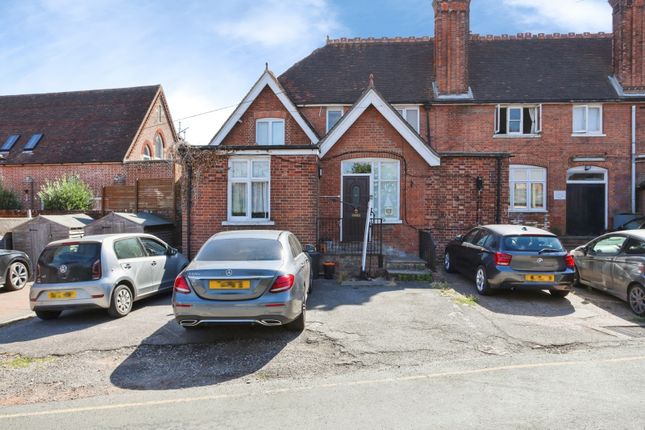
Approach & Outside Space The property is approached over a shared external stairway from Pembroke Road.
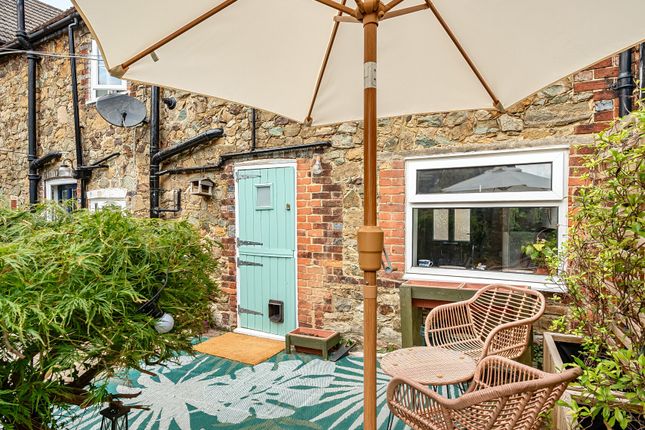
There is a shared front area which provides access to other apartments but we see no reason why unofficially a small sitting area could not be created outside the apartment as others have done.
Maintenance, Ground Rent etc. We are informed by the vendor that there is no ongoing maintenance/service charge.
Any necessary work to the outside fabric of their apartment should be split with the freeholder as stated in the lease as 'a fair proportion of'. The ground rent is £100.00 per annum.
This is on an upward scale every 25 years and in 2037 rises to £250.00. Building insurance is arranged by the freeholder. Lease The current lease is from 16/2/2012 for 125 years.
The remaining term on the lease is 111 years. Freehold We understand that the freehold is owned by Edney & Edney, formerly Wilkinsons. Council Tax Council Tax Band C.
£2,278.43 payable 2026/2027.
Value & comps
No previous sales on record.
Returns
Set an offer; the calculator follows it.
We're still gathering serviced-accommodation data for this area.
Archie refurb estimate: a Pro feature
0.0% below asking
This is not financial or investment advice. Prop AI Deals is not authorised by the Financial Conduct Authority (FCA) to provide investment advice.
All investment calculators, property analyses, and AI-generated insights are for informational purposes only. Property investment carries risk and may result in financial loss. All calculations should be independently verified and you should consult with FCA-authorised financial advisers before making any investment decisions.
Past performance does not guarantee future results. Tax implications vary by individual circumstances.
Deal
Properties like this can earn 2–3x BTL yields when converted to HMO, with retrofit costs around £10k/room. Sign in to see the full tier, yield projection, and cost breakdown.
Commercial properties like this can earn 30-50% higher yields when converted to residential under Class MA / Q / P / PA, with prior approval costing ~GBP 96/unit. Sign in to see the recommended route, yield uplift, and cost breakdown.
BRRR-suited properties can recycle 80-100% of investor capital on refi, leaving a high-yielding rental with most of the money out. Sign in to see the refurb cost stack, ARV projection, and refinance maths.
Detached + large garden = sub-division play. Pro tier unlocks the tier badge, plot size, uplift estimate, and regional land benchmark.
Short-lease flats trade at deep discount, but extending under the 1993 Act often costs far less than the discount. Pro tier unlocks the tier badge, premium breakdown, long-lease ARV and arbitrage maths.
See projected short-stay revenue vs a vanilla BTL for this property.
See real sub-let margins (HMO room rates & SA nightly rates) vs the landlord rent.
Area
Agent & docs

FAQ
About High Street, Sevenoaks, TN13
Explore nearby