4-bedroom terraced house · TD12 4AP
For saleListed 922 days
Opportunity summary
See Archie’s verdict, returns by strategy and what to check before viewing.
About
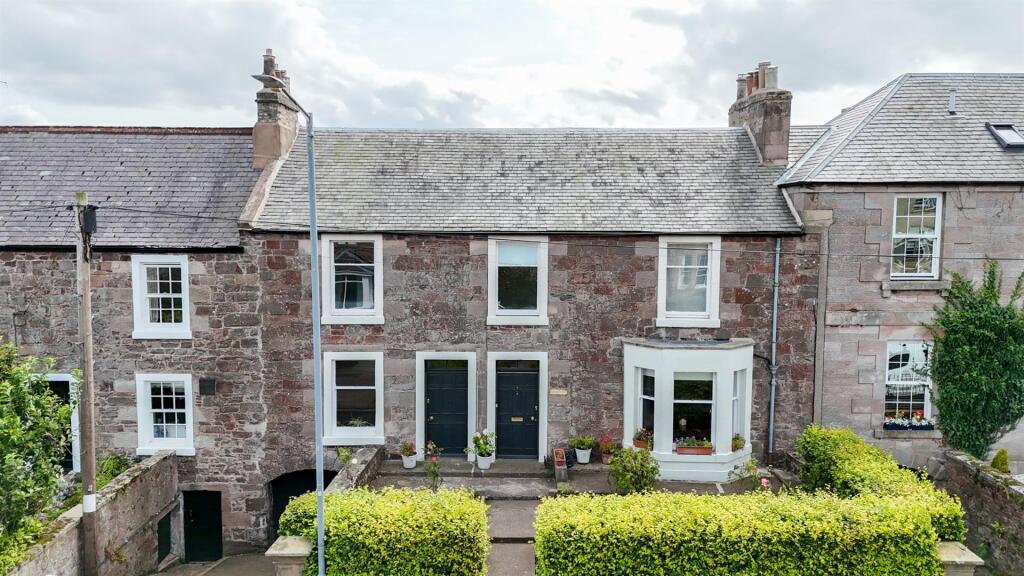
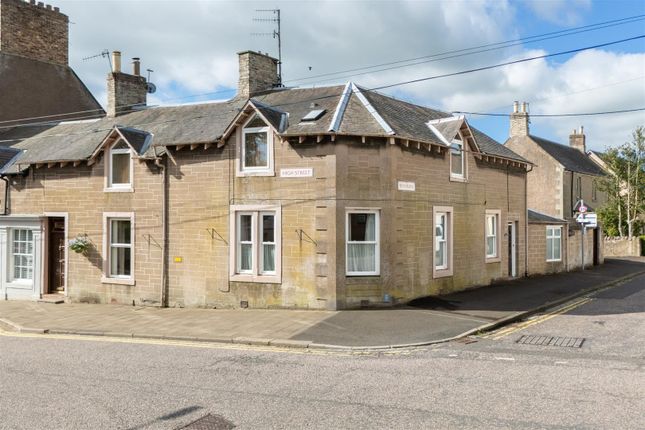
A commanding stone house characterised by simple symmetry and categorised as a B Listed Building.
The property has undergone thoughtful renovations and expansions by its current owner, resulting in a delightful family home.
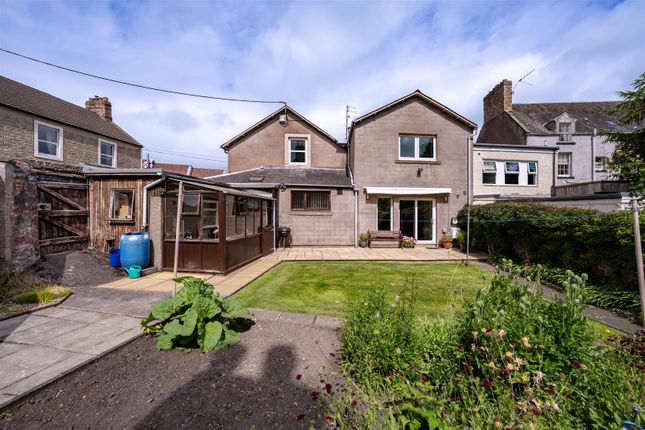
The rear extension houses an open-plan kitchen diner, serving as the central hub for family living, leading to the walled garden/parking area.
A convenient utility space connects the kitchen and sitting room, while an additional lounge resides on the ground floor on the other side of the main entrance hallway.
Spread across two floors, the property boasts four spacious double bedrooms, complemented by a family bathroom with a separate shower.
Modern amenities, including gas central heating and well-proportioned accommodation, enhance the appeal of this centrally located home.
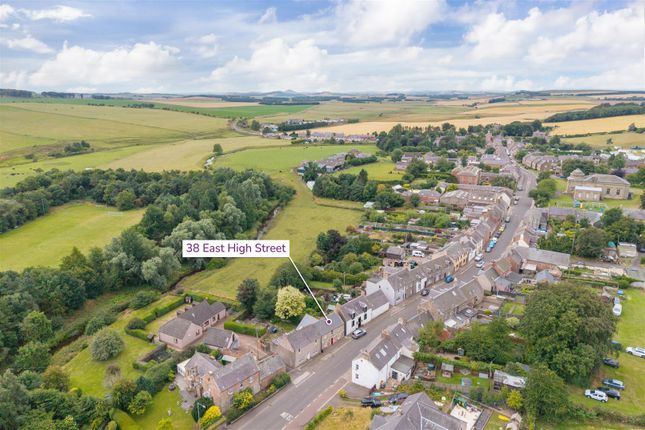
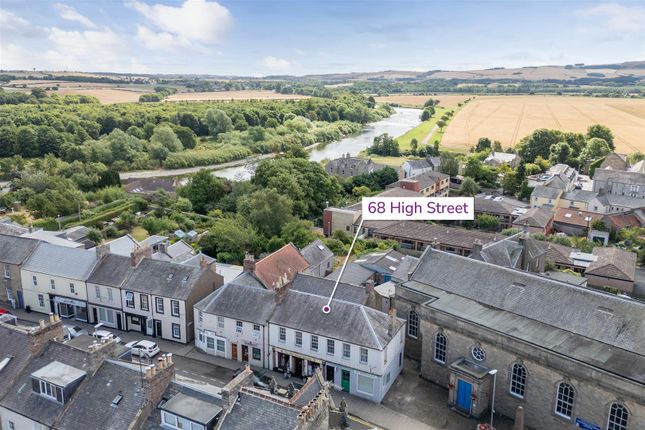
Viewing is highly recommended to fully appreciate the space this home offers. Location The property is located on the of High Street in the heart of Coldstream.
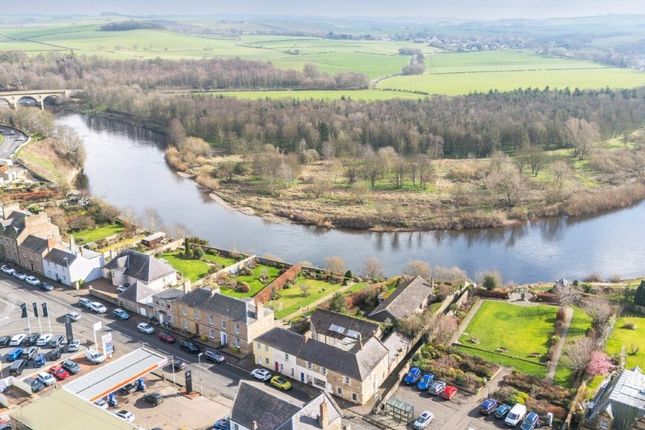
Coldstream is the first Border town in Scotland and the original home of the Earl of Home whose estate, The Hirsel, offers lovely countryside wildlife walks and an 18-hole golf course with bar and restaurant.
Coldstream sits just over the Scottish Border to the North of the Cheviot Hills on the River Tweed, renowned for its salmon fishing.
Offering a wide range of amenities which include pubs, shops, cafes, Community Centre, doctors and dentist.
Coldstream's residents have a really strong community spirit and the town is twinned with Bennecourt in France. Coldstream lies approx.
15 miles away from the East Coast railway station in Berwick-upon-Tweed and approx. 9 miles away from the Borders town of Kelso, both with a wider variety of amenities.
Accommodation Hall (4.86M X 1.05M) lounge (4.88M X 3.27M) living room (4.92M X 3.65M) utility area (2.82M X 2.15M) kitchen / diner (5.31M X 3.72M) at widest first floor landing (3.43M X 1.12M) bedroom 1 (5.05M X 3.29M) at widest bedroom 2 (4.22M X 3.80M) airing cupboard (141M X 1.14M) bathroom (2.81M X 2.17M) second floor landing (2.46M X 1.98M) at widest bedroom 3 (2.85M X 5.05M) wardrobe (2.99M X 0.94M) bedroom 4 (5.03M X 4.42M) at widest Externally The property has a small town-garden to the front with a gated pend leading through to the private enclosed garden.
The rear walled garden has a patio area direct from the house, a small area laid to lawn, gravelled parking for several cars and a detached double garage.
Services Mains Electricity, Gas, Drainage and Water Category B Listed Building Council Tax: Band C EPC: Band D Viewing By appointment with Melrose & Porteous Survey/entry By mutual arrangement.
Home report available.
Additional arrangements through agents Offers should be submitted to Melrose & Porteous, 47 Market Square, Duns, Berwickshire, TD11 3BX (DX 556 522 duns) Only those parties who have formally requested their interest may be advised of any closing date fixed for offers.
These particulars are for guidance only. All measurements were taken by a laser tape measure and may be subject to small discrepancies.
Although a high level of care has been taken to ensure these details are correct, no guarantees are given to the accuracy of the above information.
While the information is believed to be correct and accurate any potential purchaser must review the details themselves to ensure they are satisfied with our findings.
Value & comps
Land Registry doesn’t cover Scotland or Northern Ireland, so previous sales may not be on record.
Returns
Set an offer; the calculator follows it.
We're still gathering serviced-accommodation data for this area.
Archie refurb estimate: a Pro feature
0.0% below asking
This is not financial or investment advice. Prop AI Deals is not authorised by the Financial Conduct Authority (FCA) to provide investment advice.
All investment calculators, property analyses, and AI-generated insights are for informational purposes only. Property investment carries risk and may result in financial loss. All calculations should be independently verified and you should consult with FCA-authorised financial advisors before making any investment decisions.
Past performance does not guarantee future results. Tax implications vary by individual circumstances.
Deal
Properties like this can earn 2–3x BTL yields when converted to HMO, with retrofit costs around £10k/room. Sign in to see the full tier, yield projection, and cost breakdown.
Commercial properties like this can earn 30-50% higher yields when converted to residential under Class MA / Q / P / PA, with prior approval costing ~GBP 96/unit. Sign in to see the recommended route, yield uplift, and cost breakdown.
BRRR-suited properties can recycle 80-100% of investor capital on refi, leaving a high-yielding rental with most of the money out. Sign in to see the refurb cost stack, ARV projection, and refinance maths.
Detached + large garden = sub-division play. Pro tier unlocks the tier badge, plot size, uplift estimate, and regional land benchmark.
Short-lease flats trade at deep discount, but extending under the 1993 Act often costs far less than the discount. Pro tier unlocks the tier badge, premium breakdown, long-lease ARV and arbitrage maths.
See projected short-stay revenue vs a vanilla BTL for this property.
See real sub-let margins (HMO room rates & SA nightly rates) vs the landlord rent.
Area
Agent & docs
FAQ
About 21, High Street, Coldstream
Explore nearby