5-bedroom detached house · ME19 6RF
For saleListed 482 days
Opportunity summary
See Archie’s verdict, returns by strategy and what to check before viewing.
About
£1,700,000 - £1,800,000 Guide Price. Architect-designed contemporary residence. Open-plan kitchen/dining/family space with sliding glass doors to garden.
Separate media/snug room and first-floor study. Underfloor heating (ground floor), Douglas Fir hardwood upstairs. Air source heat pump, mvhr, Biodigester Eco-Drainage.
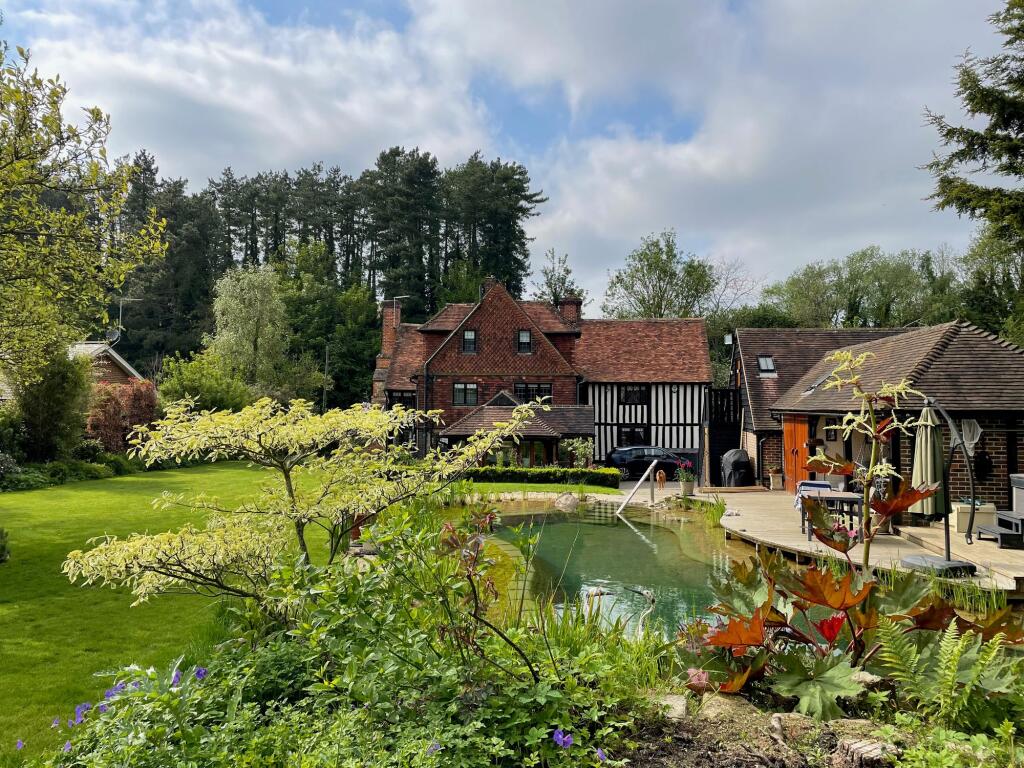
Rako smart lighting, Cat 6 cabling. Triple-glazed aluminium-framed windows with warm spruce pine interiors. 7m X 3.5m swimming pool with porcelain coping and colour-change lighting.
Excellent road & rail networks & Highly regarded schooling options.
Fine & Country proudly presents this architect-designed contemporary residence of distinction, quietly positioned on the semi-rural fringes of the award-winning market town of West Malling.
Striking in both form and finish, this five-bedroom home pairs bold architectural vision with everyday functionality – creating a curated living environment defined by clean lines, natural materials and exceptional light.
At its heart lies a showstopping open-plan kitchen, dining and family room – a seamless, multifunctional space flooded with natural light from vast panes of floor-to-ceiling glass.
Bespoke cabinetry by In-Space UK combines birch ply and Silestone quartz surfaces, while Siemens appliances and a central island cater effortlessly to both everyday family life and large-scale entertaining.
This is a space to gather, to unwind, to live. For quieter moments, a separate lounge offers a cosy retreat – a more intimate room to relax and unwind.
Upstairs, a dedicated study provides the perfect work-from-home setup, tucked away from the main social spaces.
The principal suite is a private sanctuary, with dressing area, indulgent en suite bathroom and direct access to a private roof terrace with sweeping meadow views – an idyllic space to start or end the day.
Four further bedrooms and two additional bathrooms ensure comfort and flexibility for family and guests alike.
Set against an idyllic semi-rural backdrop, yet just moments from the vibrant market town of West Malling, the location is as impressive as the home itself.
The town offers a charming blend of boutique shops, independent restaurants, gastro pubs, coffee houses and useful shopping facilities, all wrapped in historic Kentish character.
Transport links are excellent, with West Malling station providing direct services to London Victoria and fast connections to London Bridge and Charing Cross.
The nearby M20 connects swiftly to the M25, Heathrow, Gatwick, and the Channel ports.
The area is also home to a wide selection of well-regarded schools – from local grammars to prestigious independents in Sevenoaks, Tonbridge, and Tunbridge Wells – making this a rare and exceptional offering for the modern family.
Key features include: •Open-plan kitchen/dining/family space with sliding glass doors to garden •Separate media/snug room and first-floor study •Underfloor heating (ground floor), Douglas Fir hardwood upstairs •Air source heat pump, mvhr, biodigester eco-drainage •Rako smart lighting, Cat 6 cabling, alarm system •Electric underfloor heating to bathrooms, remote-controlled blinds upstairs •Triple-glazed aluminium-framed windows with warm spruce pine interiors •Integral garage, utility room, ground floor guest suite •7m x 3.5m swimming pool with porcelain coping and colour-change lighting •Polished concrete floors to ground floor Freehold Council Tax Band H EPC Rating C For mobile phone coverage in the area please look online Ultrafast, Superfast and Standard Broadband are available at the property for more information please look online Utilities connected:- Electric / Mains Water / Cable TV or Satellite / Phone / Broadband Drainage is via Private Sewage Treatment Plant which is understood to be compliant
Value & comps
No previous sales on record.
See the independent valuation, upside vs guide, and per-strategy max bid for this lot. Sign in to see it.
Returns
Set an offer; the calculator follows it.
We're still gathering serviced-accommodation data for this area.
Archie refurb estimate: a Pro feature
0.0% below starting price
This is not financial or investment advice. Prop AI Deals is not authorised by the Financial Conduct Authority (FCA) to provide investment advice.
All investment calculators, property analyses, and AI-generated insights are for informational purposes only. Property investment carries risk and may result in financial loss. All calculations should be independently verified and you should consult with FCA-authorised financial advisers before making any investment decisions.
Past performance does not guarantee future results. Tax implications vary by individual circumstances.
Deal
Properties like this can earn 2–3x BTL yields when converted to HMO, with retrofit costs around £10k/room. Sign in to see the full tier, yield projection, and cost breakdown.
Commercial properties like this can earn 30-50% higher yields when converted to residential under Class MA / Q / P / PA, with prior approval costing ~GBP 96/unit. Sign in to see the recommended route, yield uplift, and cost breakdown.
BRRR-suited properties can recycle 80-100% of investor capital on refi, leaving a high-yielding rental with most of the money out. Sign in to see the refurb cost stack, ARV projection, and refinance maths.
Detached + large garden = sub-division play. Pro tier unlocks the tier badge, plot size, uplift estimate, and regional land benchmark.
Short-lease flats trade at deep discount, but extending under the 1993 Act often costs far less than the discount. Pro tier unlocks the tier badge, premium breakdown, long-lease ARV and arbitrage maths.
See projected short-stay revenue vs a vanilla BTL for this property.
See real sub-let margins (HMO room rates & SA nightly rates) vs the landlord rent.
Area
Agent & docs

FAQ
About 154, Offham Road, West Malling
Explore nearby