4-bedroom house · TN12 8HB
For saleListed 207 days
Opportunity summary
See Archie’s verdict, returns by strategy and what to check before viewing.
About
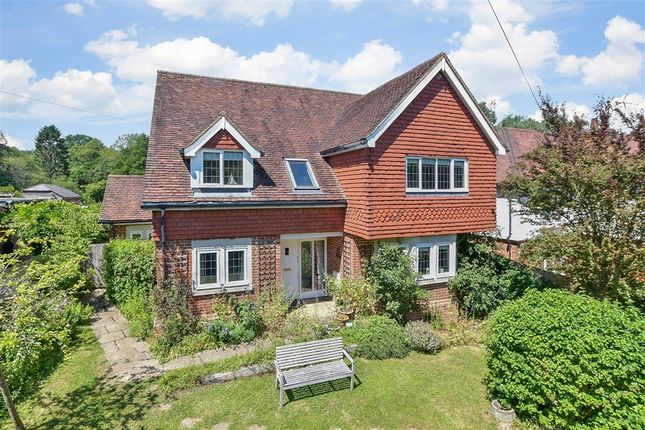
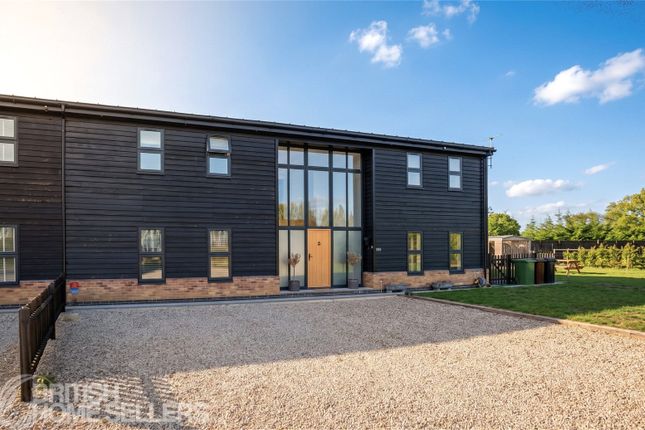
A unique opportunity to acquire this Grade II Listed terraced oast conversion, situated in a picturesque rural setting within close proximity to the village and nearby commuter links.
The Kestrels forms part of a charming farm conversion sympathetically restored, retaining heritage features, arranged over three floors affording delightful views from the upper floors and backing farmland providing countryside walks direct from the doorstep.
Situation The Kestrels is set in a picturesque rural location along a private driveway surrounded by countryside ideal for walking, and yet within close proximity to rail links for commuter services to London.
Horsmonden is a traditional village centred around a village green with amenities including an award-winning village shop Heath Stores, Gun & Spitroast Inn, primary school and kindergarten, sports field and tennis club.
Brenchley and Matfield are near by, with its traditional village green, butcher, and public houses.
For more comprehensive shopping, Paddock Wood offers a good range of shopping facilities including a Waitrose supermarket and mainline station offering frequent services to London and Ashford International for connections to Europe.
There are many highly regarded schools in the area, both state and private, including Brenchley and Horsmonden village primary schools, Mascalls Academy in Paddock Wood, the Grammar Schools in Tunbridge Wells, Tonbridge and Maidstone, Bethany school in Goudhurst and Dulwich Prep in Cranbrook.
The nearby A21 links directly to the M25 London orbital motorway to the north and thereby a national motorway network, Gatwick and Heathrow airports.
Accommodation •Approached over a long private shared driveway with pathway to the pretty landscaped front garden and entrance door.
Welcoming entrance hallway with natural stone flooring, staircase rising to the first floor with storage and exposed timbers. Modern ground floor cloakroom.
•Striking sitting room with vaulted ceiling and French doors leading out to the garden creating a perfect space for relaxing and summer entertaining with minstrel’s gallery and bespoke herringbone parquet flooring, •Kitchen/dining room fitted with a comprehensive range of Shaker style painted wall mounted cabinets and base units of cupboards and drawers with contrasting granite worktops and upstands and bespoke pantry unit.
Appliances include AEG induction hob, eye level double oven, microwave, integrated Bosch washing machine, dishwasher and fridge/freezer.
Ample space for a dining table and chairs, exposed beams and natural stone flooring.
•First floor mezzanine with high level windows flooding the area with light, balustrade, pretty papered wall and stunning exposed painted beamed ceiling.
A highly versatile space with potential for use as a guest bedroom, study or snug.
•Completing the accommodation on the first floor are two bedrooms, both having an aspect to the front, one with a fitted wardrobe, the other currently utilised as an office, serviced by a spacious contemporary family bathroom.
•Bright second floor galleried landing, connecting to two further bedrooms with skylight window and fitted airing cupboard.
Impressive main bedroom suite enjoying high vaulted ceiling and window to rear with lovely outlook and external fitted plantation shutters and hatch providing access to cowl loft space.
A smart contemporary Jack and Jill shower room connects through to the further bedroom which completes the accommodation on this floor.
•The tranquil ornamental rear gardens back open countryside and have been landscaped to provide ideal spaces for summer entertaining and relaxing with Indian stone terrace and steps leading to the lawn.
Attractive hornbeam hedging providing privacy with rose archway connecting to a further ornamental area with deep planted herbaceous borders and garden shed.
Further area of kitchen garden with vegetable beds. •The property also enjoys the benefit of a single garage in a nearby block with power, light and additional storage space.
•Services & Points of Note: Mains water and electricity. Oil central heating. Shared private drainage Klargester.
Service charge of approximately £645.00 for 2026/27 covering maintenance of the driveway and the pond, insurance and emptying the private drainage.
•Council Tax Band: G – Tunbridge Wells Borough Council •EPC: Grade II Listed Property Exemption
Value & comps
No previous sales on record.
Returns
Set an offer; the calculator follows it.
We're still gathering serviced-accommodation data for this area.
Archie refurb estimate: a Pro feature
0.0% below asking
This is not financial or investment advice. Prop AI Deals is not authorised by the Financial Conduct Authority (FCA) to provide investment advice.
All investment calculators, property analyses, and AI-generated insights are for informational purposes only. Property investment carries risk and may result in financial loss. All calculations should be independently verified and you should consult with FCA-authorised financial advisers before making any investment decisions.
Past performance does not guarantee future results. Tax implications vary by individual circumstances.
Deal
Properties like this can earn 2–3x BTL yields when converted to HMO, with retrofit costs around £10k/room. Sign in to see the full tier, yield projection, and cost breakdown.
Commercial properties like this can earn 30-50% higher yields when converted to residential under Class MA / Q / P / PA, with prior approval costing ~GBP 96/unit. Sign in to see the recommended route, yield uplift, and cost breakdown.
BRRR-suited properties can recycle 80-100% of investor capital on refi, leaving a high-yielding rental with most of the money out. Sign in to see the refurb cost stack, ARV projection, and refinance maths.
Detached + large garden = sub-division play. Pro tier unlocks the tier badge, plot size, uplift estimate, and regional land benchmark.
Short-lease flats trade at deep discount, but extending under the 1993 Act often costs far less than the discount. Pro tier unlocks the tier badge, premium breakdown, long-lease ARV and arbitrage maths.
See projected short-stay revenue vs a vanilla BTL for this property.
See real sub-let margins (HMO room rates & SA nightly rates) vs the landlord rent.
Area
Agent & docs
FAQ
About The Kestrels, Castlemaine Oast, Maidstone Road, Tonbridge
Explore nearby