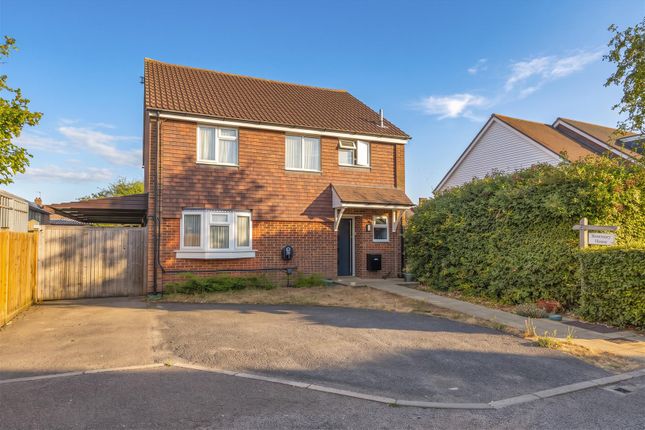
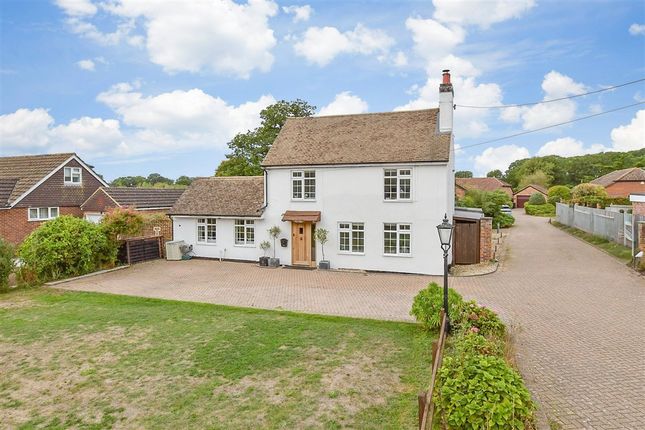
4-bedroom house · TN12 8DQ
For saleListed 105 days
Opportunity summary
See Archie’s verdict, returns by strategy and what to check before viewing.
About
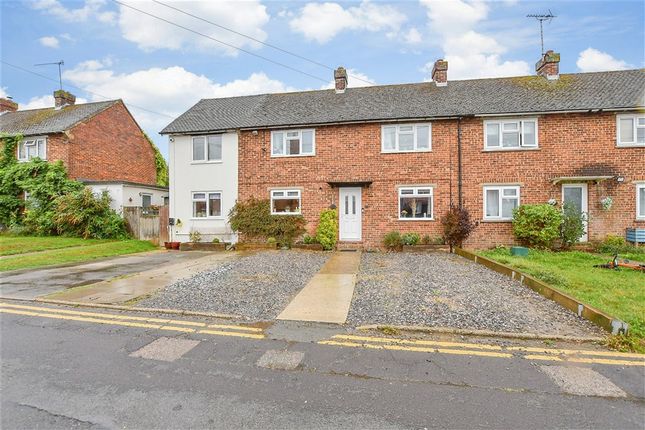
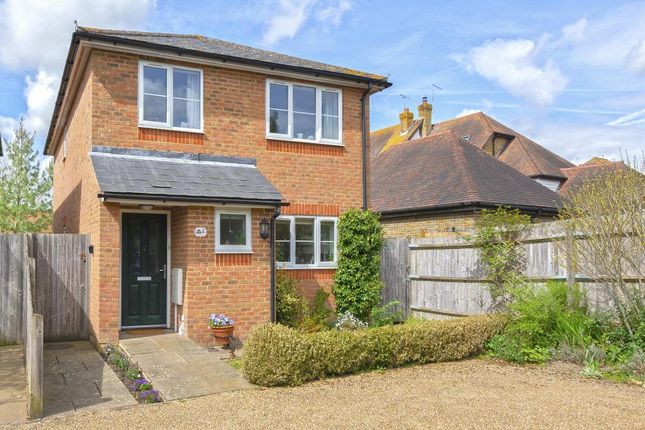
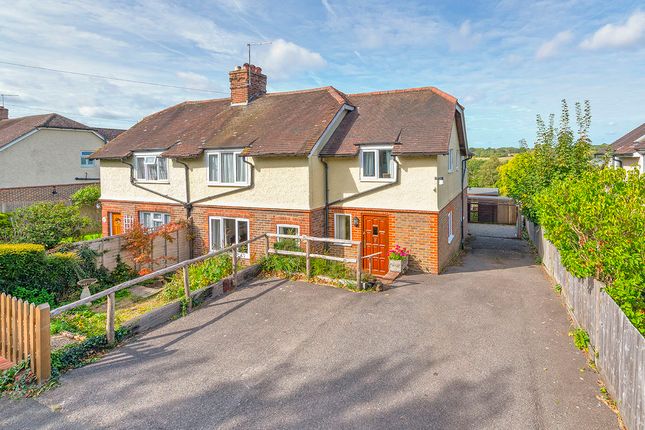
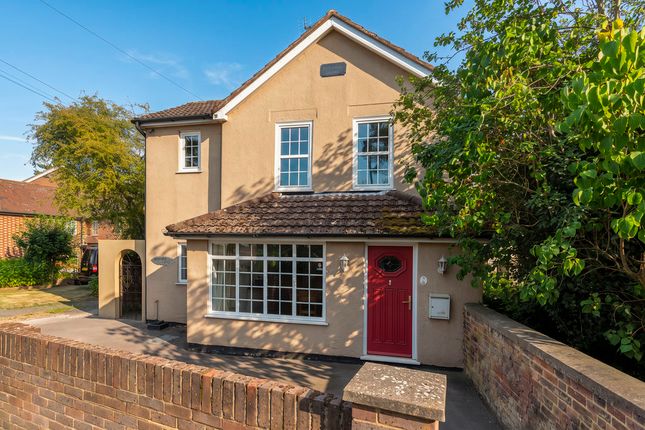
Firefly are so excited to offer for sale 9 Church Meadow.
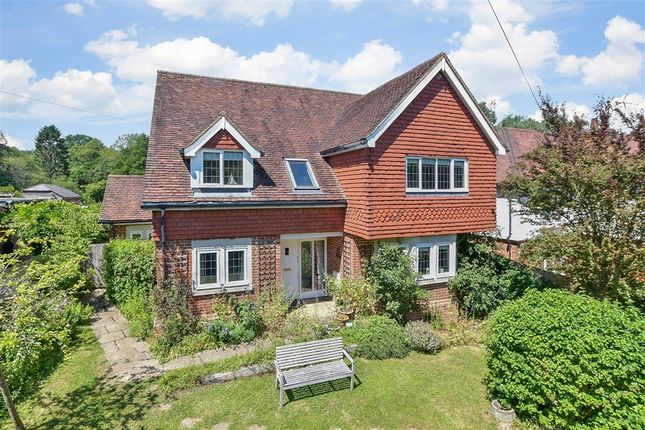
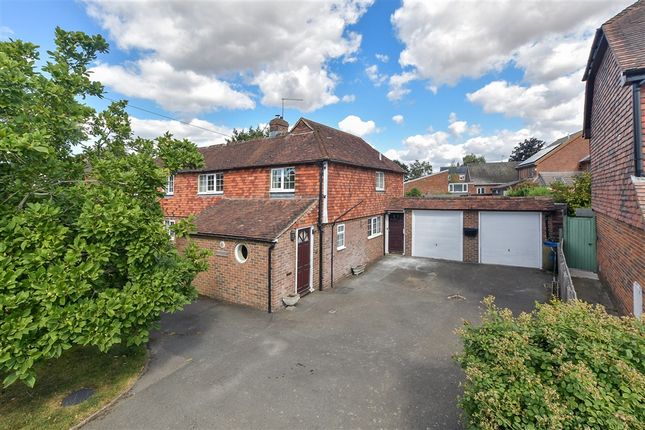
This lovely extended semi-detached home captures the heart with its wonderful character and truly breath taking views across the Kent countryside.
Nestled right on the edge of the charming village of Horsmonden, offering a peaceful retreat with some of the most stunning, far reaching vistas you could imagine.
Description This 4 bedroom semi detached house is ideally suited for a growing family.
Upon entering, the home offers a welcoming atmosphere, featuring multi-fuel wood burning stoves in both the lounge and the dining room.
The ground floor accommodation comprises a lounge, dining room, kitchen, utility room, and a cloakroom/WC. The first floor includes four well proportioned bedrooms and a family bathroom.
Externally the property offers beautifully maintained gardens with a view that is so stunning you cannot fail to be impressed.
Location Horsmonden village has a picturesque village green, Heath Stores, chemist, village primary school which, as we understand, is highly sought after, tennis club, village hall and the extremely popular Heath Stores offering post office facilities.
Approximately 4.5 miles from Paddock Wood town, with its shopping for everyday needs, Waitrose supermarket, main line station to London Charing Cross/Waterloo East/London Bridge and in the opposite direction Ashford International/Dover Priory.
The larger town of Tunbridge Wells is approximately 9 miles distant with a wider variety of shopping to include Royal Victoria Place and the Pantiles, Grammar schools and further main line station.
Entrance Porch Stairs To First Floor Landing. Door to: Lounge Double glazed window to front. Multi fuelled wood burning stove with built in Bessemer beam as a feature over the stove and slate hearth.
Laminate flooring and radiator. Kitchen Double glazed window to rear. Range of bespoke wall and base units with work surface over. Inset one and a half bowl sink unit with mixer tap.
Built in four ring induction hob with hood and extractor over. Eye level double oven with cupboard above and drawers below. Tiled flooring and radiator.
Dining Room Double glazed window to front and double glazed French doors that open up into the rear garden. Multi fuelled wood burning stove with Bessemer beam built in and slate hearth.
Laminate flooring and radiator. Cloakroom/WC Double glazed window to rear, low level WC, wash hand basin and tiled flooring. Utility Room Double glazed window to rear and door to rear garden.
Stainless steel sink unit with mixer tap with base unit below. Space for washing machine and fridge freezer. Tiled flooring, built in storage cupboard and radiator.
Stairs To First Floor Landing Access to loft space. Bedroom 1 Double glazed window to front, built in wardrobes and radiator. Bedroom 2 Double glazed window to rear with stunning views. Radiator.
Bedroom 3 Double glazed window to front and radiator. Bedroom 4 Double glazed window to rear with stunning views. Built in airing cupboard housing hot water tank.
Family Bathroom Double glazed window to rear, low level WC, wash hand basin, panelled bath with shower over and shower screen, radiator and local tiling.
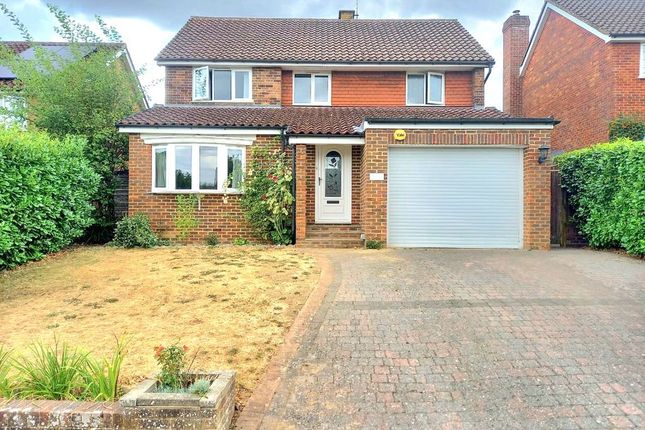
Front Garden The front of the property is enclosed by a fenced boundary and includes a driveway providing off road parking for several vehicles.
The grounds are primarily laid to lawn, complemented by mature shrubs, borders, and trees.
Additionally, the area features a secluded oil tank and handcrafted wrought iron gate providing access to the rear garden.
Rear Garden The property features a beautifully landscaped westerly facing garden, primarily laid to lawn and complemented by mature shrubs, borders, and trees.
Key highlights include an ornate fish pond with a water feature and a patio area offering expansive views across the valley. For those interested in cultivation, there is a dedicated vegetable patch.
Additionally, the grounds include a storage shed located at the bottom of the garden and the external boiler unit.
Specification The property is oil fired central heating with external boiler and oil tank.
Value & comps
No previous sales on record.
Returns
Set an offer; the calculator follows it.
We're still gathering serviced-accommodation data for this area.
Archie refurb estimate: a Pro feature
0.0% below asking
This is not financial or investment advice. Prop AI Deals is not authorised by the Financial Conduct Authority (FCA) to provide investment advice.
All investment calculators, property analyses, and AI-generated insights are for informational purposes only. Property investment carries risk and may result in financial loss. All calculations should be independently verified and you should consult with FCA-authorised financial advisors before making any investment decisions.
Past performance does not guarantee future results. Tax implications vary by individual circumstances.
Deal
Properties like this can earn 2–3x BTL yields when converted to HMO, with retrofit costs around £10k/room. Sign in to see the full tier, yield projection, and cost breakdown.
Commercial properties like this can earn 30-50% higher yields when converted to residential under Class MA / Q / P / PA, with prior approval costing ~GBP 96/unit. Sign in to see the recommended route, yield uplift, and cost breakdown.
BRRR-suited properties can recycle 80-100% of investor capital on refi, leaving a high-yielding rental with most of the money out. Sign in to see the refurb cost stack, ARV projection, and refinance maths.
Detached + large garden = sub-division play. Pro tier unlocks the tier badge, plot size, uplift estimate, and regional land benchmark.
Short-lease flats trade at deep discount, but extending under the 1993 Act often costs far less than the discount. Pro tier unlocks the tier badge, premium breakdown, long-lease ARV and arbitrage maths.
See projected short-stay revenue vs a vanilla BTL for this property.
See real sub-let margins (HMO room rates & SA nightly rates) vs the landlord rent.
Area
Agent & docs
FAQ
About 9 Church Meadow, Maidstone Road, Tonbridge
Explore nearby