3-bedroom house · TN12 6DE
For saleListed 75 days
Opportunity summary
See Archie’s verdict, returns by strategy and what to check before viewing.
About
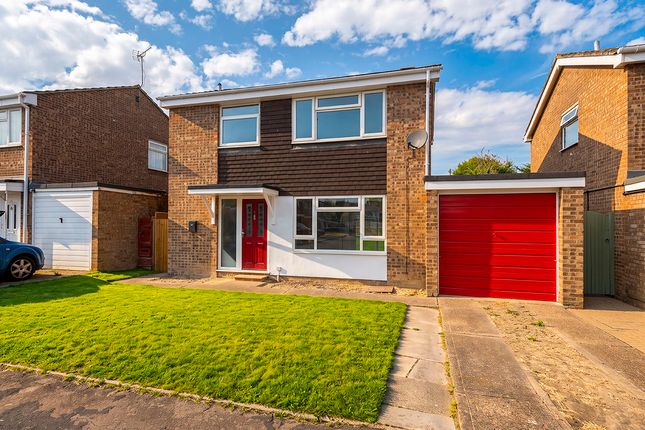
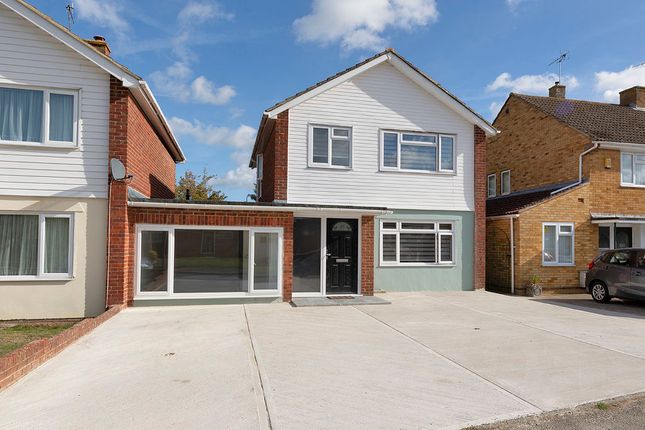
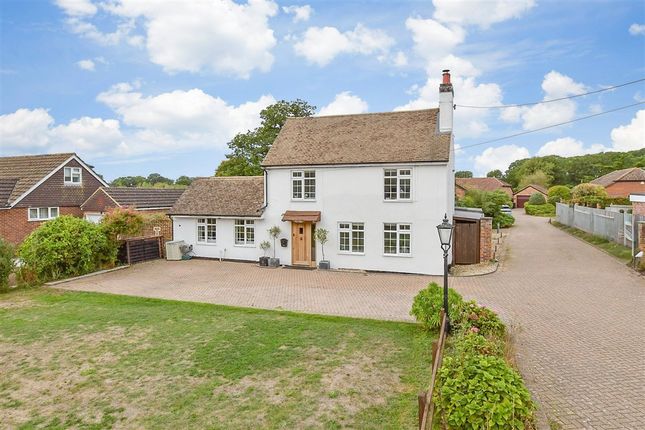
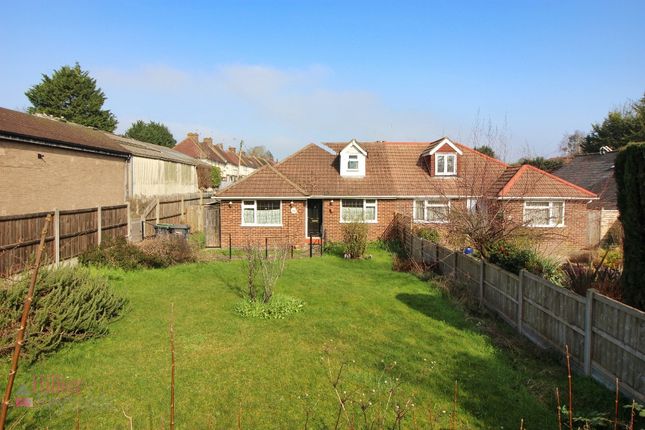
No chain We are pleased to offer this exceptionally spacious Victorian detached family home nestled on the fringes of the town. Within easy walking distance of the mainline station and town centre.
The property boasts extensive open plan living area offering a modern kitchen/dining room, utility room and large sitting room with a fitted gas wood burning stove.
To the first floor, master bedroom with an en-suite and walk-in cupboard, two further large bedrooms and a family bathroom. Garden to the rear and off road parking to the front and a side access.
Viewing advised to fully appreciate the size of this home.
Description This well presented detached Victoria lodge is situated on the fringes of Paddock Wood within walking distance of the station and the town centre.
This property boasts exceptional space offering an open plan ground floor layout.
Well presented modern kitchen, utility room, dining room and a very spacious sitting room offering access to the garden.
A feature of this room is the fireplace housing a large gas effect wood burning stove. A spacious porch to the front with ample room for shoes and coats.
To the first floor, master bedroom with en-suite and a separate room housing the gas boiler. This could be turned into a dressing area.
Two further large bedrooms and a family bathroom offering a separate shower. Good size garden to the rear and off road parking to the front.
Location Bedford Lodge is a short walk to a mainline station and the town centre which offers a thriving residential area with an excellent selection of shops including Waitrose supermarket, Tesco Local, Jempsons local to include a post office, library, hairdressers, hardware store, newsagent, petrol station, cafés and pub restaurants.
Paddock Wood sports centre and a contemporary community centre offering a variety of clubs. Schools for all ages, to include Mascalls Academy and Paddock Wood Primary school.
Medical centre, dentist, vets, churches, bus services and a popular choice for commuters is Paddock Wood main line railway station with it's frequent services to Charing Cross & Cannon Street, and are all within walking distance of this property.
The larger towns of Tonbridge, Tunbridge Wells and Maidstone are approximately 5,7 & 11 miles away respectively, each with an even wider range of shopping, social and educational facilities (to include grammar and private schools); and surrounding Paddock Wood is the delightful Kent countryside and beautiful river walks.
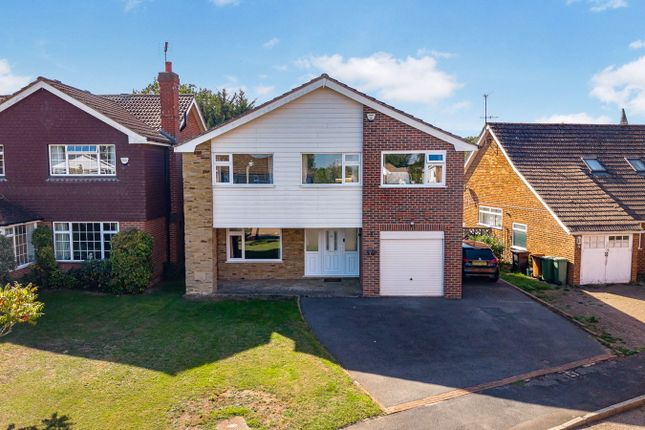
Front Off road parking to the front. Side access. The driveway to the side of the property leads down to a pair of semi detached cottages.
Walled frontage and latch gate for easy access to the front door. Entrance Porch Front door with inset decorated leaded glass opening into the porch.
Double glazed window to the side, tiled floor, radiator and coat hooks.
Kitchen/Dining Room The ground floor is an open plan area:- Kitchen Measurement to include a range of white gloss base and wall mounted units with complementary dark laminate worktops.
The sale will include washing machine, gas hob and oven with extractor over, fridge/freezer and a tumble dryer. Double aspect double glazed windows to the front and side. Light reflecting tiled floor.
Utility Large double storage cupboard, tumble dryer, worktop with cupboard above, double glazed door to the rear garden and window to the side.
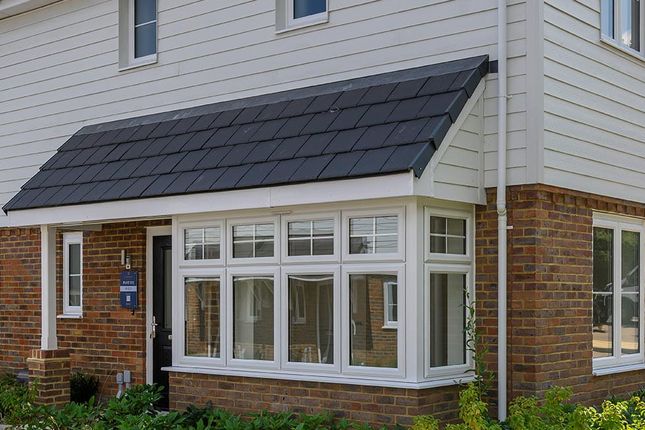
Dining Area Large double glazed bay window to the front offering immense natural light, open tread staircase leading to the first floor and under stairs space, double radiator and carpet as fitted.
Open access to the sitting room.
Sitting Room Offer a very spacious living area, four radiators, decorative, double glazed arch window, further bow shape window to the side and double glazed sliding doors to the rear.
Attractive fireplace offering a gas effect wood burning stove. Carpet as fitted. First Floor Landing Loft hatch, decorative arch, radiator and carpet as fitted.
Master Bedroom Large double glazed window to the front, fitted double wardrobe with sliding doors, carpet as fitted, radiator and a door to the en-suite En-Suite Large en-suite offering corner shower, pedestal wash basin, low level w.c., small toiletries cupboard.
Door to a walk-in cupboard housing the gas boiler. This could be used as a walk-in wardrobe. Double glazed window. Vinyl style floor. Bedroom 2 Double glazed window, radiator and carpet as fitted.
Bedroom 3 Double glazed window, radiator and carpet as fitted. Bathroom Large bathroom offering a white suite comprising a panel bath with a shower attachment over. Separate shower cubicle.
Pedestal wash basin, wall mounted mirror, low level w.c., and double glazed opaque window. Vinyl style floor.
Rear Garden Large patio to the rear which is ideal for entertaining offering a low level retaining wall, the garden is principally laid to lawn with close boarded fencing.
A large contemporary shed to the far end. Side access. Specification Double glazed windows, gas central heating to a system of radiators. Mains drainage.
Please see our sprift report for broadband speed and mobile phone providers.
Value & comps
No previous sales on record.
Returns
Set an offer; the calculator follows it.
We're still gathering serviced-accommodation data for this area.
Archie refurb estimate: a Pro feature
0.0% below asking
This is not financial or investment advice. Prop AI Deals is not authorised by the Financial Conduct Authority (FCA) to provide investment advice.
All investment calculators, property analyses, and AI-generated insights are for informational purposes only. Property investment carries risk and may result in financial loss. All calculations should be independently verified and you should consult with FCA-authorised financial advisors before making any investment decisions.
Past performance does not guarantee future results. Tax implications vary by individual circumstances.
Deal
Properties like this can earn 2–3x BTL yields when converted to HMO, with retrofit costs around £10k/room. Sign in to see the full tier, yield projection, and cost breakdown.
Commercial properties like this can earn 30-50% higher yields when converted to residential under Class MA / Q / P / PA, with prior approval costing ~GBP 96/unit. Sign in to see the recommended route, yield uplift, and cost breakdown.
BRRR-suited properties can recycle 80-100% of investor capital on refi, leaving a high-yielding rental with most of the money out. Sign in to see the refurb cost stack, ARV projection, and refinance maths.
Detached + large garden = sub-division play. Pro tier unlocks the tier badge, plot size, uplift estimate, and regional land benchmark.
Short-lease flats trade at deep discount, but extending under the 1993 Act often costs far less than the discount. Pro tier unlocks the tier badge, premium breakdown, long-lease ARV and arbitrage maths.
See projected short-stay revenue vs a vanilla BTL for this property.
See real sub-let margins (HMO room rates & SA nightly rates) vs the landlord rent.
Area
Agent & docs
FAQ
About Bedford Lodge, 5 Maidstone Road, Tonbridge
Explore nearby