5-bedroom house · BN13 3DJ
Sold STCReduced £50 (−0%) on 21 AugListed 138 days
Opportunity summary
See Archie’s verdict, returns by strategy and what to check before viewing.
About
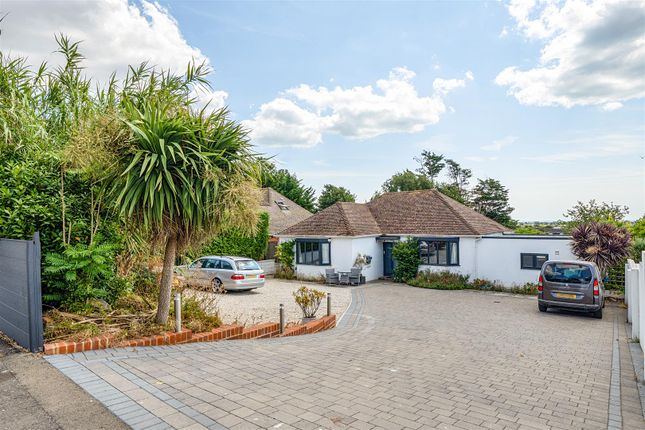
Your Dream Home Awaits With Views That Take Your Breath Away Add this to your must-see list and upgrade your everyday living.
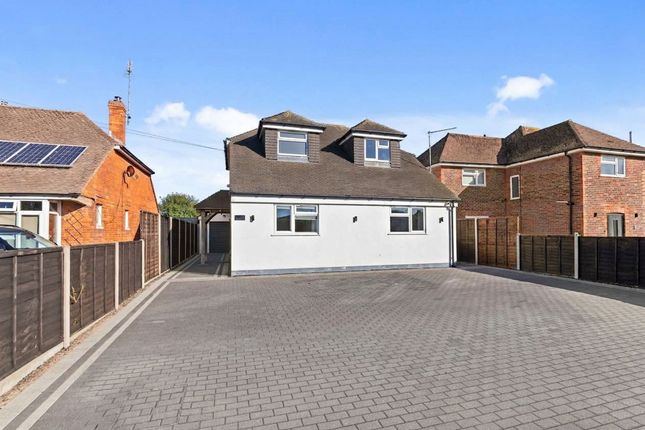
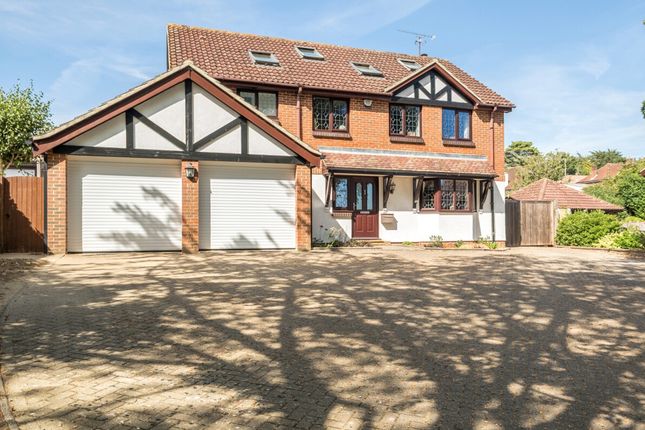
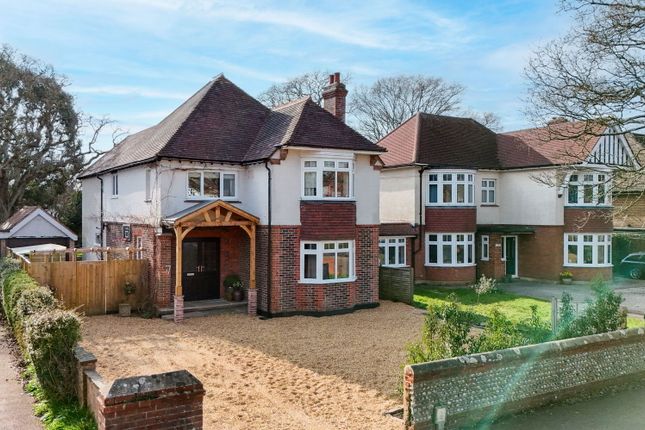
A stunning new build in High Salvington overlooking the South Downs National Park and Panoramic views over Cissbury Ring | 27ft triple-aspect kitchen/lounge/diner | 4/5 beds | 3 floors | Luxury en-suite | Private parking + EV charging | Vale school catchment Perched in the prestigious hills of High Salvington, this breathtaking new build luxury family home offers something almost impossible to find: Panoramic, uninterrupted views over the South Downs National Park and the iconic Cissbury Ring.
From sunrise coffee on your terrace to sunset over the valley, this is more than a house – it's a lifestyle.
Step Inside – Light, Space, and Versatility Ground Floor: The 27ft Showstopper The moment you walk in, you'll be drawn to the triple-aspect open plan lounge/diner/kitchen – a magnificent 27ft space flooded with natural light.
French doors lead directly onto the terrace, blurring the line between inside and out, while the views over the rear garden and the South Downs follow you around the room.
The contemporary kitchen is pure elegance: Sleek handleless units & stone work surfaces ntegrated fridge/freezer, double oven, dishwasher Central island with induction hob, extra storage, and a wine cooler There's ample space for both a large dining table and living room furniture perfect for family life and entertaining.
Plus on this floor- Separate utility room (plumbing for appliances) Versatile reception room – use as bedroom five, study, or playroom Cloakroom/WC Lower Ground Floor – Peace & Privacy Two double bedrooms Family bathroom/WC Ideal for older children, guests, or a quiet home-working zone.
First Floor – The Luxury Retreat Two further double bedrooms Main bedroom: Jaw-dropping views over the garden and Cissbury Ring, a walk-in dressing area, and a luxury en-suite with walk-in shower, bath, WC, and wash hand basin Family bathroom Outside – Designed for Living & Entertaining Front of the property: Private double parking bay with electric vehicle charging points Lawned front garden with gated rear access Rear garden: Generous, mainly lawned with beautiful countryside views Paving area with steps leading up to the terrace your private stage for summer barbecues, morning coffee, or evening drinks The Location Why High Salvington?
This isn't just a beautiful home – it's a beautiful life.
History on your doorstep: High Salvington's working Mill (dating back to 1750) opens regularly for fetes and community open days Countryside on tap: Miles of walks, especially The Gallops (with a children's play park), which leads down to Findon Valley shopping parade Schools: Mill Lane falls within the popular Vale school catchment area Commuter-friendly: Easy access to A24 and A27, with regular buses in the area Don't Just Read About It Live It.
Homes like this with these views, this space, and this location are rarely available. Viewing is essential. The quality, the setting, and the lifestyle must be seen in person
Value & comps
No previous sales on record.
Returns
Set an offer; the calculator follows it.
We're still gathering serviced-accommodation data for this area.
Archie refurb estimate: a Pro feature
0.0% below asking
This is not financial or investment advice. Prop AI Deals is not authorised by the Financial Conduct Authority (FCA) to provide investment advice.
All investment calculators, property analyses, and AI-generated insights are for informational purposes only. Property investment carries risk and may result in financial loss. All calculations should be independently verified and you should consult with FCA-authorised financial advisors before making any investment decisions.
Past performance does not guarantee future results. Tax implications vary by individual circumstances.
Deal
Properties like this can earn 2–3x BTL yields when converted to HMO, with retrofit costs around £10k/room. Sign in to see the full tier, yield projection, and cost breakdown.
Commercial properties like this can earn 30-50% higher yields when converted to residential under Class MA / Q / P / PA, with prior approval costing ~GBP 96/unit. Sign in to see the recommended route, yield uplift, and cost breakdown.
BRRR-suited properties can recycle 80-100% of investor capital on refi, leaving a high-yielding rental with most of the money out. Sign in to see the refurb cost stack, ARV projection, and refinance maths.
Detached + large garden = sub-division play. Pro tier unlocks the tier badge, plot size, uplift estimate, and regional land benchmark.
Short-lease flats trade at deep discount, but extending under the 1993 Act often costs far less than the discount. Pro tier unlocks the tier badge, premium breakdown, long-lease ARV and arbitrage maths.
See projected short-stay revenue vs a vanilla BTL for this property.
See real sub-let margins (HMO room rates & SA nightly rates) vs the landlord rent.
Area
Agent & docs

FAQ
About Flat Valley View, 20, Mill Lane, Worthing
Explore nearby