5-bedroom house · BN14 9PJ
Listing removedReduced £50k (−5.3%) on 21 JunListed 232 days
Opportunity summary
See Archie’s verdict, returns by strategy and what to check before viewing.
About
Designed around modern family living, this beautiful home truly ticks all the boxes. It begins with a large, welcoming entrance hall that immediately sets the tone for the space and style throughout.
At the heart of the home is the impressive extended kitchen, dining and living area — a space that feels as though it has been lifted straight from an interior design magazine.
Open plan in layout yet thoughtfully zoned, it offers clearly defined areas for relaxing, dining and entertaining.
There’s a comfortable TV and living space, a stylish dining area, and a stunning kitchen complete with a large central island — a true chef’s dream.
The kitchen is flooded with natural light and, during the summer months, seamlessly extends into the garden through wide patio doors, creating the perfect indoor–outdoor flow for family life and entertaining.
Leading directly from the kitchen is a well-appointed utility room featuring a sink, integrated full-size fridge/freezer, and ample storage.
From here, there is access to a ground floor cloakroom — complete with the added luxury of a dedicated dog shower, ideal for muddy paws after countryside walks.
The ground floor is completed by a separate lounge, offering a more snug and private retreat — perfect for cosy evenings or quiet relaxation away from the main living space.
Upstairs, there are five generously sized double bedrooms, each individually decorated with its own unique style and character.
The principal bedroom benefits from its own en-suite shower room, creating a peaceful and private sanctuary.
Finally, the family bathroom is beautifully appointed, featuring a bespoke vanity unit, separate shower, and a seperate bath — the perfect place to unwind at the end of the day.
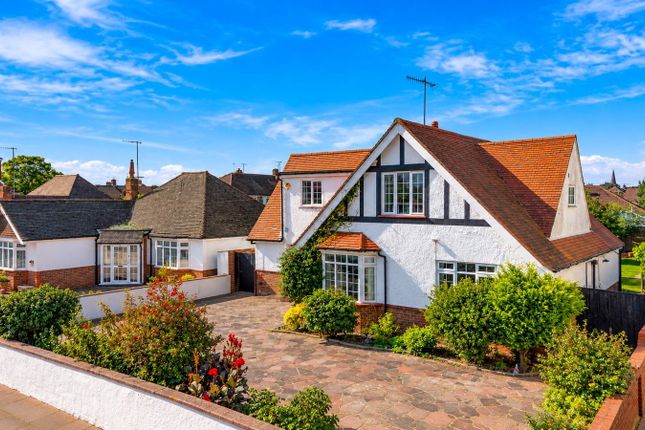
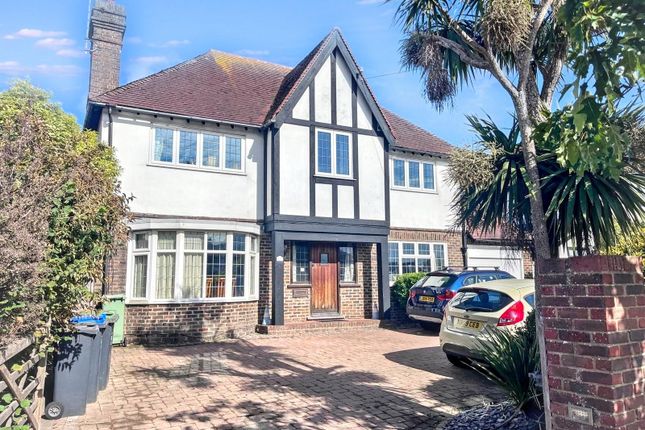
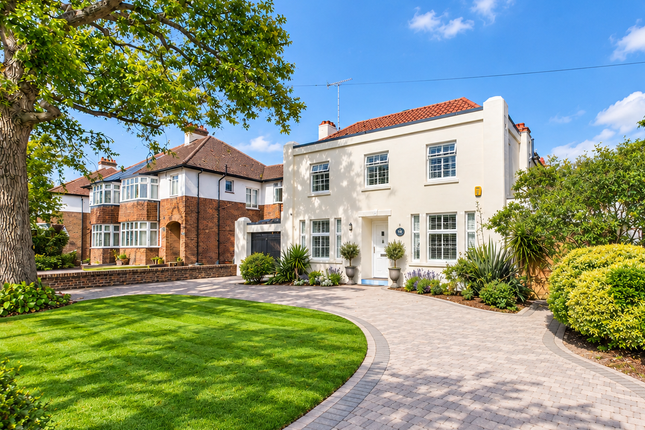
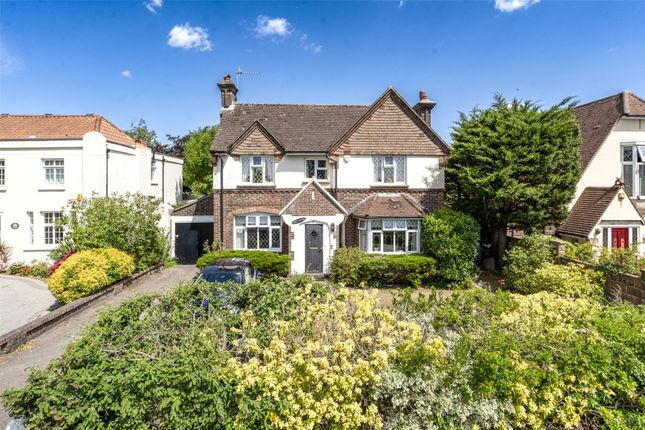
Externally, the property continues to impress. A large front driveway provides ample off-road parking for both owners and visitors, creating a practical and welcoming approach to the home.
Gated side access leads through to the garage, offering excellent additional storage space. The rear garden enjoys a favourable south-facing aspect, making it a true sun trap throughout the day.
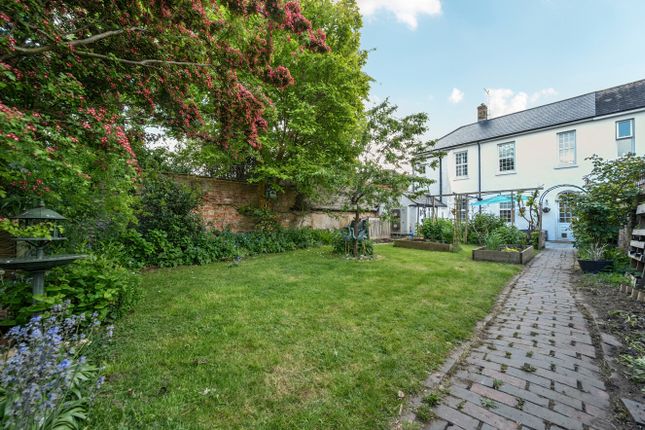
A brick patio extends directly from the kitchen — perfect for outdoor dining and entertaining — and leads onto the main lawned area, ideal for children and family life.
The borders are well stocked with a variety of established planting, adding colour and texture throughout the seasons, while mature leafy trees create a wonderful sense of privacy and greenery.
Tucked away in a secluded spot, a hot tub provides the perfect place to relax and unwind, completing this fantastic outdoor space.
The property is located in the highly sought-after Offington area, conveniently positioned for local shopping at Thomas A Becket, Broadwater, and Findon Valley parade.
Leisure and educational facilities include Worthing Golf Club, Worthing College, and a selection of well-regarded primary and secondary schools.
Excellent transport links are provided by regular bus services and West Worthing railway station, with easy road access to the A24 and A27.
Worthing town centre, just over two miles away, offers a wide range of shopping, dining, leisure facilities, and the picturesque seafront.
Value & comps
No previous sales on record.
Returns
Set an offer; the calculator follows it.
We're still gathering serviced-accommodation data for this area.
Archie refurb estimate: a Pro feature
0.0% below asking
This is not financial or investment advice. Prop AI Deals is not authorised by the Financial Conduct Authority (FCA) to provide investment advice.
All investment calculators, property analyses, and AI-generated insights are for informational purposes only. Property investment carries risk and may result in financial loss. All calculations should be independently verified and you should consult with FCA-authorised financial advisers before making any investment decisions.
Past performance does not guarantee future results. Tax implications vary by individual circumstances.
Deal
Properties like this can earn 2–3x BTL yields when converted to HMO, with retrofit costs around £10k/room. Sign in to see the full tier, yield projection, and cost breakdown.
Commercial properties like this can earn 30-50% higher yields when converted to residential under Class MA / Q / P / PA, with prior approval costing ~GBP 96/unit. Sign in to see the recommended route, yield uplift, and cost breakdown.
BRRR-suited properties can recycle 80-100% of investor capital on refi, leaving a high-yielding rental with most of the money out. Sign in to see the refurb cost stack, ARV projection, and refinance maths.
Detached + large garden = sub-division play. Pro tier unlocks the tier badge, plot size, uplift estimate, and regional land benchmark.
Short-lease flats trade at deep discount, but extending under the 1993 Act often costs far less than the discount. Pro tier unlocks the tier badge, premium breakdown, long-lease ARV and arbitrage maths.
See projected short-stay revenue vs a vanilla BTL for this property.
See real sub-let margins (HMO room rates & SA nightly rates) vs the landlord rent.
Area
Agent & docs
FAQ
About 47, Offington Avenue, Worthing
Explore nearby