We've tightened what earns a Pursue. A home now needs a published valuation, a strategy that still makes money after real running costs and lender stress tests, and no listing problems that would stop a mortgage. You'll see fewer Pursues, and each one has been checked harder.
See how verdicts work5-bedroom house · BN14 9HY
For saleReduced £25k (−2.9%) on 4 AugListed 129 days
Opportunity summary
See Archie’s verdict, returns by strategy and what to check before viewing.
About
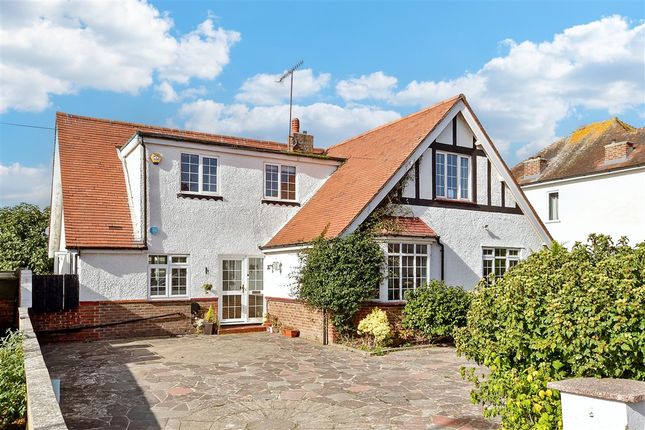
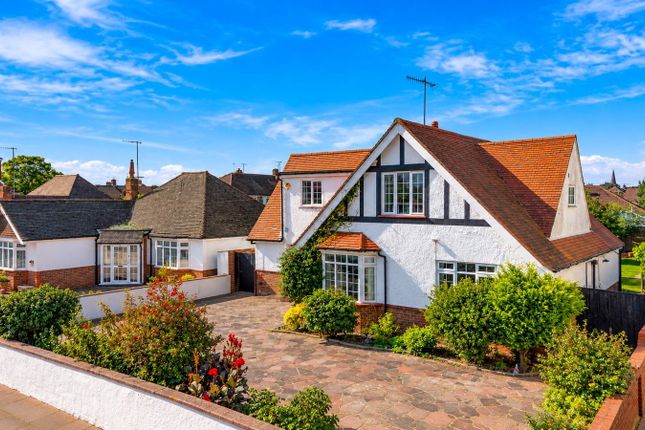
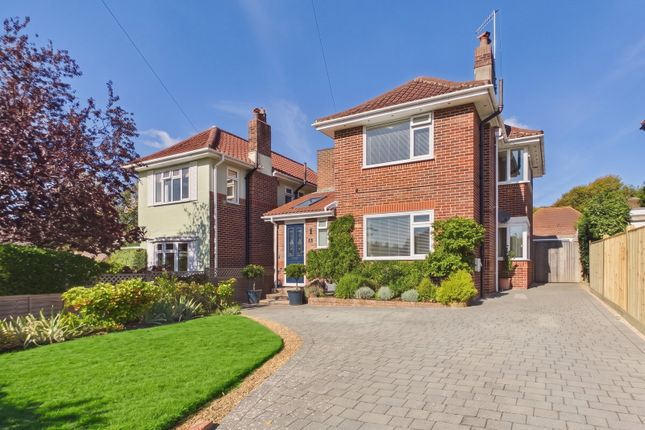
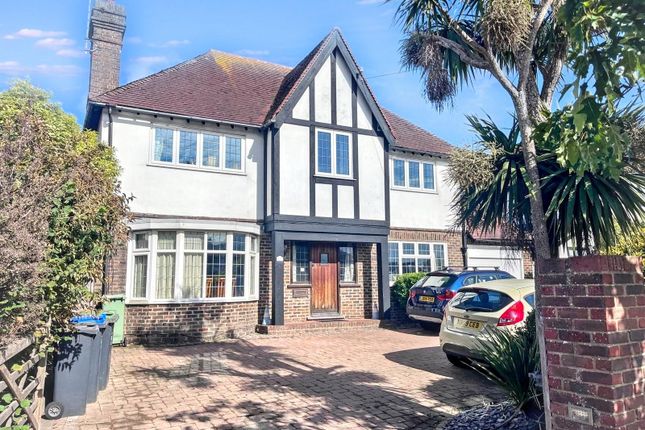
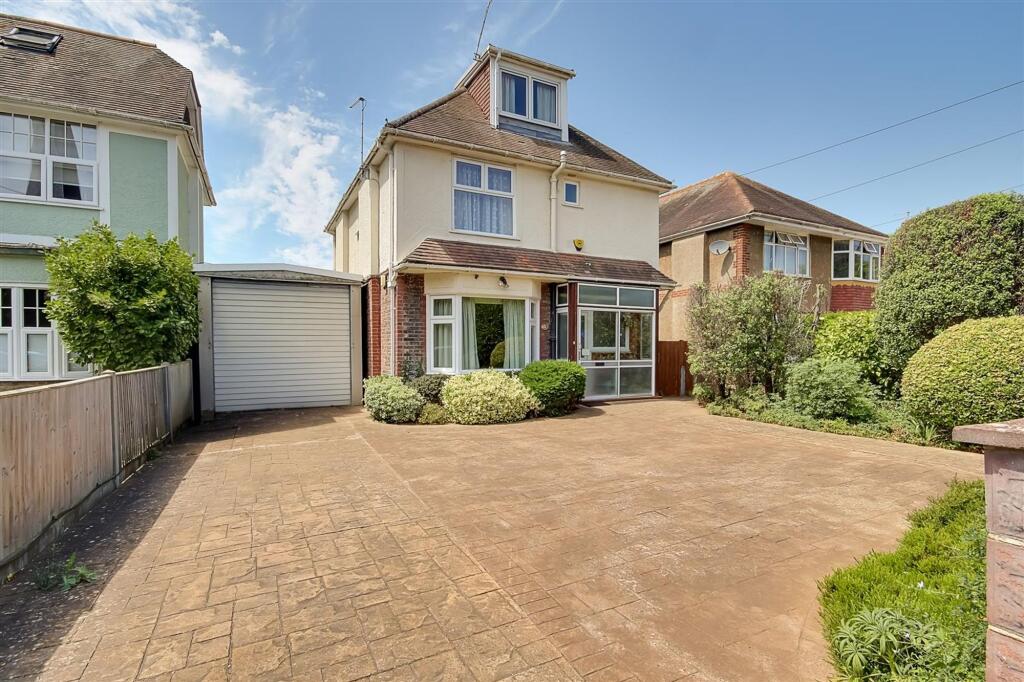
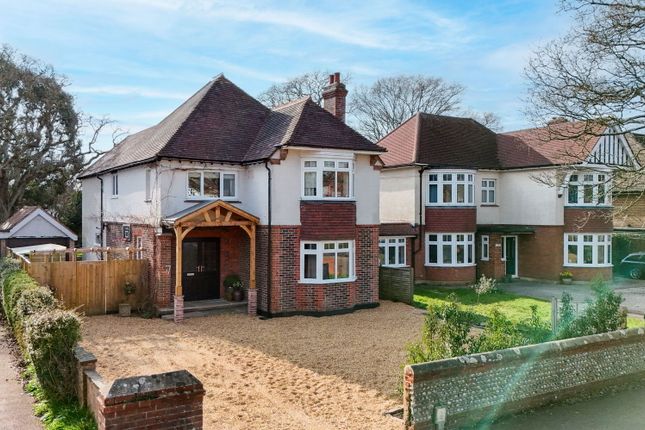
This impressive five-bedroom detached family home in the popular Charmandean area, built in the Art Deco era in 1938, offers spacious and highly versatile accommodation throughout.
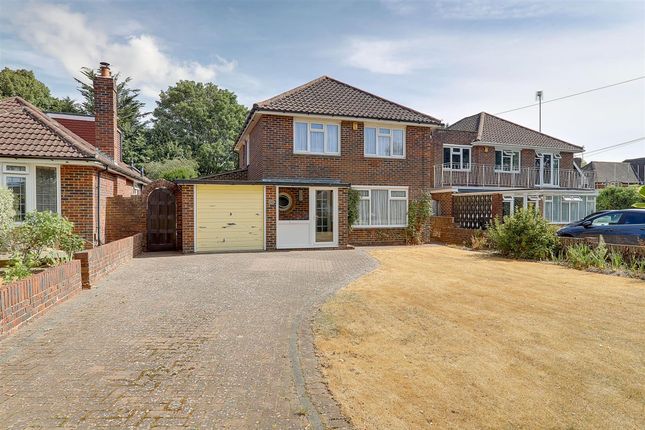
Accessed via private gates, the property enjoys a separate driveway leading to the house and a single garage, with parking for at least four vehicles.
The home retains charming Art Deco styling and is entered through a grand reception hallway, creating an immediate sense of character and space.
Much of the property benefits from original varnished tongue-and-groove wooden flooring, complemented by original oak skirtings, oak banisters throughout the hallways, refurbished original oak veneer internal doors, and matching oak architraves, all of which enhance the home's period character and craftsmanship.
The ground floor comprises a generous sitting room, dining room, study, cloakroom, and a modern kitchen/breakfast room featuring wooden bi-fold doors opening onto the garden.
A serving hatch connects the kitchen to the dining room, while additional doors provide further access to the outdoor space, making the layout ideal for both family life and entertaining.
Stairs rise to a spacious first-floor landing leading to five double bedrooms, together with a large family bathroom.
The property offers exceptionally flexible living accommodation and is perfectly suited to modern family living.
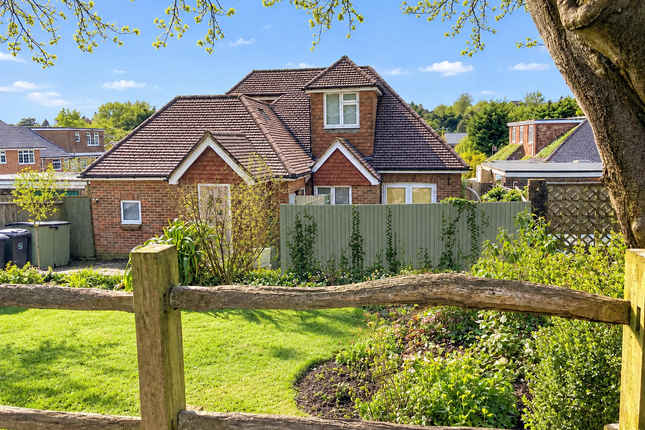
Outside, the beautifully landscaped wraparound garden provides a wonderful sense of privacy, with a patio, pond, mature trees, and established planting creating a tranquil and secluded setting.
The garden offers a variety of spaces for relaxation, outdoor dining, and entertaining, serving as a natural extension of the living accommodation.
The garage also benefits from an adjoining utility area, adding further practicality and convenience to this attractive family home.
The property has easy access to the Downs, including Cissbury Ring, popular golf courses, and is within walking distance of Broadwater High Street.
On offer acceptance, we are required to verify your identity to comply with Anti Money Laundering regulations. A fee of £60 inc VAT applies for these checks, payable in advance.
This property is "Legally Prepared." Cooper Adams has gathered key documents, including the title, plans, property forms, warranties, and EPC. Buyers must request these before offering.
EPC Rating: C Location Worthing, a seaside town on England's south coast, lies between Brighton and Chichester.
Known for its high quality of life, Worthing offers sailing, golf, and a vibrant town centre with shops, restaurants, and bars.
Its long seafront promenade attracts walkers and runners, offering stunning sea views and an idyllic seaside lifestyle.
Garden (56.64m x 33.10m) Large wrap around garden with many mature evergreen trees and bushes planted at different levels to improve eco diversity.
Recently installed wooden gates give a secure boundary to the plot which extends to over one quarter of an acre.
At the north end of the garden there is a potential building plot subject to the usual planning permissions.
Parking - Garage Single garage with driveway for four cars made up of modern grey brick pavers. Additional secure parking alongside the garage could be created.
Value & comps
No previous sales on record.
Returns
Set an offer; the calculator follows it.
We're still gathering serviced-accommodation data for this area.
Archie refurb estimate: a Pro feature
0.0% below asking
This is not financial or investment advice. Prop AI Deals is not authorised by the Financial Conduct Authority (FCA) to provide investment advice.
All investment calculators, property analyses, and AI-generated insights are for informational purposes only. Property investment carries risk and may result in financial loss. All calculations should be independently verified and you should consult with FCA-authorised financial advisers before making any investment decisions.
Past performance does not guarantee future results. Tax implications vary by individual circumstances.
Deal
Properties like this can earn 2–3x BTL yields when converted to HMO, with retrofit costs around £10k/room. Sign in to see the full tier, yield projection, and cost breakdown.
Commercial properties like this can earn 30-50% higher yields when converted to residential under Class MA / Q / P / PA, with prior approval costing ~GBP 96/unit. Sign in to see the recommended route, yield uplift, and cost breakdown.
BRRR-suited properties can recycle 80-100% of investor capital on refi, leaving a high-yielding rental with most of the money out. Sign in to see the refurb cost stack, ARV projection, and refinance maths.
Detached + large garden = sub-division play. Pro tier unlocks the tier badge, plot size, uplift estimate, and regional land benchmark.
Short-lease flats trade at deep discount, but extending under the 1993 Act often costs far less than the discount. Pro tier unlocks the tier badge, premium breakdown, long-lease ARV and arbitrage maths.
See projected short-stay revenue vs a vanilla BTL for this property.
See real sub-let margins (HMO room rates & SA nightly rates) vs the landlord rent.
Area
Agent & docs

FAQ
About 15 Upper Brighton Road, Worthing
Explore nearby