We've tightened what earns a Pursue. A home now needs a published valuation, a strategy that still makes money after real running costs and lender stress tests, and no listing problems that would stop a mortgage. You'll see fewer Pursues, and each one has been checked harder.
See how verdicts work3-bedroom semi-detached house · IP7 7EJ
For saleListed 39 days
Opportunity summary
See Archie’s verdict, returns by strategy and what to check before viewing.
About
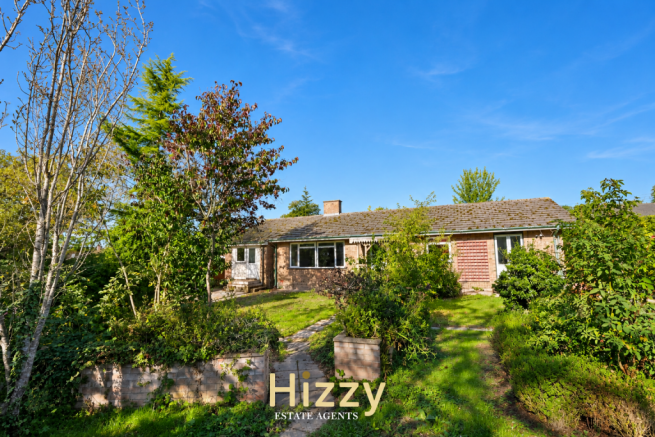
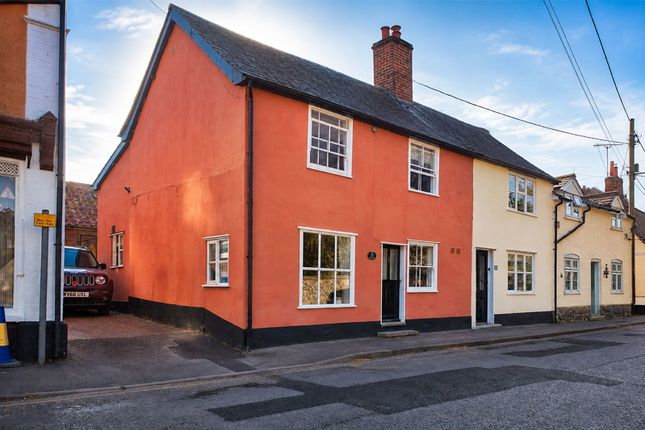
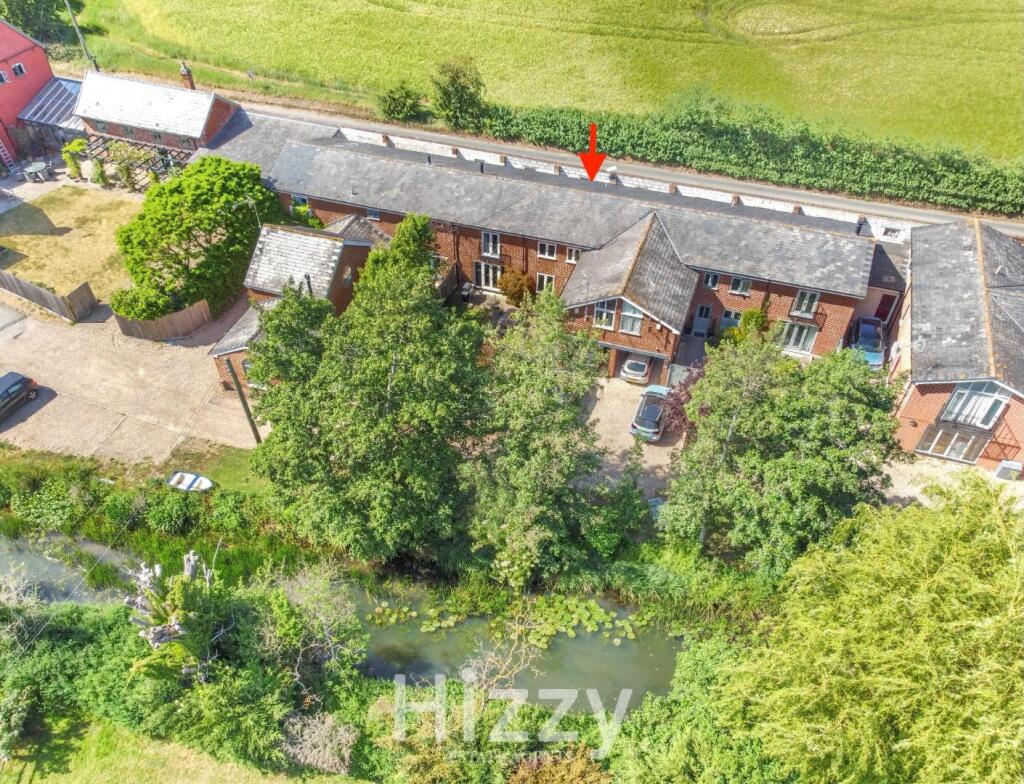
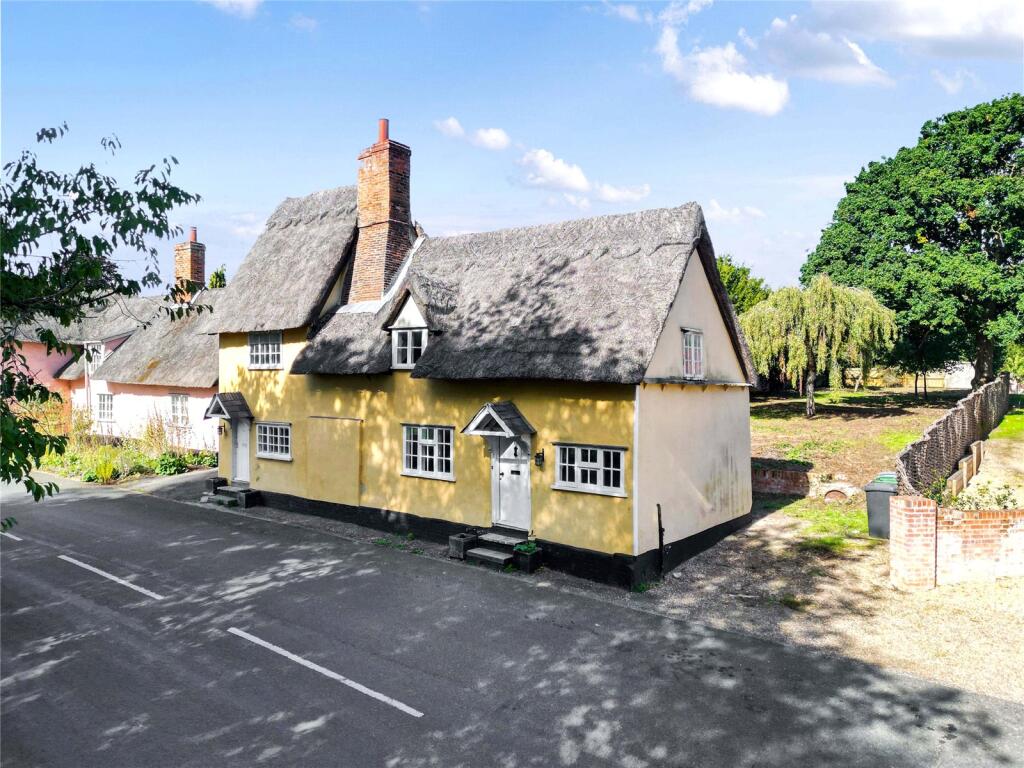
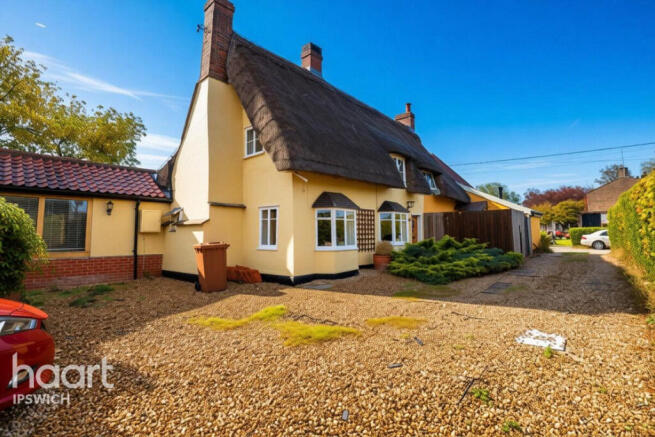
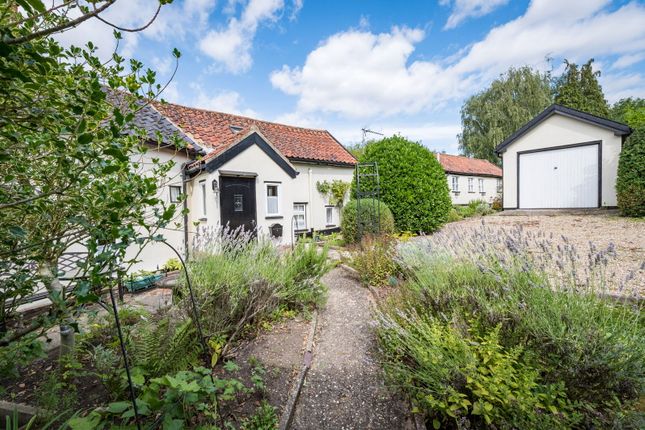
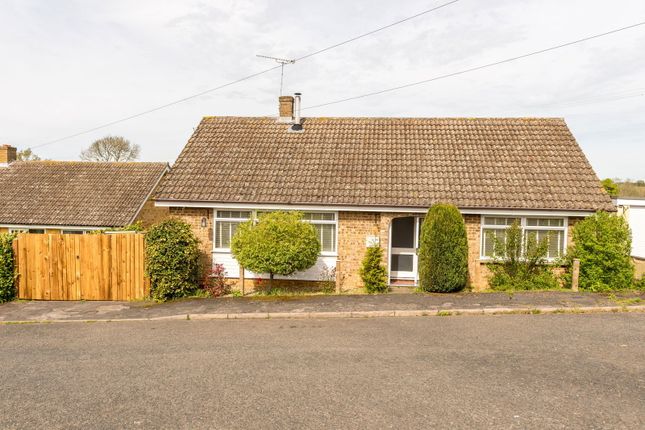
A spacious and versatile three-bedroom semi-detached home, pleasantly situated within the popular Suffolk village of Bildeston.
The property has been extended to provide generous and flexible accommodation, complemented by a large rear garden backing onto farmland, ample off-road parking and a substantial purpose-built outbuilding currently arranged as a home office.
The property is entered via a porch which leads into the hallway, providing access to the principal ground-floor rooms, with stairs rising to the first floor.
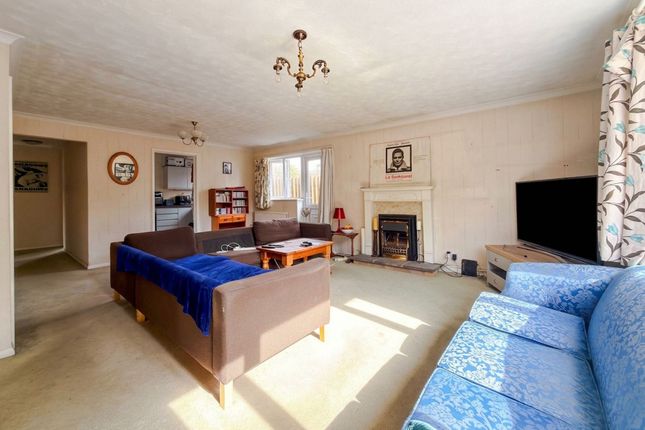
The living room is positioned towards the front of the property and provides a comfortable and inviting reception space, featuring an attractive panelled feature wall and a log-burning stove.
The bathroom has been finished in a modern style and is fitted with a panelled bath with shower over, WC and wash hand basin.
The kitchen is fitted with a contemporary range of wall and base units with solid oak worktops, together with an integrated oven, hob and fridge freezer.
There is also space for both a dishwasher and washing machine, creating a practical and well-arranged kitchen.
To the rear of the property is the extended family room, providing a generous additional reception space with double doors opening directly onto the garden.
The room offers excellent flexibility for family living, dining and entertaining, while enjoying an attractive outlook across the rear garden.
Located just off the family room is a separate shower room, fitted with a shower cubicle, WC and wash hand basin, providing particularly useful additional facilities on the ground floor.
On the first floor are three well-proportioned bedrooms.
The principal bedroom benefits from fitted wardrobes, while the two further bedrooms provide comfortable and versatile accommodation, well suited to family members, guests or use as a home office if required.
Outside, the property is approached through remotely operated iron gates which open onto a generous driveway providing ample off-road parking.
An electric vehicle charging point has also been installed.
The property further benefits from a number of improvements made by the current owners, including an air-source heat pump, solar panels and a 6 kWh battery storage unit located in the loft, helping to provide a more energy-efficient approach to the running of the home.
To the rear, the property enjoys a particularly generous garden which forms an important feature of the home.
Immediately adjoining the rear of the property is a large paved terrace, providing an ideal space for outdoor seating and entertaining. There is also a useful brick-built storage workshop.
Beyond the terrace is the main section of the garden, which is predominantly laid to lawn and complemented by established shrubs and planted borders.
The garden extends a considerable distance from the house and enjoys an attractive open outlook to the rear, backing onto neighbouring farmland.
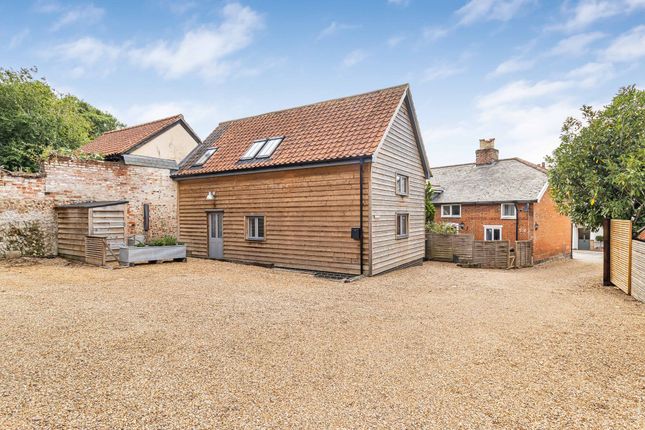
Positioned towards the far end of the garden is a substantial purpose-built outbuilding, currently arranged as a home office.
The building benefits from electricity and Wi-Fi connectivity and provides excellent additional space which could lend itself to a variety of uses, including a gym, studio, games room or recreational space, depending on individual requirements.
Bildeston is a well-regarded Suffolk village surrounded by attractive countryside and positioned within easy reach of the market towns of Hadleigh, Stowmarket and Sudbury.
The village offers a range of local amenities and a strong sense of community, while the surrounding countryside provides numerous walking routes and attractive rural landscapes.
A wider range of shopping, schooling and leisure facilities can be found in the nearby towns, with mainline rail services to London Liverpool Street available from Stowmarket and Manningtree.
Note: We understand that the property previously benefited from planning permission for a two-storey side extension under Babergh District Council planning reference DC/20/01623.
This permission has since expired and is therefore no longer extant.
Interested parties wishing to explore the possibility of extending the property are advised to make their own enquiries with the relevant local planning authority regarding any future planning application.
Sitting Room (5.57m x 3.40m) Kitchen/Diner (3.64m x 3.41m) Family Room (3.61m x 3.40m) Bedroom 1 (3.64m x 3.41m) Bedroom 2 (3.44m x 2.91m) Bedroom 3 (2.56m x 2.46m)
Value & comps
No previous sales on record.
Returns
Set an offer; the calculator follows it.
We're still gathering serviced-accommodation data for this area.
Archie refurb estimate: a Pro feature
0.0% below asking
This is not financial or investment advice. Prop AI Deals is not authorised by the Financial Conduct Authority (FCA) to provide investment advice.
All investment calculators, property analyses, and AI-generated insights are for informational purposes only. Property investment carries risk and may result in financial loss. All calculations should be independently verified and you should consult with FCA-authorised financial advisers before making any investment decisions.
Past performance does not guarantee future results. Tax implications vary by individual circumstances.
Deal
Properties like this can earn 2–3x BTL yields when converted to HMO, with retrofit costs around £10k/room. Sign in to see the full tier, yield projection, and cost breakdown.
Commercial properties like this can earn 30-50% higher yields when converted to residential under Class MA / Q / P / PA, with prior approval costing ~GBP 96/unit. Sign in to see the recommended route, yield uplift, and cost breakdown.
BRRR-suited properties can recycle 80-100% of investor capital on refi, leaving a high-yielding rental with most of the money out. Sign in to see the refurb cost stack, ARV projection, and refinance maths.
Detached + large garden = sub-division play. Pro tier unlocks the tier badge, plot size, uplift estimate, and regional land benchmark.
Short-lease flats trade at deep discount, but extending under the 1993 Act often costs far less than the discount. Pro tier unlocks the tier badge, premium breakdown, long-lease ARV and arbitrage maths.
See projected short-stay revenue vs a vanilla BTL for this property.
See real sub-let margins (HMO room rates & SA nightly rates) vs the landlord rent.
Area
Agent & docs

FAQ
About 64 Brooksfield, Ipswich
Explore nearby