We've tightened what earns a Pursue. A home now needs a published valuation, a strategy that still makes money after real running costs and lender stress tests, and no listing problems that would stop a mortgage. You'll see fewer Pursues, and each one has been checked harder.
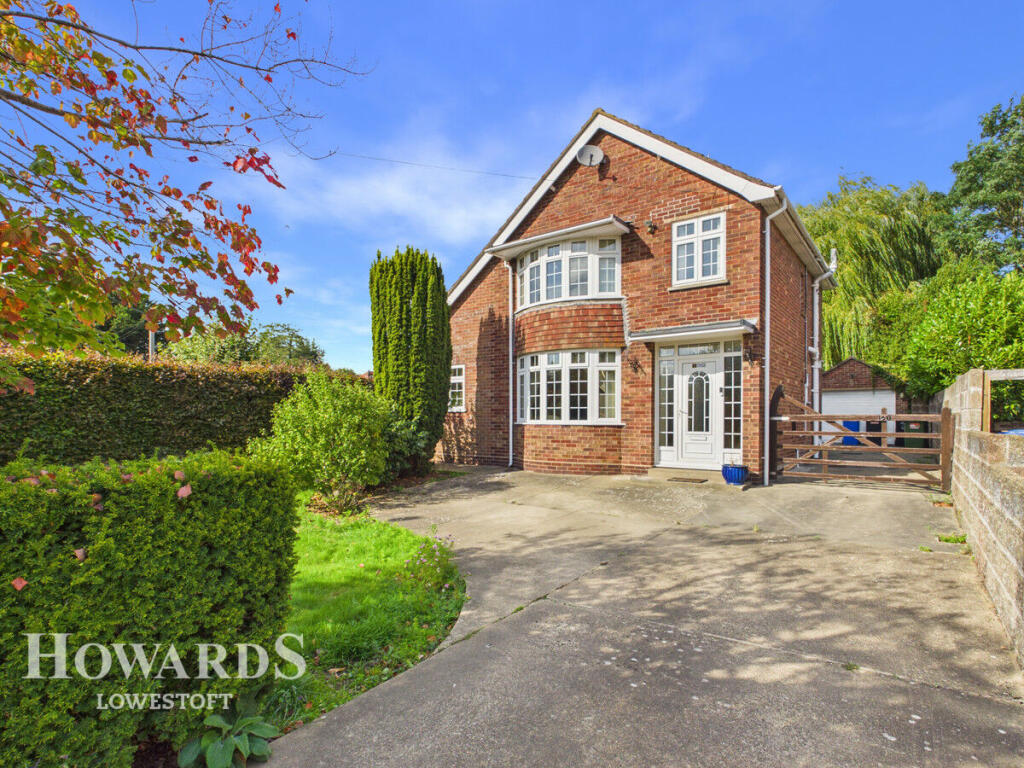
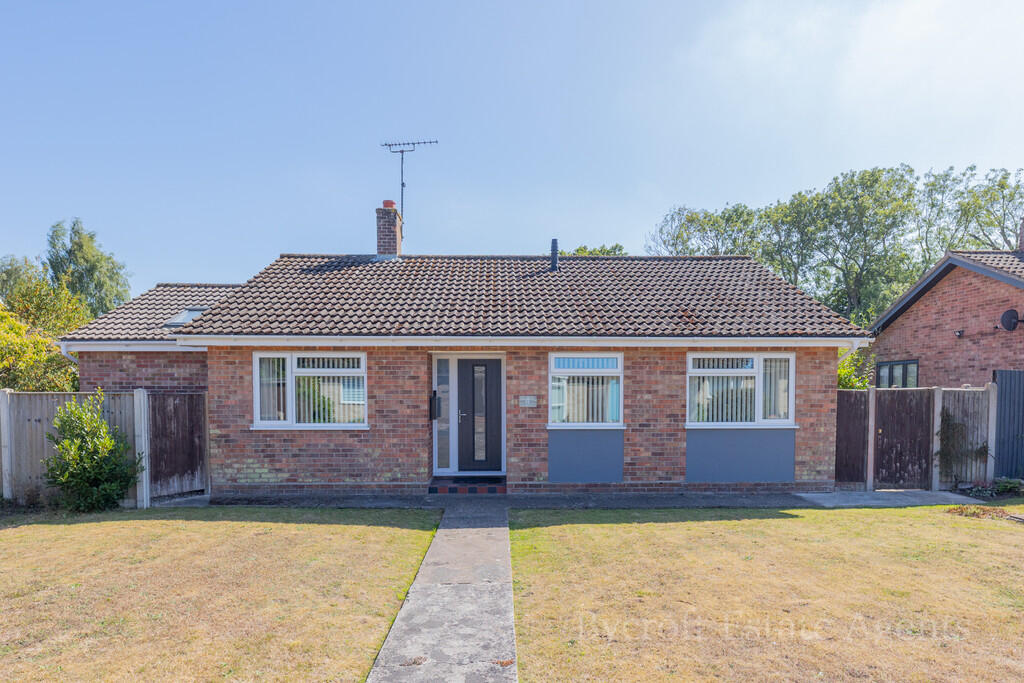
See how verdicts work3-bedroom detached house · NR32 3PJ
For saleListed 207 days
Opportunity summary
See Archie’s verdict, returns by strategy and what to check before viewing.
About
Situated in the highly desirable area of Oulton Broad, Romany Road offers a perfect balance of peaceful residential living with easy access to local amenities.
Known for its leafy surroundings and close-knit community feel, Romany Road is just a short walk from the picturesque Oulton Broad itself—home to scenic waterside walks, popular cafés, restaurants, and a bustling marina.
The area is well-connected, with commuting distance to Sizewell C, nearby rail links to Norwich and Lowestoft, excellent schools, and convenient shopping options all within easy reach.
It’s a location that truly offers the best of both worlds: tranquil living near the water with everything you need close by Description - An exceptional and historically significant waterfront residence, Parkmead offers a rare opportunity to acquire a truly unique home set in one of Oulton Broad’s most desirable positions.
Built in 1968 by the Truman family as part of their neighbouring boatyard at the Old Maltings (established 1832), the property is steeped in innovation and heritage.
Commander Desmond Truman and his partner, Sir Christopher Cockerell, pioneers of the first hovercraft and co-founders of the British Hovercraft Company, designed and developed early prototypes here, which were first tested on Oulton Broad itself.
Designed by local architect Alan Paine, the home has been thoughtfully created to maximise natural light and take full advantage of its stunning waterside setting.
The property has remained privately owned since construction and has never been offered on the open market.
Set within a generous plot extending approximately 300ft from the waterside to the front boundary, the grounds feature mature trees and established planting to both front and rear gardens, creating a private and tranquil environment.
Ample parking is available, with garaging for two vehicles and additional space for up to four more on the tarmac driveway.
The waterfront is a standout feature, boasting a substantial steel-piled mooring dock measuring approximately 40ft deep by 30ft wide, with capacity for two large motorboats.
The property also benefits from riparian rights extending approximately 50ft from the bank, as well as a slipway suitable for dinghies and paddleboards.
Internally, the property offers exciting scope for enhancement and expansion.
Both sections of the under croft present clear potential for conversion into additional living accommodation, while architectural plans have been prepared to extend the dining room roof area to create two further bedrooms and bathrooms (subject to full planning approval).
The existing residence presents an impressive and beautifully appointed entrance hall, where striking, design led mid century modern windows flood the space with exceptional natural light.
From here, doors lead gracefully to three well-proportioned bedrooms, a separate WC, and an elegant internal dining room distinguished by its exquisite cedar panelled ceiling, creating a warm and characterful setting for entertaining.
The principal living areas are arranged with a sense of openness and flow, offering generous open plan proportions ideally suited to contemporary living.
At the heart of the home lies a bespoke, fully fitted kitchen, thoughtfully designed with high-quality integrated appliances and refined finishes.
The principal bedroom suite provides a luxurious private retreat, complete with a superbly appointed en suite bathroom.
Both the lounge and adjoining sun room are perfectly positioned to take full advantage of their elevated aspect, affording delightful, far-reaching views across the surrounding broads, and creating a serene and light filled environment throughout the day.
Further potential includes extensive south-facing flat roof areas, ideal for the installation of solar panels. The property is fully serviced with gas, electricity, mains drainage, and water supply.
Offered with a guide price of £950,000, Parkmead represents a rare blend of history, waterfront living, and development opportunity in a highly sought-after Broadland location.
Fixtures & Fittings - No fixtures, fittings, furnishings or effects save those that are specifically mentioned in these particulars are included in the sale and any item not so noted is expressly excluded.
It should not be assumed that any contents, furnishings or furniture shown in the photographs (if any) are included in the sale. These particulars do not constitute any part of any offer or contract.
They are issued in good faith but do not constitute representations of fact and should be independently checked by or on behalf of prospective purchasers or tenants and are furnished on the express understanding that neither the agents nor the vendor are or will become liable in respect of their contents.
The vendor does not hereby make or give nor do Messrs Flick & Son nor does any Director or employee of Messrs Flick & Son have any authority to make or give any representation or warranty whatsoever, as regards the property or otherwise.No fixtures, fittings, furnishings or effects save those that are specifically mentioned in these particulars are included in the sale and any item not so noted is expressly excluded.
It should not be assumed that any contents, furnishings or furniture shown in the photographs (if any) are included in the sale. These particulars do not constitute any part of any offer or contract.
They are issued in good faith but do not constitute representations of fact and should be independently checked by or on behalf of prospective purchasers or tenants and are furnished on the express understanding that neither the agents nor the vendor are or will become liable in respect of their contents.
The vendor does not hereby make or give nor do Messrs Flick & Son nor does any Director or employee of Messrs Flick & Son have any authority to make or give any representation or warranty whatsoever, as regards the property or otherwise.
Outgoings - Council Tax Band G Tenure - Freehold Viewing Arrangements - Please contact Flick & Son, 23A, New Market, Beccles, NR34 9HD for an appointment to view. Email: Tel: Ref: 20890/JD.
Value & comps
No previous sales on record.
Returns
Set an offer; the calculator follows it.
We're still gathering serviced-accommodation data for this area.
Archie refurb estimate: a Pro feature
0.0% below asking
This is not financial or investment advice. Prop AI Deals is not authorised by the Financial Conduct Authority (FCA) to provide investment advice.
All investment calculators, property analyses, and AI-generated insights are for informational purposes only. Property investment carries risk and may result in financial loss. All calculations should be independently verified and you should consult with FCA-authorised financial advisers before making any investment decisions.
Past performance does not guarantee future results. Tax implications vary by individual circumstances.
Deal
Properties like this can earn 2–3x BTL yields when converted to HMO, with retrofit costs around £10k/room. Sign in to see the full tier, yield projection, and cost breakdown.
Commercial properties like this can earn 30-50% higher yields when converted to residential under Class MA / Q / P / PA, with prior approval costing ~GBP 96/unit. Sign in to see the recommended route, yield uplift, and cost breakdown.
BRRR-suited properties can recycle 80-100% of investor capital on refi, leaving a high-yielding rental with most of the money out. Sign in to see the refurb cost stack, ARV projection, and refinance maths.
Detached + large garden = sub-division play. Pro tier unlocks the tier badge, plot size, uplift estimate, and regional land benchmark.
Short-lease flats trade at deep discount, but extending under the 1993 Act often costs far less than the discount. Pro tier unlocks the tier badge, premium breakdown, long-lease ARV and arbitrage maths.
See projected short-stay revenue vs a vanilla BTL for this property.
See real sub-let margins (HMO room rates & SA nightly rates) vs the landlord rent.
Area
Agent & docs

FAQ
About Romany Road, Lowestoft
Explore nearby