3-bedroom semi-detached house · HP18 0HD
For saleListed 6 days
Opportunity summary
See Archie’s verdict, returns by strategy and what to check before viewing.
About
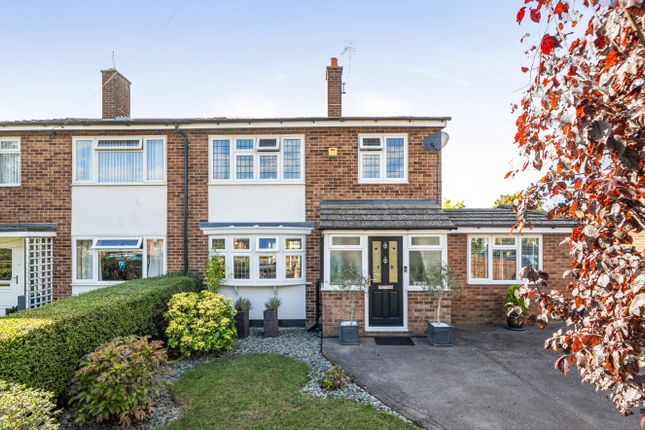
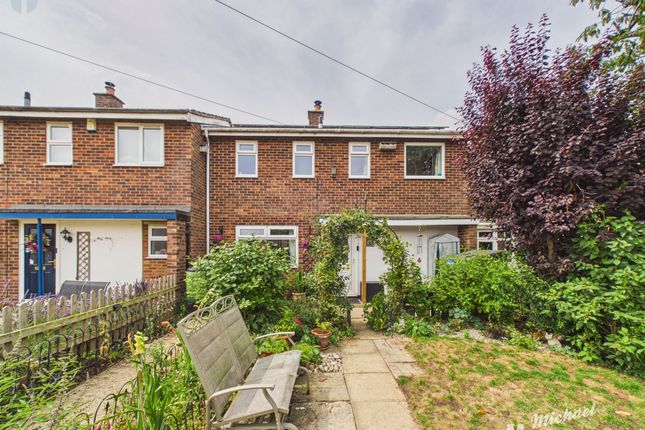
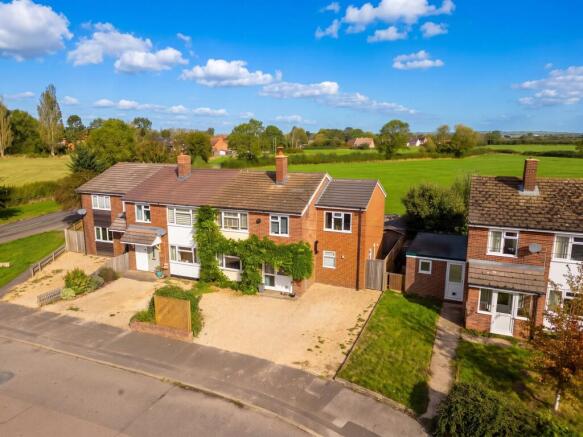
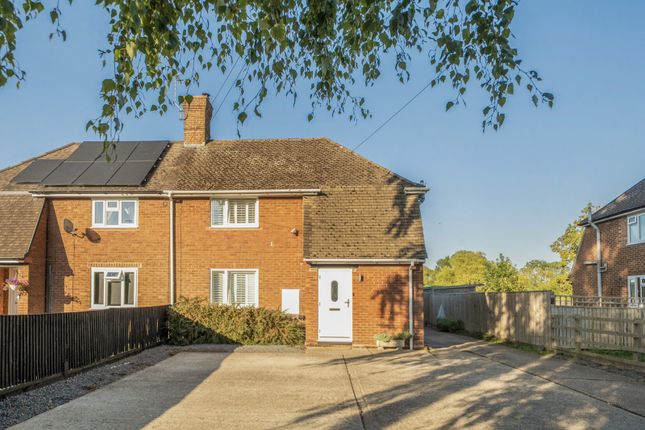
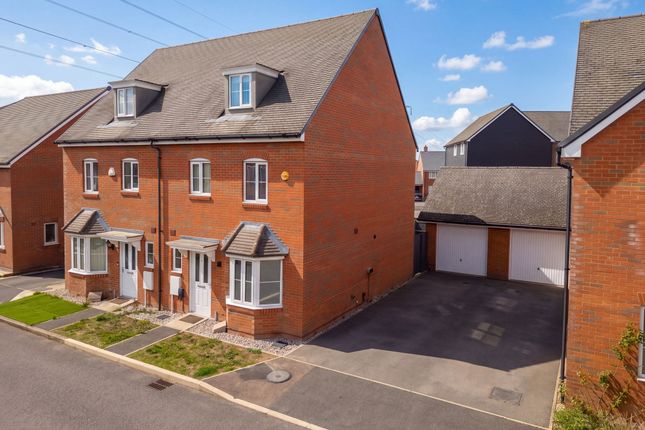
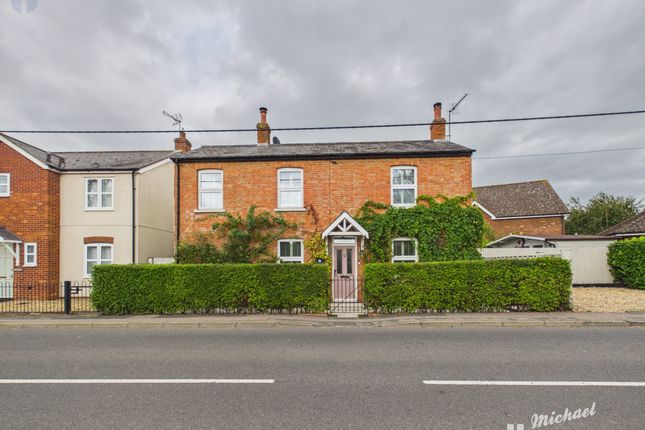
Situated in a highly sought-after village location, this beautifully presented three-bedroom semi-detached family home offers an exceptional standard of living with stunning countryside views to both the front and rear.
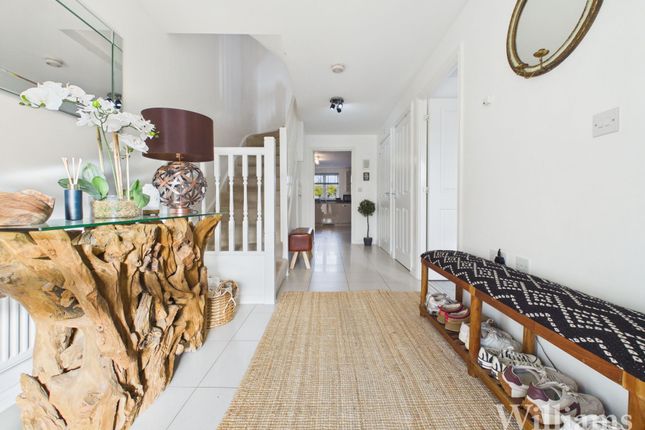
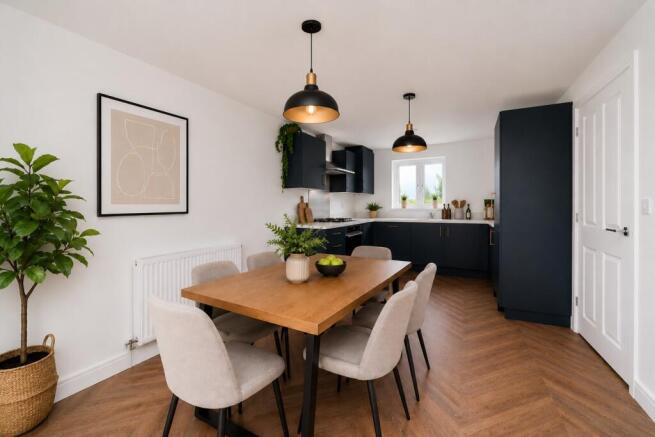
The property welcomes you with a light and spacious hallway that leads into a generous kitchen/diner, thoughtfully designed to provide ample room for family meals and entertaining guests.
The kitchen features modern units, integrated appliances, and plenty of worktop space, while the adjoining dining area benefits from natural light and a pleasant outlook.
A separate, comfortable lounge provides the perfect retreat for relaxation. The ground floor also boasts a contemporary shower room, ideal for guests or busy family life.
Upstairs, three double bedrooms offer flexible accommodation, each benefitting from large windows that frame picturesque rural vistas and allow plenty of natural light to fill the rooms.
The modern family bathroom is finished to a high standard, featuring stylish tiling, a bath with shower over, and sleek fixtures (perfect for unwinding at the end of the day).
The property is immaculately maintained throughout, with tasteful décor and quality flooring that create a warm and welcoming atmosphere in every room.
Practical storage solutions are thoughtfully integrated, ensuring the home remains clutter-free and organized.
For those seeking a dedicated workspace, the property also includes a versatile garden office, ideal for remote working or creative pursuits.
Located within the catchment area for the highly regarded Waddesdon School and the Aylesbury Grammar Schools, this home is perfectly positioned for families prioritizing excellent educational opportunities.
The village itself offers a peaceful yet well-connected lifestyle, with local amenities, transport links, and scenic walks all within easy reach.
With its blend of contemporary comfort, traditional charm, and breathtaking views, this impressive property provides a rare opportunity to enjoy village living at its finest.
Early viewing is highly recommended to fully appreciate the quality and versatility of this outstanding family home.
Ashendon Ashendon is a popular north Buckinghamshire village close to the Oxfordshire border standing in open elevated countryside.
The village has a church, village hall, public house and playing fields.
There are local facilities in the nearby villages of Brill and Waddesdon and for a range of shopping, commercial and recreational facilities Aylesbury and Thame are within easy reach.
Council Tax Band C Local Authority Buckinghamshire Council Services Mains water and electricity, with gas bottles. Controlled via Nest heating system.
Entrance Enter via the front door into the entrance hall, with tiled flooring. There is a door leading into the downstairs shower room, kitchen/diner and living room.
Stairs rise up to the first floor landing.
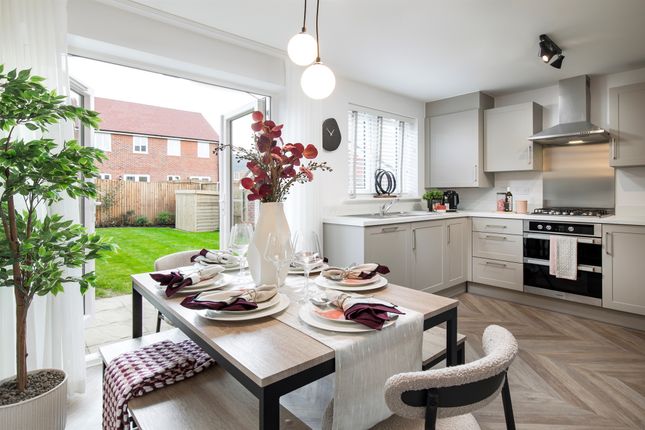
Kitchen/Diner The recently fitted Kitchen/Diner consists of luxury wood effect vinyl laid to the floor and a range of wall and base mounted units with a quartz counter top and splash back, a large larder storage cupboard, Inset stainless steel sink, draining board and an instant hot tap.
There is an integrated fridge freezer, dishwasher, microwave oven and below counter oven and provides space and plumbing for a washer/dryer.
Door leading out to the rear garden and windows to the rear and side aspects.
Living Room Living room consists of wood effect tiled flooring, mood lighting, window to the front aspect and double doors leading out to the rear garden.
There is space for a three piece suite and other living room furniture. The room also has a door leading into a storage cupboard.
Downstairs Shower Room Downstairs shower room consists of tiles laid to the floor and to the surround. There is a shower cubicle, hand wash basin and low level WC. Window to the front aspect.
First Floor Carpeted stairs rise up to the first floor landing. There are doors leading into all three double bedrooms and bathroom.
Bedroom One Bedroom one consists of carpet laid to the floor, built in wardrobes and windows to the front and rear aspects. There is space for a double bed and other bedroom furniture.
Bedroom Two Bedroom two consists of carpet laid to the floor and a window to the rear aspect. There is space for a double bed and other bedroom furniture.
Bedroom Three Bedroom three consists of carpet laid to the floor and a window to the front aspect. There is space for a double bed and other bedroom furniture.
Bathroom Bathroom suite consists of tiles laid to the floor and to the surround. There is a panelled bathtub, hand wash basin and low level WC. Window to the side aspect.
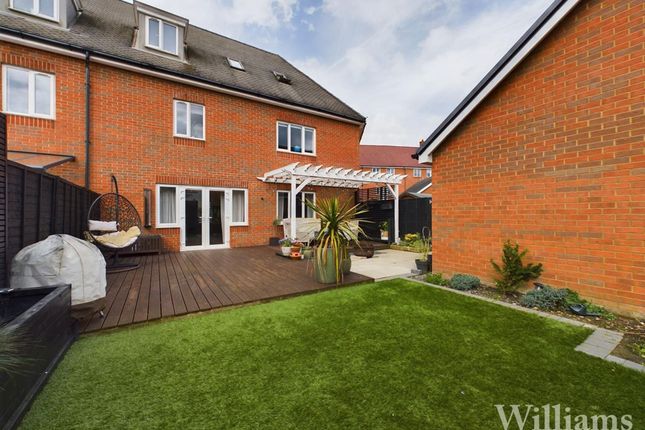
Rear Garden Enclosed rear garden with patio leading out from the kitchen/Diner and living room, with grass laid to the remainder.
There is a wooden cover seating area perfect for entertaining and a gate for side access leading to the wooden framed garden office. A further gate leading out to the front.
The garden office is situated at the side of the property sperate to the rear garden area and has a power supply.
Parking There is allocated parking Buyer Notes In line with current aml legislation, all prospective buyers will be asked to provide identification documentation and we would ask for your co-operation in order that there will be no delay in agreeing the sale.
Garden Enclosed rear garden with patio leading out from the kitchen/Diner and living room, with grass laid to the remainder.
There is a wooden cover seating area perfect for entertaining and a gate for side access leading to the wooden framed garden office. A further gate leading out to the front.
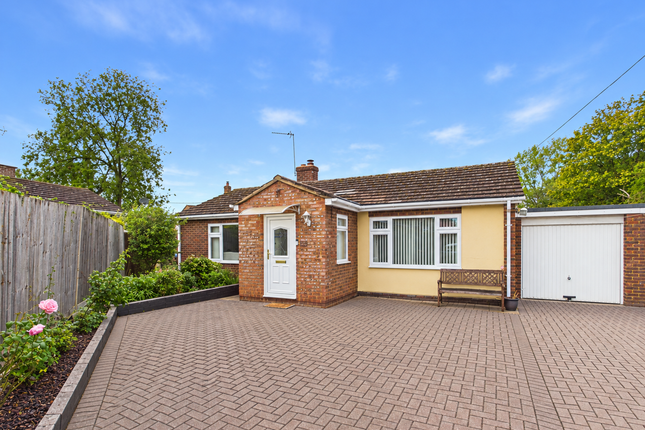
The generous front garden features fencing dividing the property with the neighboring with a pathway leading into the parking area and the remainder laid to lawn.
Potential subject to planning to have a large driveway for multiple cars. The garden office is situated at the side of the property sperate to the rear garden area and has a power supply.
Disclaimer Williams Properties Ltd is a member of The Property Ombudsman (TPO) and follows its Code of Practice.
All property details, descriptions, and images are provided in good faith for guidance only and do not form part of any contract.
Measurements, floorplans, and photographs are approximate and for illustrative purposes. Properties are offered subject to contract and availability.
Prospective buyers or tenants should verify information independently before making any commitments. Williams Properties accepts no liability for errors or omissions.
Value & comps
No previous sales on record.
Returns
Set an offer; the calculator follows it.
We're still gathering serviced-accommodation data for this area.
Archie refurb estimate: a Pro feature
0.0% below asking
This is not financial or investment advice. Prop AI Deals is not authorised by the Financial Conduct Authority (FCA) to provide investment advice.
All investment calculators, property analyses, and AI-generated insights are for informational purposes only. Property investment carries risk and may result in financial loss. All calculations should be independently verified and you should consult with FCA-authorised financial advisors before making any investment decisions.
Past performance does not guarantee future results. Tax implications vary by individual circumstances.
Deal
Properties like this can earn 2–3x BTL yields when converted to HMO, with retrofit costs around £10k/room. Sign in to see the full tier, yield projection, and cost breakdown.
Commercial properties like this can earn 30-50% higher yields when converted to residential under Class MA / Q / P / PA, with prior approval costing ~GBP 96/unit. Sign in to see the recommended route, yield uplift, and cost breakdown.
BRRR-suited properties can recycle 80-100% of investor capital on refi, leaving a high-yielding rental with most of the money out. Sign in to see the refurb cost stack, ARV projection, and refinance maths.
Detached + large garden = sub-division play. Pro tier unlocks the tier badge, plot size, uplift estimate, and regional land benchmark.
Short-lease flats trade at deep discount, but extending under the 1993 Act often costs far less than the discount. Pro tier unlocks the tier badge, premium breakdown, long-lease ARV and arbitrage maths.
See projected short-stay revenue vs a vanilla BTL for this property.
See real sub-let margins (HMO room rates & SA nightly rates) vs the landlord rent.
Area
Agent & docs
FAQ
About Olive View, Lower End, Aylesbury
Explore nearby