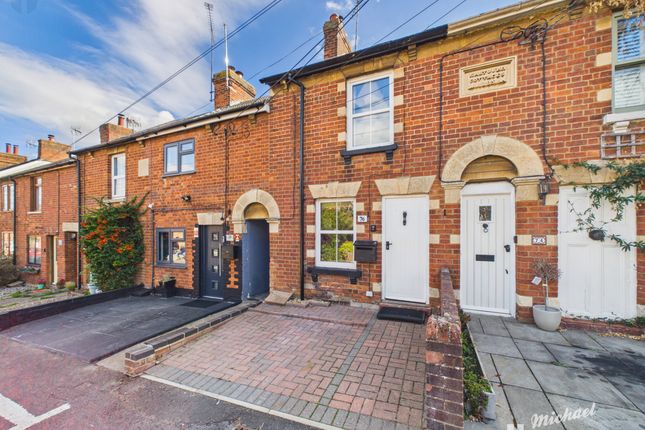
3-bedroom house · HP18 0LX
For saleReduced £10k (−2.2%) on 9 SepListed 267 days
Opportunity summary
See Archie’s verdict, returns by strategy and what to check before viewing.
About
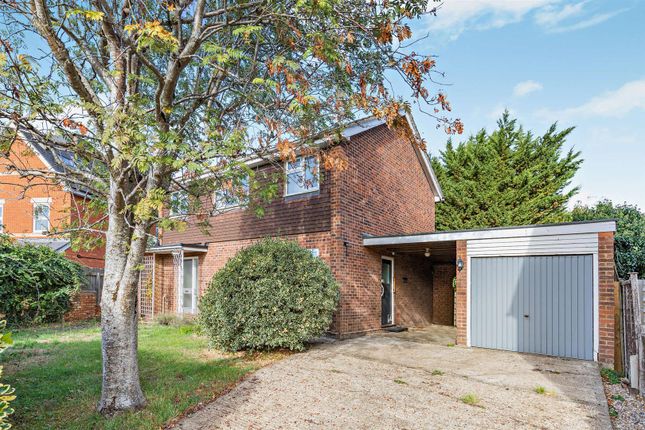
We are delighted to welcome to the market this beautifully presented three bedroom detached house, perfectly positioned in the sought after village of Waddesdon.
This inviting home boasts a well-presented fitted kitchen with integrated appliances and ample storage, a spacious lounge featuring a charming wood-burning stove and direct access to the garden, and a separate dining room that is ideal for both family meals and entertaining guests.
Upstairs, you will find multiple well-proportioned bedrooms, each finished with neutral décor to create a calm and relaxing atmosphere.
The property is flooded with natural light throughout, enhancing the sense of space and comfort in every room.
Viewing is highly recommended to fully appreciate the high standard of accommodation on offer, making this an ideal choice for families or anyone seeking a welcoming home in a desirable village setting.
EPC Rating: D Location Waddesdon village is steeped in history including a church of Norman origins and the magnificent Waddesdon Manor.
Extensive shopping facilities are situated at Bicester Village Retail Outlet, Aylesbury, Milton Keynes and Oxford.
The village itself offers a Shop including a Post Office, a Doctor’s Surgery, Pubs, the Five Arrows Hotel and an Indian Restaurant.
Primary and Secondary Schools can be found in the village and Grammar Schools at nearby Aylesbury.
Commuting by train can be found just 4miles away at the Aylesbury Parkway station with railway links to London (Marylebone approx. 57 mins).
Kitchen This well-presented kitchen features modern flooring, ceiling lighting and a rear glazed door, with an extensive selection of fitted units, complementary work surfaces, tiled surrounds, integrated cooking appliances, an inset sink with mixer tap and practical space for additional appliances, creating a bright and functional layout.
Living Room This comfortable lounge is comprised of wood effect flooring, a central ceiling light and neutral décor throughout, with a feature wood-burning stove, ample space for seating furniture and large windows alongside patio doors allowing plenty of natural light and access to the garden.
Dining Room This spacious dining room is comprised of wood effect flooring, a central ceiling light and neutral décor, with ample space for a dining table and chairs, a front-facing window allowing natural light and a comfortable layout ideal for everyday dining and entertaining.
Bedroom This well-proportioned double bedroom is comprised of soft carpeted flooring, a central ceiling light and a feature painted wall, with space for bedroom furniture and a front-facing window allowing plenty of natural light.
Bedroom This additional bedroom offers carpeted flooring, neutral décor and a central ceiling light, with space for bedroom furniture and a window providing natural light, making it suitable for use as a guest room or home office.
Bedroom This further bedroom features carpeted flooring, a central ceiling light and neutral décor with a feature wall, along with fitted storage, space for bedroom furniture and a window providing natural light.
Bathroom This family bathroom is comprised of tiled flooring, part-tiled walls and a central ceiling light, featuring a panelled bath with shower over, low level WC, wash hand basin with storage, heated towel rail and a rear-facing window providing natural ventilation and light.
Garden The rear garden is generously sized and mainly laid to lawn, featuring a paved patio area ideal for outdoor seating and entertaining, established borders with mature shrubs and planting, timber fencing to the boundaries and a useful garden shed, creating a private and peaceful outdoor space.
Parking - Driveway Driveway parking to the side of the property for two vehicles Disclaimer Williams Properties Ltd is a member of The Property Ombudsman (TPO) and follows its Code of Practice.
All property details, descriptions, and images are provided in good faith for guidance only and do not form part of any contract.
Measurements, floorplans, and photographs are approximate and for illustrative purposes. Properties are offered subject to contract and availability.
Prospective buyers or tenants should verify information independently before making any commitments. Williams Properties accepts no liability for errors or omissions.
Value & comps
No previous sales on record.
Returns
Set an offer; the calculator follows it.
We're still gathering serviced-accommodation data for this area.
Archie refurb estimate: a Pro feature
0.0% below asking
This is not financial or investment advice. Prop AI Deals is not authorised by the Financial Conduct Authority (FCA) to provide investment advice.
All investment calculators, property analyses, and AI-generated insights are for informational purposes only. Property investment carries risk and may result in financial loss. All calculations should be independently verified and you should consult with FCA-authorised financial advisors before making any investment decisions.
Past performance does not guarantee future results. Tax implications vary by individual circumstances.
Deal
Properties like this can earn 2–3x BTL yields when converted to HMO, with retrofit costs around £10k/room. Sign in to see the full tier, yield projection, and cost breakdown.
Commercial properties like this can earn 30-50% higher yields when converted to residential under Class MA / Q / P / PA, with prior approval costing ~GBP 96/unit. Sign in to see the recommended route, yield uplift, and cost breakdown.
BRRR-suited properties can recycle 80-100% of investor capital on refi, leaving a high-yielding rental with most of the money out. Sign in to see the refurb cost stack, ARV projection, and refinance maths.
Detached + large garden = sub-division play. Pro tier unlocks the tier badge, plot size, uplift estimate, and regional land benchmark.
Short-lease flats trade at deep discount, but extending under the 1993 Act often costs far less than the discount. Pro tier unlocks the tier badge, premium breakdown, long-lease ARV and arbitrage maths.
See projected short-stay revenue vs a vanilla BTL for this property.
See real sub-let margins (HMO room rates & SA nightly rates) vs the landlord rent.
Area
Agent & docs
FAQ
About 57 Frederick Street, Aylesbury
Explore nearby