3-bedroom terraced house · S6 4RH
To rentReduced £25 (−1.9%) on 29 SepListed 36 days · slow let
Opportunity summary
See Archie’s verdict, returns by strategy and what to check before viewing.
About
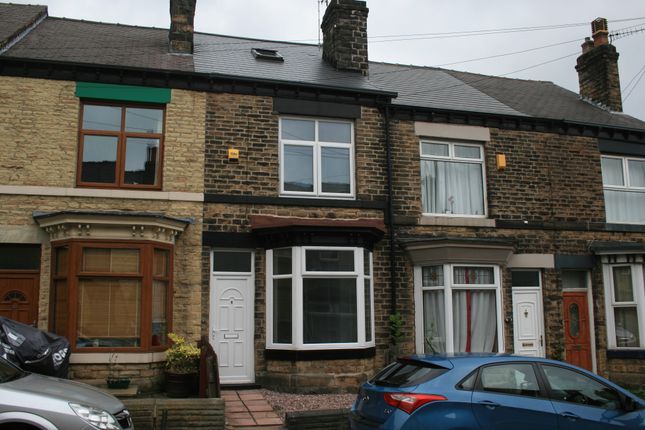
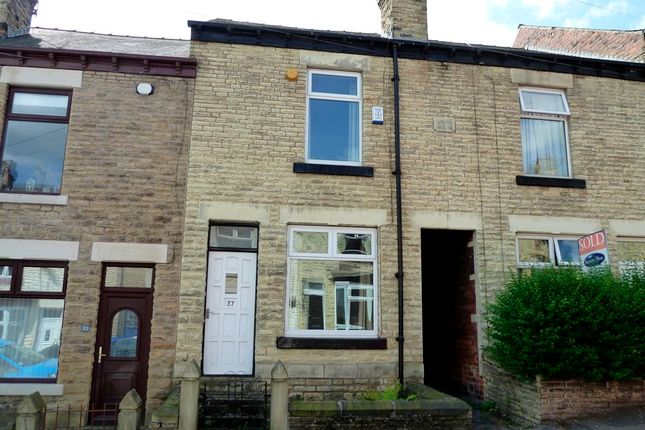
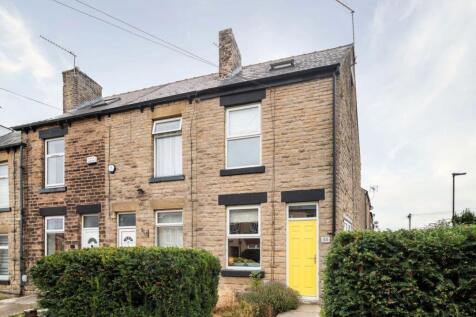
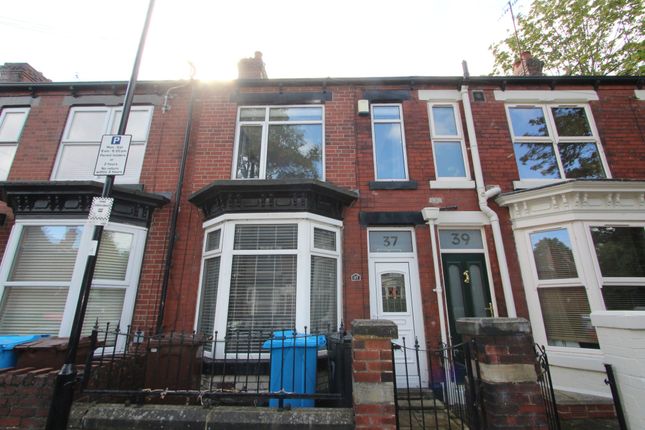
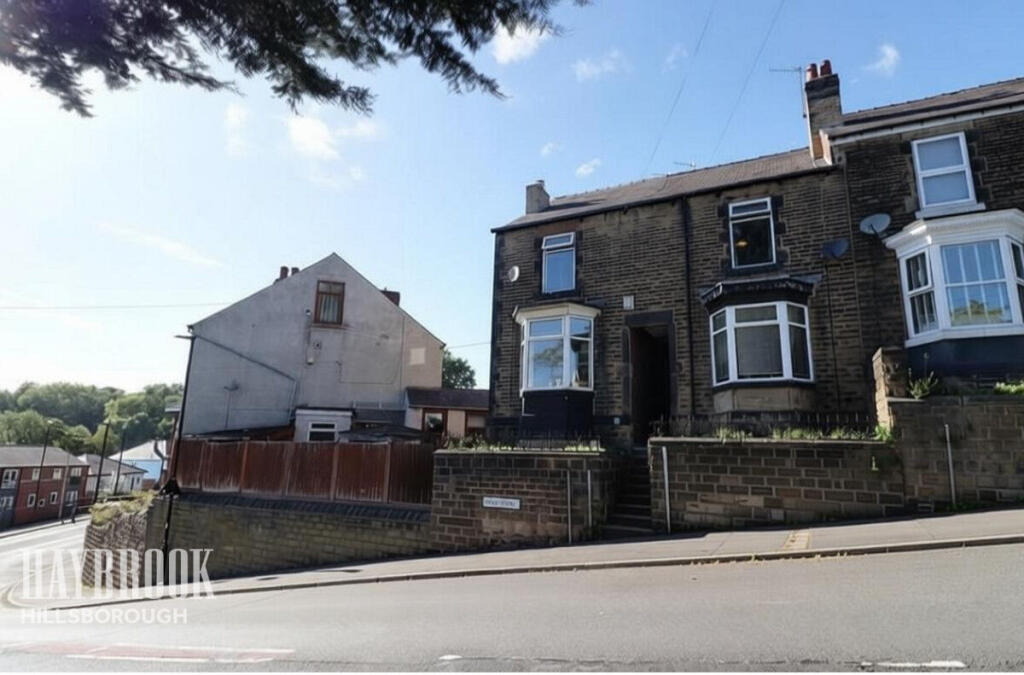
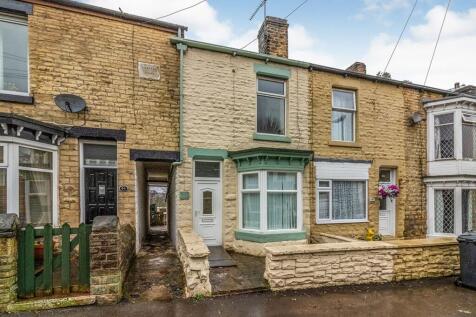
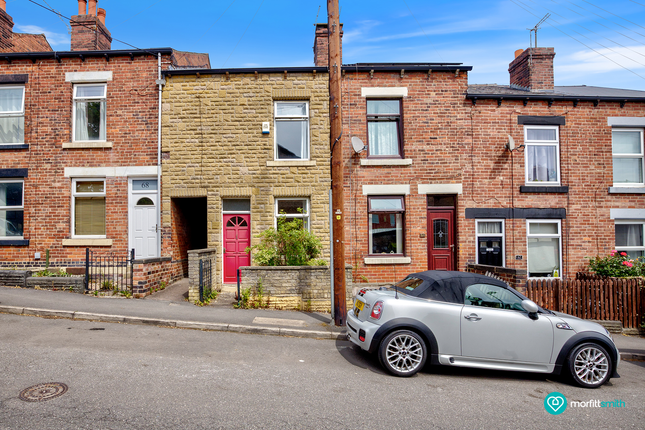
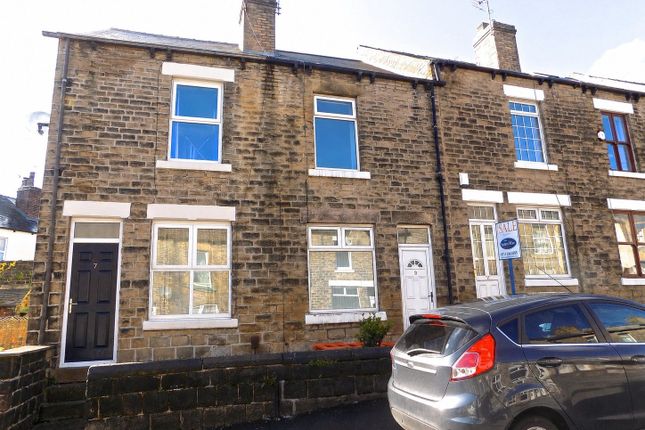
This fabulous end-terraced home is located in the sought-after area of S6, Sheffield.
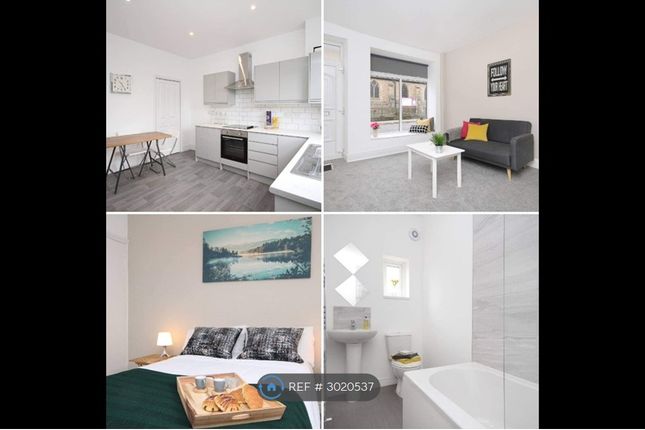
Having just been recently renovated, this property boasts a sleek, modern interior, featuring a recent kitchen, utility room, and modern bathroom suite.
This property is beautifully presented throughout with dark carpets, clean neutral decor, modern internal doors, and contemporary Anthracite radiators to the lounge, dining room, kitchen and bedroom 1.
Coupled with three bright bedrooms, this property makes an ideal home for professionals or small families!
Ground Floor Lounge (3.49m x 3.58m) The property is entered through the spacious lounge, which offers a chic relaxation space, decorated with a dramatic dark feature wall, dark carpet, and a large front-facing window with modern horizontal blinds.
It features spotlights, an Anthracite radiator and provides access to the hallway.
Dining Room (3.49m x 3.40m) Positioned opposite the kitchen, the dedicated dining room provides an excellent space for formal dining or entertaining.
It is complete with dark carpeted flooring, a grey accent wall, spotlights and window with Venetian blinds providing a view of the front of the property.
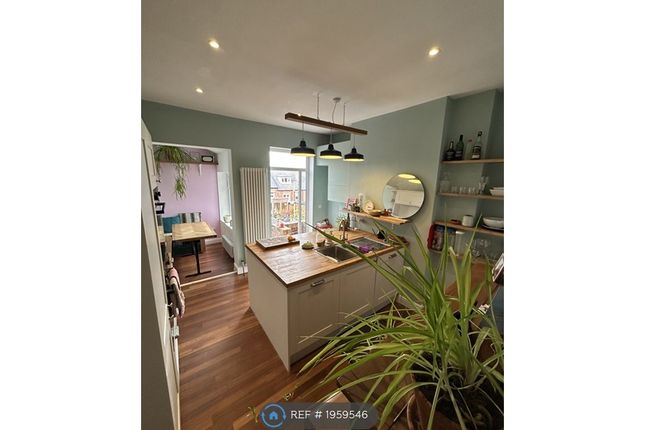
Kitchen (3.69m x 3.90m) The heart of the home features high-gloss grey cabinetry, dark marble-effect countertops, and black metro tile backsplashes.
It hosts an oven, gas hob, chrome extractor extractor hood, and a dishwasher.
The room offers stylish wood-effect lvt flooring, a dual breakfast bar, and a window overlooking the rear garden with a grey roller blind. The kitchen provides access to the cellar and utility room.
Utility Room (2.00m x 1.09m) Located off the rear of the kitchen, the dedicated utility room provides extra counter space along with integrated appliances including a fridge freezer and stacked washing machine & tumble dryer.
It also houses the modern combi-boiler and offers access to additional storage space. It is decorated to match the kitchen with white emulsion walls and wood-effect lvt flooring.
First Floor Bedroom One (3.44m x 3.60m) A generous double bedroom located to the front of the property, featuring white walls, dark carpet, a flat ceiling light, and a broad window with a Venetian blind providing plenty of natural light and elevated views.
Bedroom Two (3.44m x 3.41m) A second well-proportioned double bedroom located to the front of the property, featuring bright neutral decoration, dark carpeted flooring, a flat ceiling light, and a front-facing window with modern Venetian blinds.
Bedroom Three (2.85m x 2.16m) A versatile third bedroom facing the rear of the home, ideal as a single bedroom, nursery, or dedicated home office.
Complete with dark carpet, white walls, spotlights, and a window, providing views to the rear of the house, with Venetian blinds.
Bathroom (2.80m x 1.60m) The sleek first-floor family bathroom is fully tiled in dark slate grey with matching dark floor tiles.
It features a modern white three-piece suite comprising a low-flush WC, pedestal hand wash basin, and a panelled bath with a glass screen, a chrome handheld shower head and chrome rainfall shower overhead.
Complete with a chrome heated towel rail, frosted window, and an illuminated mirror cabinet. Garden & Outdoor Space The property features a small pebbled garden to the front.
To the rear, there is a private, low-maintenance rear garden area enclosed by stone boundary walls and timber fencing.
Value & comps
No previous sales on record.
Rental comparables are shown in the Rental section below. Sold comparables remain for area capital context only.
Returns
We're still gathering serviced-accommodation data for this area.
This is not financial or investment advice. Prop AI Deals is not authorised by the Financial Conduct Authority (FCA) to provide investment advice.
All investment calculators, property analyses, and AI-generated insights are for informational purposes only. Property investment carries risk and may result in financial loss. All calculations should be independently verified and you should consult with FCA-authorised financial advisors before making any investment decisions.
Past performance does not guarantee future results. Tax implications vary by individual circumstances.
Deal
Properties like this can earn 2–3x BTL yields when converted to HMO, with retrofit costs around £10k/room. Sign in to see the full tier, yield projection, and cost breakdown.
Commercial properties like this can earn 30-50% higher yields when converted to residential under Class MA / Q / P / PA, with prior approval costing ~GBP 96/unit. Sign in to see the recommended route, yield uplift, and cost breakdown.
BRRR-suited properties can recycle 80-100% of investor capital on refi, leaving a high-yielding rental with most of the money out. Sign in to see the refurb cost stack, ARV projection, and refinance maths.
Detached + large garden = sub-division play. Pro tier unlocks the tier badge, plot size, uplift estimate, and regional land benchmark.
Short-lease flats trade at deep discount, but extending under the 1993 Act often costs far less than the discount. Pro tier unlocks the tier badge, premium breakdown, long-lease ARV and arbitrage maths.
See projected short-stay revenue vs a vanilla BTL for this property.
See real sub-let margins (HMO room rates & SA nightly rates) vs the landlord rent.
Area
Agent & docs

FAQ
About 11, Dykes Lane, Sheffield
Explore nearby