4-bedroom house · DN4 9LE
Listing removedListed 168 days
Opportunity summary
See Archie’s verdict, returns by strategy and what to check before viewing.
About
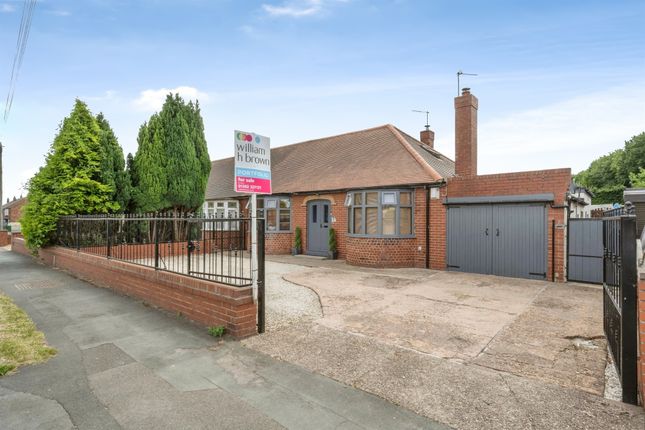
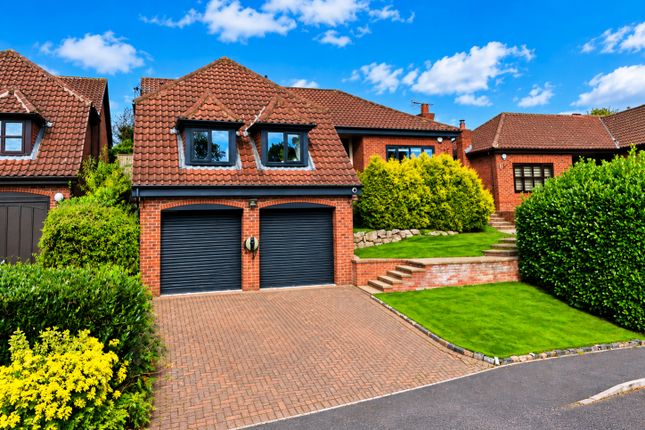
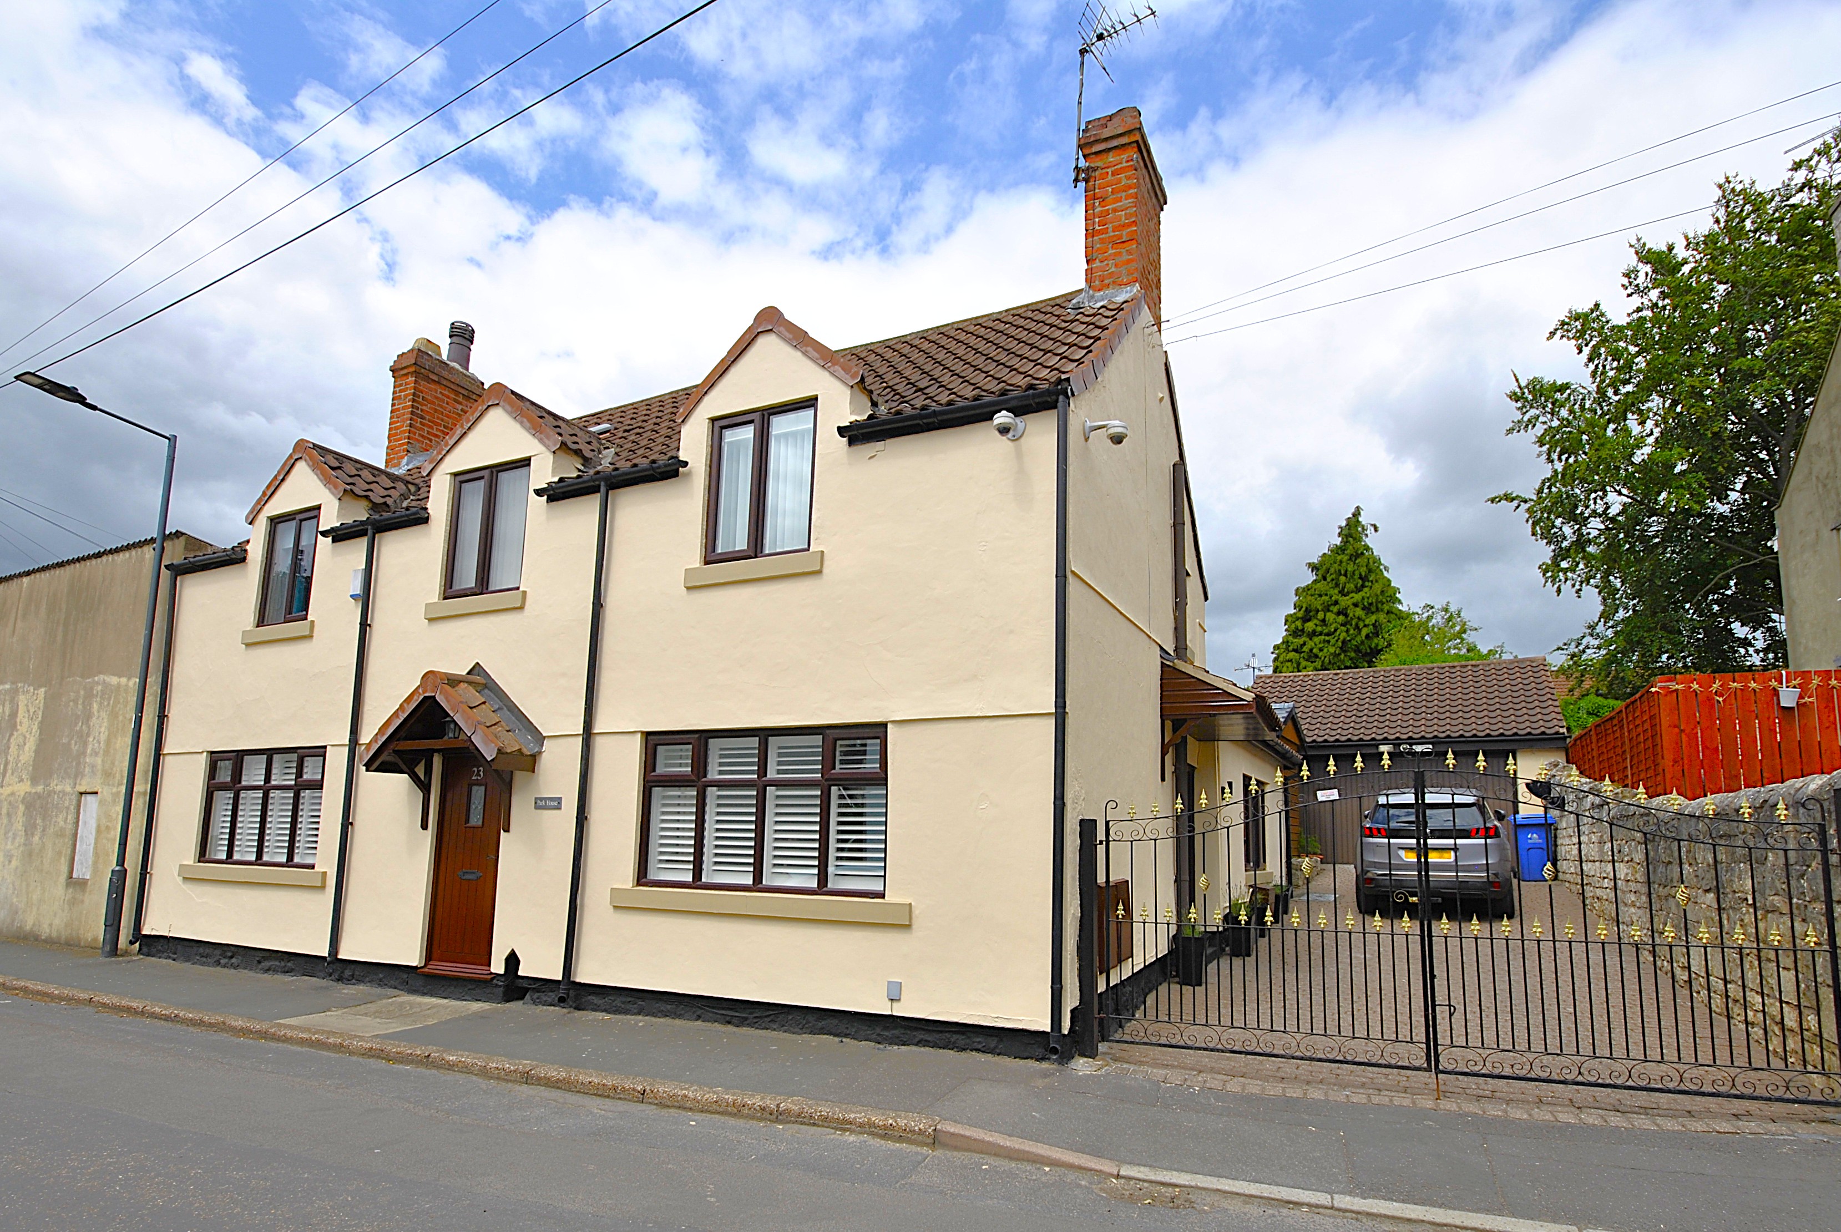
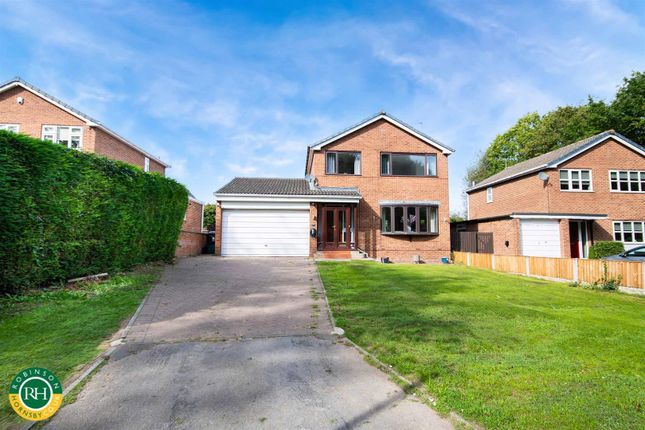
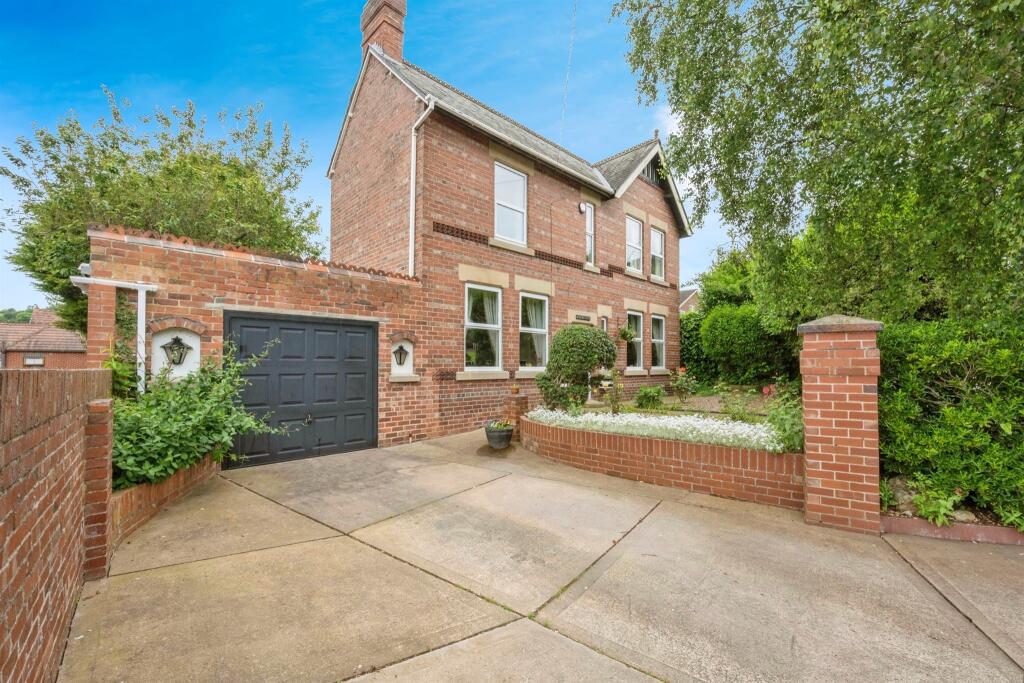
A Masterclass in High-Specification Modern Living An exceptional four-bedroom detached residence in the highly sought-after area of Warmsworth, DN4.
Having undergone a comprehensive renovation, the property seamlessly blends striking architectural features-such as its beautiful stone-effect facade and bay window-with ultra-modern interior design.
With zero upward chain, this is a rare opportunity to acquire a flawless family home.
Ground Floor Stepping through the front door, you are welcomed into a vast and impressive Entrance Hallway It features an exquisite oak staircase with glass balustrades, beautifully highlighted by a striking multi-globe cascading pendant light and a deep blue feature wall.
To the right lies the spectacular Living Room This exceptionally spacious room is flooded with light from the large bay window and is a true masterpiece of design.
It boasts a custom-built lit tray ceiling, a dark wood-slatted feature media wall designed for a large flat-screen TV, sleek base cabinetry, and a stunning integrated modern linear fireplace.
Spanning the rear of the property is the breathtaking Open Plan Kitchen / Dining / Living Room Measuring an incredible 8.78m x 4.76m, this expansive space features a large central island and sliding patio doors that open directly onto the rear garden, creating the ultimate indoor-outdoor entertaining zone.
Enhancing the ground floor's practicality is a separate Laundry Room equipped with a sink, and a highly convenient Shower Room First Floor The stylish glass and oak staircase leads up to a remarkably spacious Landing (measuring 10'0” x 15'4”), which provides access to all first-floor accommodation.
The property boasts four true double bedrooms.
The Master Bedroom is a generous garden-facing room featuring impeccable grey decor and ample space for a large bed and freestanding furniture, with build in wardrobes.
Bedroom Two and Bedroom Three are both exceptionally well-proportioned double rooms offering lovely views.
Bedroom Four is another superb double room, currently utilised as a fantastic home office and guest space with a bold dark feature wall and stylish open shelving.
Completing the first floor is the Family Bathroom , which is generously sized to accommodate both a bathtub and a separate walk-in shower enclosure.
External The property sits on a formidable overall plot with an approximate depth of 22.2m.
To the front, a private tarmac driveway provides ample off-street parking, bordered by a beautifully manicured, sweeping lawn and freshly planted beds.
To the rear is a phenomenally large, fully landscaped Rear Garden Featuring custom-built timber sleeper beds, and an expansive, pristine lawn.
A pathway leads down to a handy garden shed positioned at the rear boundary.
Location & Lifestyle Located on Low Road West in Warmsworth, the property is ideally positioned for families and commuters alike.
It offers fantastic access to local amenities, reputable schools, and major transport links, including the A1(M) and M18 motorway networks.
Living Room 3.65m x 6.73m - 11'12” x 22'1” A breathtaking formal lounge boasting a large bay window, a custom lit tray ceiling, sliding patio doors and a bespoke wood-slatted media wall with a premium integrated linear fireplace.
Kitchen/Dining/Living Room 8.78m x 4.76m - 28'10” x 15'7” An immense open-plan family space featuring a large central island unit and sliding doors providing seamless access to the rear garden.
Entrance Hall 3.06m x 5.07m - 10'0” x 16'8” A grand entrance space featuring a stunning oak and glass staircase and designer cascading pendant lighting.
Laundry Room 4.74m x 1.69m - 15'7” x 5'7” A highly practical separate utility space featuring a sink and ample room for laundry appliances.
Shower Room 2.06m x 1.72m - 6'9” x 5'8” A superb ground-floor addition comprising a walk-in shower enclosure and WC.
Family Bathroom 2.85m x 2.11m - 9'4” x 6'11” A spacious four-piece suite positioned on the first floor, accommodating a bathtub, a separate shower enclosure, and WC.
Master Bedroom 3.75m x 3.64m - 12'4” x 11'11” A luxurious rear-facing double bedroom featuring immaculate modern decor and a large window with built-in wardrobes.
Bedroom 2 3.72m x 3.68m - 12'2” x 12'1” A generously sized second double bedroom. Bedroom 3 3.74m x 3.16m - 12'3” x 10'4” A spacious rear-facing double bedroom offering lovely views over the garden.
Bedroom 4 3.71m x 2.53m - 12'2” x 8'4” A versatile fourth double bedroom, perfectly utilised as a spacious home office and study area Landing 3.06m x 4.68m - 10'0” x 15'4” A remarkably spacious galleried landing with glass balustrades.
Garden 15.8m x 9.4m - 51'10” x 30'10” An expansive, beautifully landscaped rear plot featuring raised timber sleeper beds, a large, neat lawn, and a storage shed.
Value & comps
No previous sales on record.
Returns
Set an offer; the calculator follows it.
We're still gathering serviced-accommodation data for this area.
Archie refurb estimate: a Pro feature
0.0% below asking
This is not financial or investment advice. Prop AI Deals is not authorised by the Financial Conduct Authority (FCA) to provide investment advice.
All investment calculators, property analyses, and AI-generated insights are for informational purposes only. Property investment carries risk and may result in financial loss. All calculations should be independently verified and you should consult with FCA-authorised financial advisors before making any investment decisions.
Past performance does not guarantee future results. Tax implications vary by individual circumstances.
Deal
Properties like this can earn 2–3x BTL yields when converted to HMO, with retrofit costs around £10k/room. Sign in to see the full tier, yield projection, and cost breakdown.
Commercial properties like this can earn 30-50% higher yields when converted to residential under Class MA / Q / P / PA, with prior approval costing ~GBP 96/unit. Sign in to see the recommended route, yield uplift, and cost breakdown.
BRRR-suited properties can recycle 80-100% of investor capital on refi, leaving a high-yielding rental with most of the money out. Sign in to see the refurb cost stack, ARV projection, and refinance maths.
Detached + large garden = sub-division play. Pro tier unlocks the tier badge, plot size, uplift estimate, and regional land benchmark.
Short-lease flats trade at deep discount, but extending under the 1993 Act often costs far less than the discount. Pro tier unlocks the tier badge, premium breakdown, long-lease ARV and arbitrage maths.
See projected short-stay revenue vs a vanilla BTL for this property.
See real sub-let margins (HMO room rates & SA nightly rates) vs the landlord rent.
Area
Agent & docs

FAQ
About 48, B LOW ROAD WEST, DONCASTER
Explore nearby