We've tightened what earns a Pursue. A home now needs a published valuation, a strategy that still makes money after real running costs and lender stress tests, and no listing problems that would stop a mortgage. You'll see fewer Pursues, and each one has been checked harder.
See how verdicts work3-bedroom house · IM8 2HW
Sold STCListed 231 days
Opportunity summary
See Archie’s verdict, returns by strategy and what to check before viewing.
About
Porch Entry through a wooden door with a frosted round window into a porch with a ceiling light and Karndean flooring throughout. An internal door from the porch provides access to the hallway.
Hallway (Approx 15'5 x 8'0) Entering through a wooden door with four panes of glass, the hallway has a double storage cupboard next to the main bathroom of the property.
The hallway is finished with recessed ceiling lights and Karndean flooring.
Lounge (Approx 18'9 x 15'10) Bright spacious lounge with wonderful views to the Albert Tower through a uPVC double glazed window and a uPVC double glazed door opening on to the rear aspect.
The lounge has a fireplace on the right-hand wall when entering the room from the hallway.
The fireplace currently has an electric however an original fire could be restored in the future as the chimney is still open.
Along the same wall is a door providing access to the dining room with stairs to the first floor. The lounge is finished with ceiling lights and Karndean flooring throughout.
Kitchen (Approx 12'9 x 11'1) Airy kitchen positioned at the front of the property with two uPVC double glazed windows.
There are wall and floor mounted, maroon-coloured cupboards with the stainless-steel sink and a half with drainer under the window.
Space below the charcoal-coloured countertop near to the sink for a standalone dishwasher.
On the wall adjacent to the utility is an integrated Bosch double oven, in the middle of the room is a breakfast bar with seating for three people and drawers for storage.
An opening provides access to the utility which is next to the integrated double oven. A further door provides access to the inner hallway and dining area.
The kitchen is finished with recessed lights and vinyl flooring.
Utility (Approx 9'4 x 5'6) Positioned off the kitchen with ample space for a standalone washing machine, standalone tumble dryer and Samsung double fridge freezer.
There is a wooden single glazed window on to the side aspect. On your right when entering the utility is the Worcester oil fired boiler.
The utility is finished with a ceiling light and vinyl flooring.
Dining Room (Approx 18'9 x 8'10) The oak staircase is on your right when entering from the kitchen, with space underneath for a home office area.
At the far end of the hallway is currently used for dining to take in the wonderful views to the Albert Tower.
To the left when entering the hallway are two cupboards, one for storage and the second cupboard houses the pressurised hot water tank.
Bedroom 1 (Approx 18'9 x 9'10) Spacious double bedroom with a seating area next to the uPVC double glazed window providing views to the Albert tower and patio area of the rear garden.
In the bedroom area is a built-in double wardrobe with two drawers. A door off the seating area allows access to the en-suite bathroom.
The bedroom and seating area have ceiling lights and are carpeted throughout.
En-suite Bathroom (Approx 9'1 x 5'10) The bright bathroom has a white three-piece suite with a bath along the far wall, a pedestal sink under the window and a WC.
Above the sink is a wall mounted cupboard with mirrored doors and a wall mounted light. The bathroom is finished with ceiling lights and vinyl flooring.
Bedroom 2 (Approx 11'4 x 9'10) Positioned at the front of the property a further double bedroom with a uPVC double glazed window.
The triple wardrobe on the right when entering the bedroom will be included in the sale of the property. The bedroom is finished with recessed ceiling lights and carpeted flooring.
Main Bathroom (Approx 8'6 x 7'8) Bright airy bathroom with two uPVC double glazed frosted windows looking on to the front aspect.
A square white shower cubicle is on your left with a Triton electric shower. The white pedestal sink is located between the two windows with a recessed wall mirror above.
The WC is under the right-hand window, the bathroom is finished with an extractor fan, recessed ceiling lights and vinyl flooring.
First Floor Bedroom 3 (Approx 25'6 x 10'1) Fantastic third bedroom accessed from the inner hallway with three Velux windows providing views to the Albert tower.
When you are at the top of the stairs there is a further Velux window which looks on to the front aspect.
There is ample storage with a large cupboard, two further double cupboards, built in four drawers and access to the eaves. At the far end of the bedroom is a door accessing the en-suite bathroom.
The bedroom is finished with recessed ceiling lights and wooden flooring.
En-suite Bathroom (Approx 10'1 x 9'6) Wonderfully designed, spacious bathroom with an open shower design which is accessed from either side of the wall where the wall mounted sink is located.
The shower area is finished with mermaid board from floor to ceiling. Above the sink is a wall mounted double cupboard with mirrored doors for storage.
The white WC is on your left when entering the bathroom with a Velux window to the front aspect and an extractor fan in the shower area.
The bathroom is finished with recessed ceiling lights and Marmoleum flooring.
Detached Single Garage with store room (Garage space approx 14'10 x 9'1 and Store Room approx 9'1 x 5'7) Round the corner sliding garage door provides access to a spacious garage with extra storage with an additional room at the far end.
There are 2 windows in the garage, in addition to mains electricity throughout. which has . The garage is finished with a smooth concrete floor.
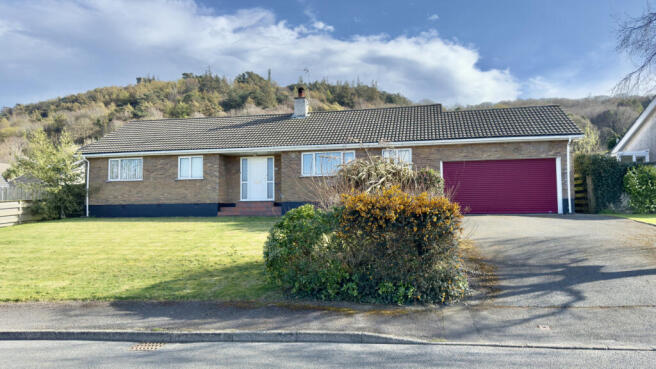
Outside The front of the property is accessed via a wooden gate which is in between a knee-high brick wall.
The path leading to the front door is concrete, to the left of the path is laid to lawn and decorative pebbles to your right.
There is off road parking for at least 3 vehicles, the depth of the parking is large enough for a motor home next to the single detached garage.
On the wall by the garage door is an outside double plug. The boundary to either side of the property is wooden fencing.
The rear of the property can be accessed from either side and the door leading off the lounge. The beautiful garden is a filled with lots of shrubs, plants and trees.
There are two seating areas in the patio area located next to the green house. A gap in the hedge leads to a fantastic lawned garden with summer house and decking.
The garden is enclosed with hedging to three sides and a knee-high wooden fence by the summer house. Next to the summer house is space for a trailer which accesses a rear lane.
Directions From Parliament Square drive south along Queens Pier Road and continue past the Bus Station and Coronation Park and up May Hill.
Turn left into Beaumont Road and the property is along on the right hand side. Services Mains water Electricity Mains drainage Oil fired central heating Fibre internet Rates Payable: £2,175.40 (incl.
Water Rates 2025-2026) Offers: All offers and negotiations through the offices of Cowley Groves & Co. Ltd. Possession : Vacant possession will be given on completion by arrangement.
Viewing: Strictly by appointment through the Agents, Cowley Groves & Co. Ltd. 9 Parliament Street, Ramsey, IM8 1AS.
Value & comps
No previous sales on record.
Returns
Set an offer; the calculator follows it.
We're still gathering serviced-accommodation data for this area.
Archie refurb estimate: a Pro feature
0.0% below asking
This is not financial or investment advice. Prop AI Deals is not authorised by the Financial Conduct Authority (FCA) to provide investment advice.
All investment calculators, property analyses, and AI-generated insights are for informational purposes only. Property investment carries risk and may result in financial loss. All calculations should be independently verified and you should consult with FCA-authorised financial advisers before making any investment decisions.
Past performance does not guarantee future results. Tax implications vary by individual circumstances.
Deal
Properties like this can earn 2–3x BTL yields when converted to HMO, with retrofit costs around £10k/room. Sign in to see the full tier, yield projection, and cost breakdown.
Commercial properties like this can earn 30-50% higher yields when converted to residential under Class MA / Q / P / PA, with prior approval costing ~GBP 96/unit. Sign in to see the recommended route, yield uplift, and cost breakdown.
BRRR-suited properties can recycle 80-100% of investor capital on refi, leaving a high-yielding rental with most of the money out. Sign in to see the refurb cost stack, ARV projection, and refinance maths.
Detached + large garden = sub-division play. Pro tier unlocks the tier badge, plot size, uplift estimate, and regional land benchmark.
Short-lease flats trade at deep discount, but extending under the 1993 Act often costs far less than the discount. Pro tier unlocks the tier badge, premium breakdown, long-lease ARV and arbitrage maths.
See projected short-stay revenue vs a vanilla BTL for this property.
See real sub-let margins (HMO room rates & SA nightly rates) vs the landlord rent.
Area
Agent & docs

FAQ
About Tramman, Beaumont Road, Ramsey, IM8 2HW
Explore nearby