4-bedroom house · DN21 3DA
For saleListed 102 days
Opportunity summary
See Archie’s verdict, returns by strategy and what to check before viewing.
About
Beautifully extended four-bedroom family home overlooking open countryside, featuring a superb open-plan kitchen diner, garden room, generous garden, ample parking and versatile living space.
Summary Occupying an enviable position with uninterrupted countryside views to the rear, this beautifully presented and thoughtfully extended four-bedroom semi-detached home offers spacious, versatile accommodation perfectly suited to modern family living.
Featuring an impressive open-plan kitchen diner, a bright garden room, generous reception space and a flexible ground floor bedroom, the property is complemented by a substantial rear garden, excellent off-road parking and a highly sought-after village location within easy reach of Gainsborough.
Ground Floor Entrance Hall A welcoming entrance hall provides an attractive first impression, with stairs rising to the first floor and access to the principal ground floor accommodation.
Lounge The lounge enjoys a pleasant front aspect through a large bay window, flooding the room with natural light and creating a warm, comfortable setting centred around a feature fireplace-ideal for both everyday family life and relaxing evenings.
Kitchen Diner To the rear of the property, the home opens into an impressive kitchen diner which undoubtedly forms the heart of the house.
Offering an excellent range of fitted cabinetry with generous worktop space, the kitchen incorporates integrated cooking appliances together with space for additional white goods.
The layout comfortably accommodates a large dining table, making it ideal for entertaining and family gatherings, whilst large openings create a seamless connection into the adjoining garden room.
Garden Room The garden room is a wonderful addition, featuring vaulted ceilings and bi-folding doors opening directly onto the rear garden, allowing the indoor and outdoor spaces to blend effortlessly during the warmer months.
This versatile room lends itself equally well to formal dining, an additional sitting area or children's playroom whilst making the most of the attractive rural outlook beyond.
Utility Room Positioned off the kitchen, the utility room provides further work surfaces, storage cupboards and dedicated space for laundry appliances, helping to keep the main living areas clutter free whilst offering direct access to the outside.
Bedroom Four Completing the ground floor is Bedroom Four, a versatile room overlooking the front elevation.
Currently ideal as a guest bedroom, home office or playroom, it comfortably accommodates a single or small double bed, making it an excellent option for multi-generational living or those working from home.
First Floor The first-floor landing provides access to three well-proportioned bedrooms and the family bathroom.
Bedroom One Bedroom One is an impressive principal bedroom positioned to the rear of the property, enjoying delightful open views across neighbouring countryside.
Offering excellent proportions, the room comfortably accommodates a king-size bed alongside additional furniture, creating a peaceful retreat.
Bedroom Two Bedroom Two is another generous double bedroom situated to the front elevation with ample space for freestanding wardrobes and bedroom furnishings, making it ideal for older children or guests.
Bedroom Three Bedroom Three overlooks the front of the property and provides an excellent single bedroom, nursery or dedicated home office, offering flexibility to suit a variety of lifestyles.
Family Bathroom Serving the bedrooms is a stylish family bathroom, fitted with a contemporary three-piece suite comprising a panelled bath with shower over, wash hand basin and WC, complemented by attractive tiling and natural light from the rear-facing window.
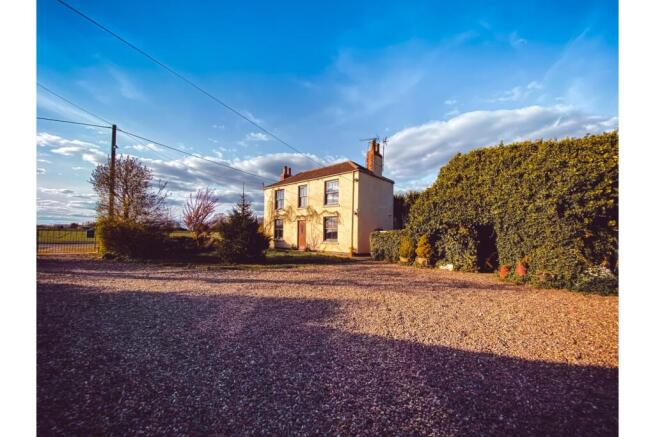
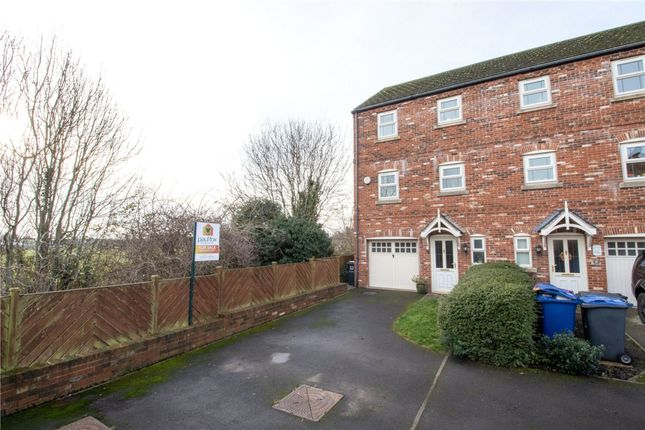
Exterior The property is approached via a generous gravelled driveway providing off-road parking for multiple vehicles, whilst mature hedging and attractive planting create an inviting frontage.
To the rear, the garden has been thoughtfully designed to maximise both entertaining and family enjoyment, featuring a substantial decked seating terrace with covered pergola, ideal for outdoor dining.
Beyond lies an enclosed lawn bordered by fencing, alongside useful storage sheds and further seating areas.
The garden backs directly onto open countryside, affording uninterrupted rural views and a wonderful sense of privacy rarely found in village properties.
Layout Ground Floor: Entrance Hall, Lounge, Kitchen Diner, Utility Room, Garden Room, Bedroom Four. First Floor: Landing, Bedroom One, Bedroom Two, Bedroom Three, Family Bathroom.
Exterior: Gravelled Driveway, Front Garden, Decked Entertaining Terrace, Covered Pergola, Lawn, Timber Sheds, Enclosed Rear Garden.
Location Morton is a highly regarded village situated on the western edge of Gainsborough, offering an excellent balance of village surroundings and everyday convenience.
The village benefits from local shops, public houses, healthcare facilities and recreational amenities, whilst Gainsborough provides a wider selection of supermarkets, independent retailers, cafés and leisure facilities.
Families are well served by nearby primary schools, with Morton Trentside Primary School and several surrounding schools rated Good by Ofsted, together with Queen Elizabeth's High School and The Gainsborough Academy for secondary education.
Excellent transport connections place Lincoln, Scunthorpe, Retford and Doncaster within comfortable commuting distance, with rail services from Gainsborough connecting to Lincoln, Sheffield and Doncaster, where onward services provide direct routes to Leeds, York and London King's Cross.
The A1, M180 and M18 motorway networks are also readily accessible, making the location particularly appealing for commuters. Call Today!
Combining generous family accommodation with a highly desirable village setting and uninterrupted countryside views, this beautifully presented home offers an exceptional opportunity for buyers seeking both space and lifestyle.
From the superb open-plan living areas to the attractive gardens and versatile layout, every aspect has been designed with modern family living in mind.
Early viewing is highly recommended to fully appreciate everything this wonderful home has to offer.
Value & comps
No previous sales on record.
Returns
Set an offer; the calculator follows it.
We're still gathering serviced-accommodation data for this area.
Archie refurb estimate: a Pro feature
0.0% below asking
This is not financial or investment advice. Prop AI Deals is not authorised by the Financial Conduct Authority (FCA) to provide investment advice.
All investment calculators, property analyses, and AI-generated insights are for informational purposes only. Property investment carries risk and may result in financial loss. All calculations should be independently verified and you should consult with FCA-authorised financial advisors before making any investment decisions.
Past performance does not guarantee future results. Tax implications vary by individual circumstances.
Deal
Properties like this can earn 2–3x BTL yields when converted to HMO, with retrofit costs around £10k/room. Sign in to see the full tier, yield projection, and cost breakdown.
Commercial properties like this can earn 30-50% higher yields when converted to residential under Class MA / Q / P / PA, with prior approval costing ~GBP 96/unit. Sign in to see the recommended route, yield uplift, and cost breakdown.
BRRR-suited properties can recycle 80-100% of investor capital on refi, leaving a high-yielding rental with most of the money out. Sign in to see the refurb cost stack, ARV projection, and refinance maths.
Detached + large garden = sub-division play. Pro tier unlocks the tier badge, plot size, uplift estimate, and regional land benchmark.
Short-lease flats trade at deep discount, but extending under the 1993 Act often costs far less than the discount. Pro tier unlocks the tier badge, premium breakdown, long-lease ARV and arbitrage maths.
See projected short-stay revenue vs a vanilla BTL for this property.
See real sub-let margins (HMO room rates & SA nightly rates) vs the landlord rent.
Area
Agent & docs
FAQ
About 55, Walkerith Road, Gainsborough
Explore nearby