We've tightened what earns a Pursue. A home now needs a published valuation, a strategy that still makes money after real running costs and lender stress tests, and no listing problems that would stop a mortgage. You'll see fewer Pursues, and each one has been checked harder.
See how verdicts work5-bedroom detached house · PR7 3FN
For saleListed 25 days
Opportunity summary
See Archie’s verdict, returns by strategy and what to check before viewing.
About
A Five-Bedroom Detached Home With Parkland Views in Chorley.
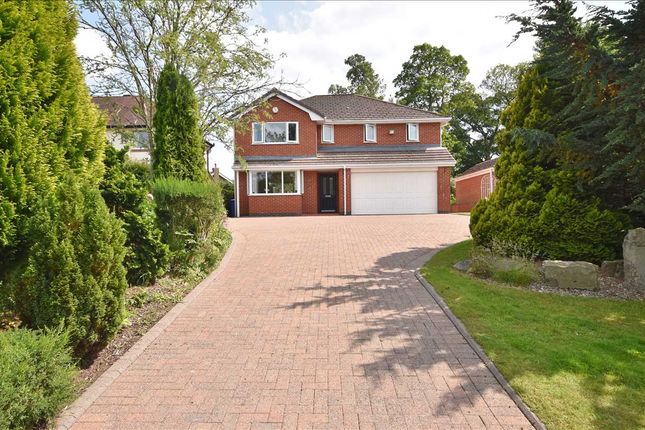
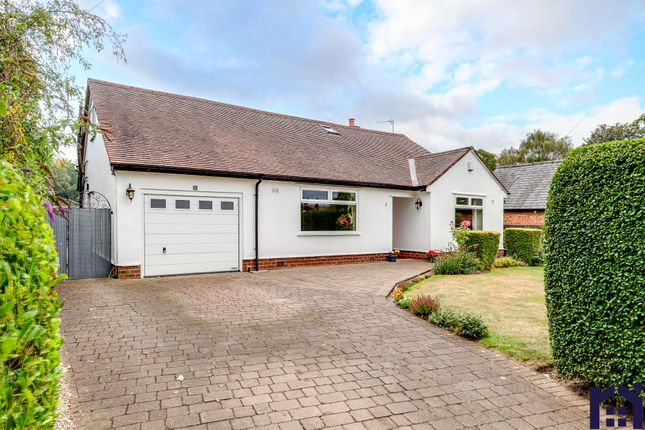
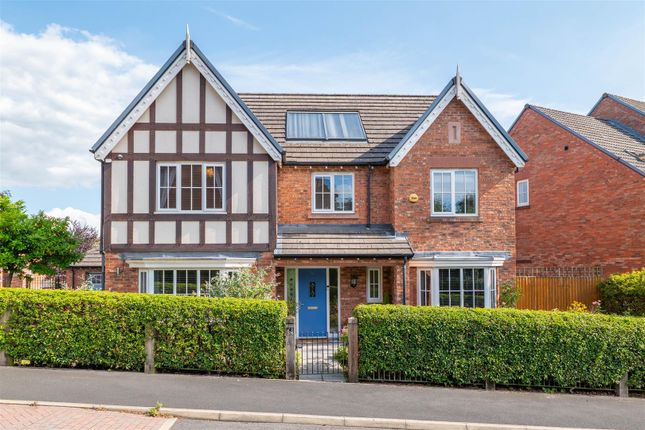
Arnold & Phillips Chorley are proud to present this distinctive five-bedroom detached home, positioned on a private driveway shared by just three properties and extending to approximately 1,890 sq ft across three floors.
With open parkland views from the front-facing windows, a versatile upper floor, enclosed rear garden and a carefully considered smart-lighting and security specification, this is a home that combines everyday practicality with a notably individual setting.
Designed For Flexible Modern Living. A porch opens into a central hall, where the staircase creates a natural divide between the principal living spaces.
To one side, the front-facing living room features a bay window framing the parkland outlook, providing a calm and comfortable separate reception space away from the kitchen and dining area.
The rear of the ground floor is arranged around a bright kitchen and dining space, with glazed doors creating a direct connection to the garden.
This layout allows the room to work naturally for day-to-day meals, hosting and keeping an eye on the garden, while a useful utility room and ground-floor WC support the practical rhythm of the home.
The integral garage provides further useful storage or secure parking.
The accommodation continues across the upper floors, offering five bedrooms in total and scope to arrange rooms around sleeping accommodation, working from home, hobbies or a dedicated fitness space.
The top floor is particularly useful, with two well-proportioned rooms and a shower room creating a more self-contained-feeling level of the house. Kitchen & Dining.
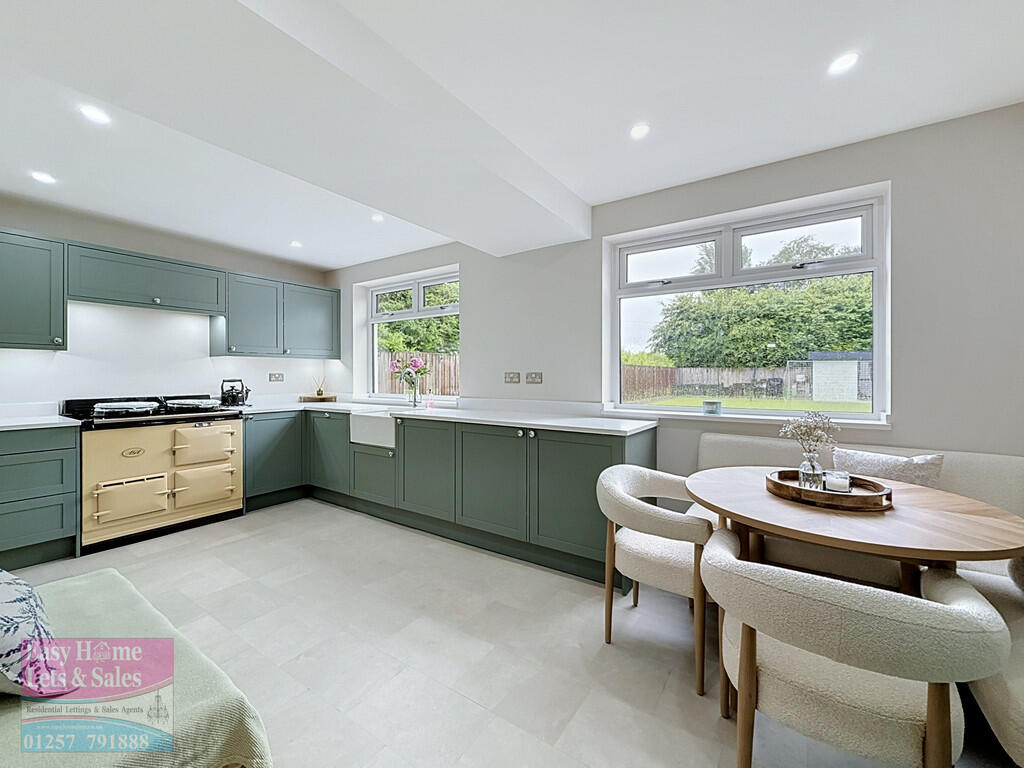
The kitchen is fitted with a central preparation island and a comprehensive arrangement of wall and base cabinetry, opening into the adjoining dining area.
French doors lead directly to the garden, encouraging an easy flow between inside and out during warmer months.
Smart Hue lighting is installed to the kitchen and stair hall, with Hue lights also positioned to the front, side and rear of the property.
The vendor advises that these features create flexible lighting options throughout the day and evening. Bedrooms & Bathrooms.
The principal bedroom is arranged with a walk-in dressing area and en-suite facilities.
The vendor advises that the principal en suite includes both a bath and a separate shower, offering a useful degree of convenience within the suite itself.
Four further bedrooms are arranged over the second and third floors, allowing the home to adapt as requirements change.
In addition to the principal en suite, the layout provides further bath and shower facilities, including a shower room on the top floor. Outside.
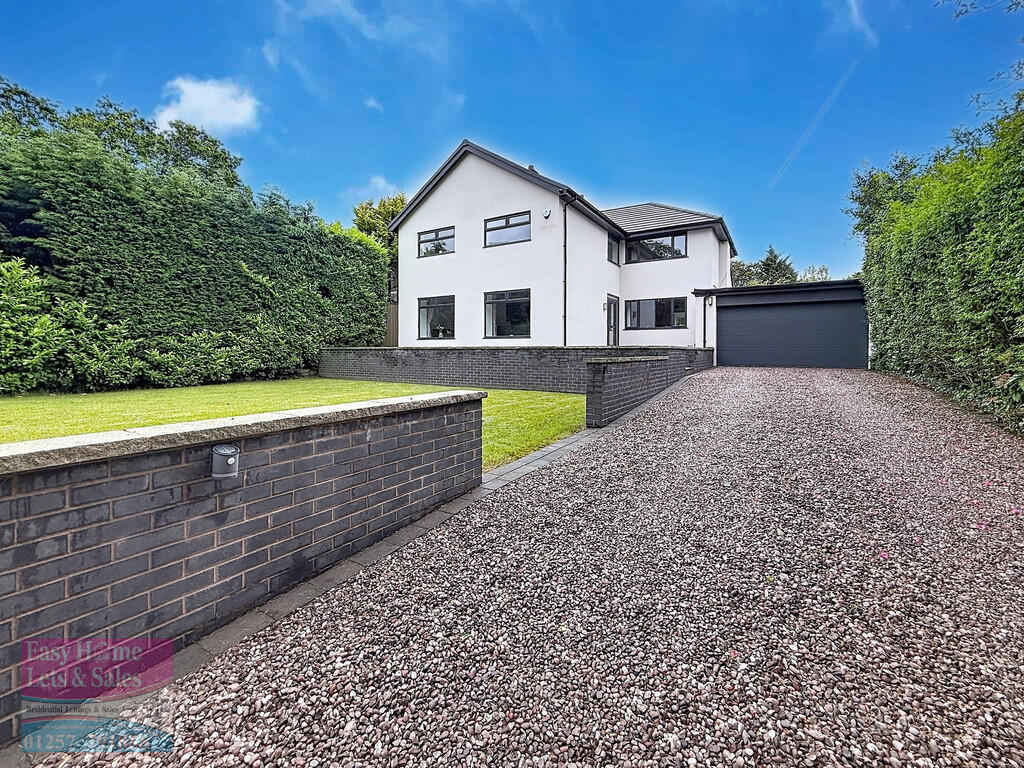
The property sits behind a private driveway serving only three homes, with an attached garage and driveway parking.
At the front, the outlook across nearby parkland gives the home a more open feel than its convenient town setting might suggest.
To the rear, the enclosed lawn garden provides a straightforward and usable outdoor space, with patio seating immediately outside the kitchen and dining area.
An outside tap and external power sockets add practical convenience, while the front, side and rear Hue lighting supports the property’s evening presentation.
The vendor advises that solar panels are installed. An adt alarm system is also fitted; the vendor advises that a subscription is required for its direct police-link service. Location & Lifestyle.
Hodsons Fold enjoys a convenient position on the south-eastern side of Chorley, with the town centre’s shops, supermarkets, cafés, restaurants, healthcare services and pharmacies readily accessible for everyday needs.
A choice of local schooling is available in the wider area, including primary and secondary provision, although prospective purchasers should make their own enquiries regarding suitability and availability.
The nearby parkland outlook adds a welcome sense of green space to the setting, while Chorley’s wider network of parks, leisure facilities and countryside routes offers plenty of opportunity for outdoor time.
Chorley railway station provides rail connections for commuting and leisure travel, while local bus stops around Carr Lane support travel into the town centre and surrounding areas.
Road connections are also convenient for access towards the M61 and the wider North West. Viewing Summary.
For buyers seeking a sizeable detached home with adaptable accommodation, a more private driveway position and an attractive open outlook, this five-bedroom property offers an appealing balance.
Its approximately 1,890 sq ft layout, garden connection, garage, solar panels and considered lighting and security features make it a home that deserves close inspection.
Every care has been taken in preparing these property particulars; however, they are intended as a general guide only and their accuracy cannot be guaranteed.
Any matter of particular importance should be independently verified by prospective purchasers before proceeding. These particulars do not form part of any offer or contract.
Arnold & Phillips Chorley has not verified the property’s tenure, and buyers should ask their solicitor to confirm this.
References to appliances, fixtures and fittings do not imply that they are in working order, and photographs are for illustrative purposes only; items shown may not be included in the sale.
All measurements and dimensions are approximate. EPC Rating: B Location Location & Lifestyle.
Hodsons Fold enjoys a convenient position on the south-eastern side of Chorley, with the town centre’s shops, supermarkets, cafés, restaurants, healthcare services and pharmacies readily accessible for everyday needs.
A choice of local schooling is available in the wider area, including primary and secondary provision, although prospective purchasers should make their own enquiries regarding suitability and availability.
The nearby parkland outlook adds a welcome sense of green space to the setting, while Chorley’s wider network of parks, leisure facilities and countryside routes offers plenty of opportunity for outdoor time.
Chorley railway station provides rail connections for commuting and leisure travel, while local bus stops around Carr Lane support travel into the town centre and surrounding areas.
Road connections are also convenient for access towards the M61 and the wider North West.
Value & comps
No previous sales on record.
Returns
Set an offer; the calculator follows it.
We're still gathering serviced-accommodation data for this area.
Archie refurb estimate: a Pro feature
0.0% below asking
This is not financial or investment advice. Prop AI Deals is not authorised by the Financial Conduct Authority (FCA) to provide investment advice.
All investment calculators, property analyses, and AI-generated insights are for informational purposes only. Property investment carries risk and may result in financial loss. All calculations should be independently verified and you should consult with FCA-authorised financial advisers before making any investment decisions.
Past performance does not guarantee future results. Tax implications vary by individual circumstances.
Deal
Properties like this can earn 2–3x BTL yields when converted to HMO, with retrofit costs around £10k/room. Sign in to see the full tier, yield projection, and cost breakdown.
Commercial properties like this can earn 30-50% higher yields when converted to residential under Class MA / Q / P / PA, with prior approval costing ~GBP 96/unit. Sign in to see the recommended route, yield uplift, and cost breakdown.
BRRR-suited properties can recycle 80-100% of investor capital on refi, leaving a high-yielding rental with most of the money out. Sign in to see the refurb cost stack, ARV projection, and refinance maths.
Detached + large garden = sub-division play. Pro tier unlocks the tier badge, plot size, uplift estimate, and regional land benchmark.
Short-lease flats trade at deep discount, but extending under the 1993 Act often costs far less than the discount. Pro tier unlocks the tier badge, premium breakdown, long-lease ARV and arbitrage maths.
See projected short-stay revenue vs a vanilla BTL for this property.
See real sub-let margins (HMO room rates & SA nightly rates) vs the landlord rent.
Area
Agent & docs
FAQ
About 2 Hodsons Fold, Chorley
Explore nearby