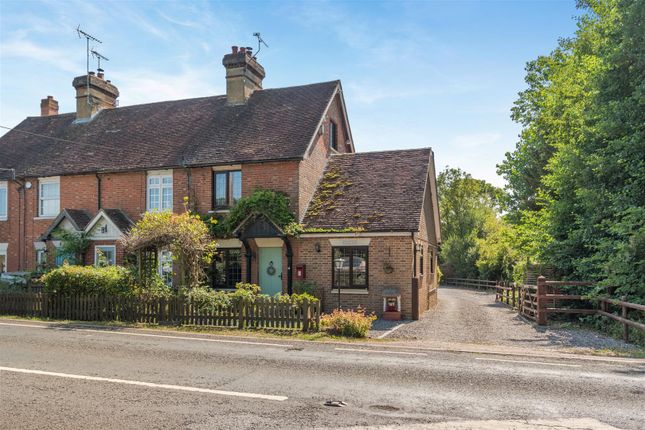
5-bedroom house · ME17 3EL
For saleListed 143 days
Opportunity summary
See Archie’s verdict, returns by strategy and what to check before viewing.
About
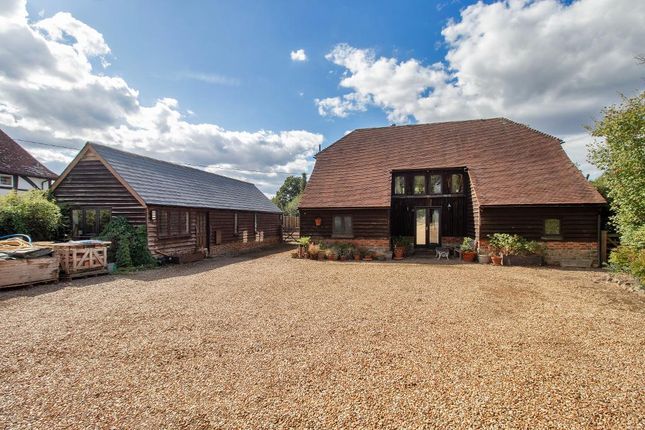
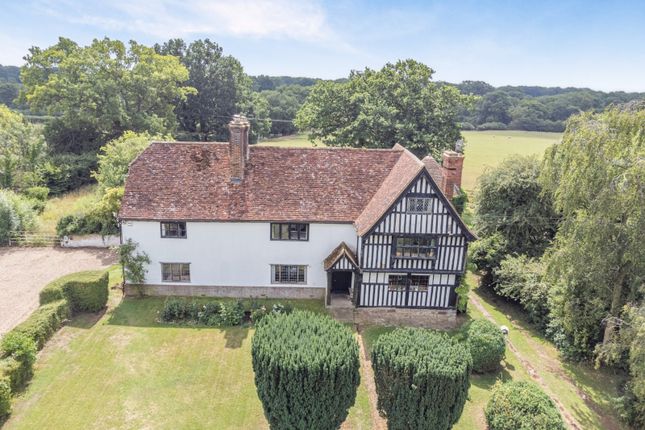
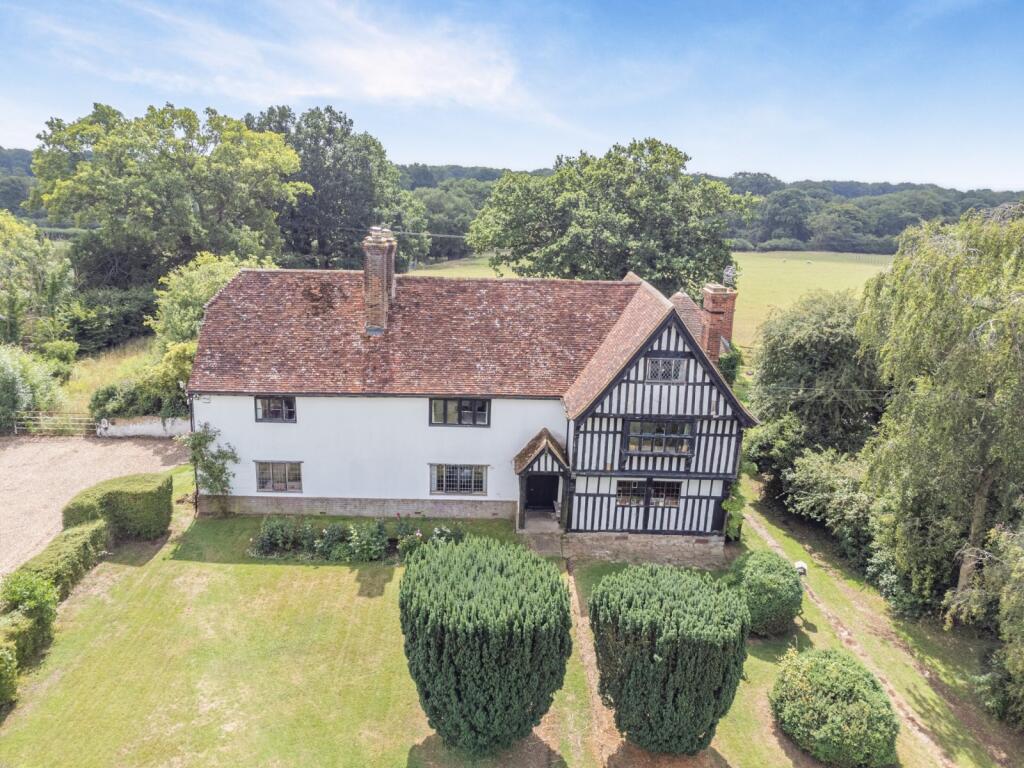
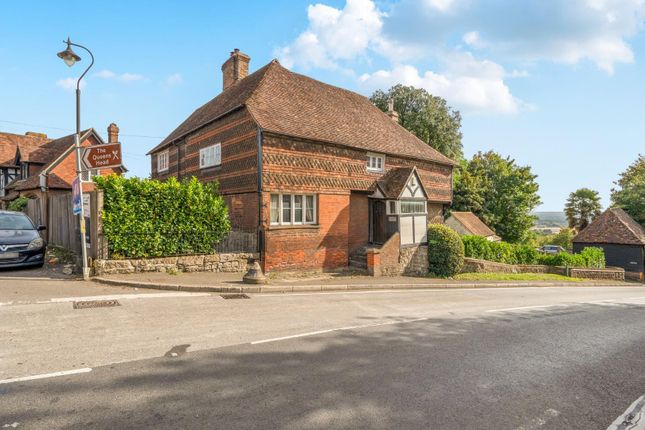
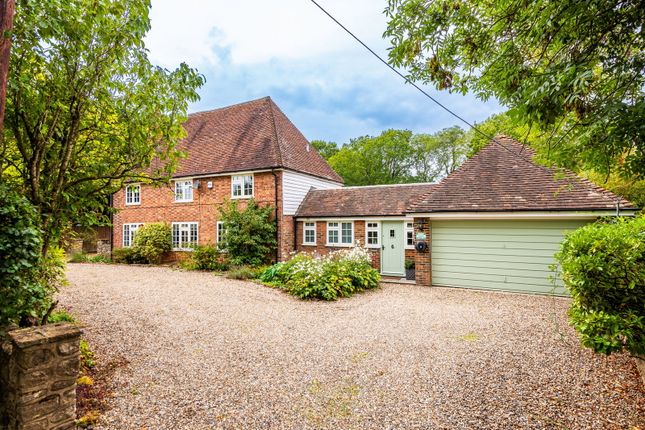
Occupying a generous plot of approximately three-quarters of an acre, this substantial detached family home enjoys a private position within the highly regarded village of Sutton Valence.
The property offers over 2,000 sq ft of accommodation arranged across two floors, providing excellent space for family life.
The ground floor centres around a spacious kitchen/family room which naturally lends itself to modern living, whilst separate lounge and dining rooms offer more formal reception space when required.
A study provides an ideal home office, with fibre broadband available to support modern working requirements. A useful utility room and cloakroom complete the ground floor accommodation.
To the first floor are five double bedrooms, making the property particularly well suited to larger families.
The principal bedroom benefits from an en-suite shower room, whilst bedroom two also enjoys en-suite facilities. The remaining bedrooms are served by a family bathroom.
Outside, the property is approached via electric gates leading to a large driveway with parking for numerous vehicles and access to the detached double garage.
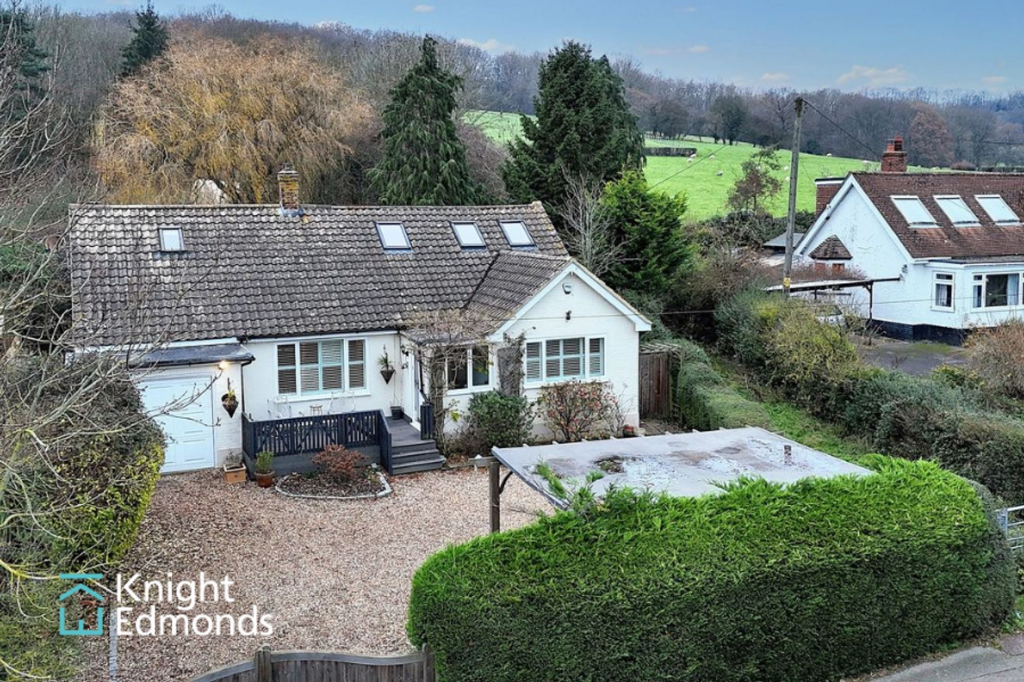
The gardens are a real feature of the home, extending to approximately three-quarters of an acre and enjoying a wonderful sense of privacy.
A generous patio provides the perfect space for outdoor entertaining, whilst the established lawns offer plenty of room for families to enjoy.
Solar panels and a highly efficient biomass heating system help provide economical day-to-day running costs, with the heating system not fully reflected within the current EPC assessment.
Offering generous accommodation, established grounds and a highly regarded village setting, this is a home that will appeal to families seeking space, privacy and a desirable location.
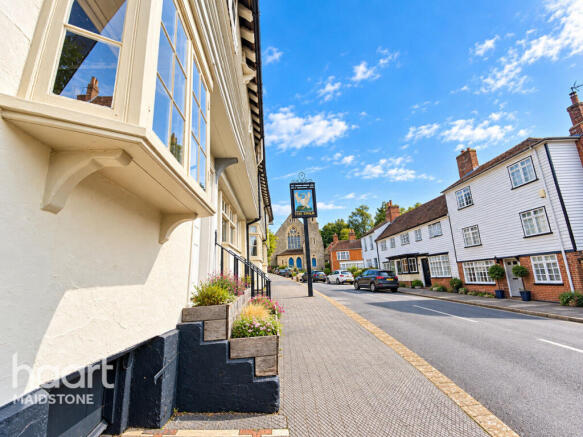
Location Sutton Valence is one of Kent's most sought-after villages, enjoying an attractive setting within the Kent Downs Area of Outstanding Natural Beauty.
The village offers a strong sense of community and a range of everyday amenities including a village store, post office, public houses, doctors' surgery and recreation ground.
It is perhaps best known for the prestigious Sutton Valence School, whilst a selection of well-regarded state schools can also be found in the surrounding area.
For commuters, Headcorn railway station is within easy reach, providing regular services to London Bridge, Charing Cross and Cannon Street.
Regular bus services connect the village to Maidstone, where a wider range of shopping, leisure and educational facilities can be found.
The surrounding countryside offers an abundance of walking, cycling and outdoor pursuits, making Sutton Valence particularly appealing to those seeking a balance between village life and convenient access to larger towns and the capital.
Ground Floor Entrance Hall Lounge (6.24m x 3.87m (20'5" x 12'8")) Dining Room (3.72m x 3.28m (12'2" x 10'9")) Family Room/Kitchen (5.74m x 5.55m (18'9" x 18'2")) Utility (2.57m x 1.76m (8'5" x 5'9")) Study (2.96m x 2.35m (9'8" x 7'8")) Downstairs Wc First Floor Bedroom 1 (4.67m x 3.87m (15'3" x 12'8")) En-Suite Bedroom 2 (4.07m x 2.97m (13'4" x 9'8")) En-Suite Bedroom 3 (3.60m x 3.29m (11'9" x 10'9")) Bedroom 4 (3.95m x 3.81m (12'11" x 12'5")) Bedroom 5 (3.30m x 2.99m (10'9" x 9'9")) Family Bathroom Externally Garage (5.63m x 5.54m (18'5" x 18'2")) Hopper Shed (3.73m x 2.90m (12'2" x 9'6")) Garden Store (3.65m x 2.60m (11'11" x 8'6"))
Value & comps
No previous sales on record.
Returns
Set an offer; the calculator follows it.
We're still gathering serviced-accommodation data for this area.
Archie refurb estimate: a Pro feature
0.0% below asking
This is not financial or investment advice. Prop AI Deals is not authorised by the Financial Conduct Authority (FCA) to provide investment advice.
All investment calculators, property analyses, and AI-generated insights are for informational purposes only. Property investment carries risk and may result in financial loss. All calculations should be independently verified and you should consult with FCA-authorised financial advisers before making any investment decisions.
Past performance does not guarantee future results. Tax implications vary by individual circumstances.
Deal
Properties like this can earn 2–3x BTL yields when converted to HMO, with retrofit costs around £10k/room. Sign in to see the full tier, yield projection, and cost breakdown.
Commercial properties like this can earn 30-50% higher yields when converted to residential under Class MA / Q / P / PA, with prior approval costing ~GBP 96/unit. Sign in to see the recommended route, yield uplift, and cost breakdown.
BRRR-suited properties can recycle 80-100% of investor capital on refi, leaving a high-yielding rental with most of the money out. Sign in to see the refurb cost stack, ARV projection, and refinance maths.
Detached + large garden = sub-division play. Pro tier unlocks the tier badge, plot size, uplift estimate, and regional land benchmark.
Short-lease flats trade at deep discount, but extending under the 1993 Act often costs far less than the discount. Pro tier unlocks the tier badge, premium breakdown, long-lease ARV and arbitrage maths.
See projected short-stay revenue vs a vanilla BTL for this property.
See real sub-let margins (HMO room rates & SA nightly rates) vs the landlord rent.
Area
Agent & docs
FAQ
About Sedley, Headcorn Road, Sutton Valence
Explore nearby