4-bedroom house · ME17 2PD
For saleReduced £25k (−3.7%) on 2 JulListed 164 days
Opportunity summary
See Archie’s verdict, returns by strategy and what to check before viewing.
About
"What I really like about this cottage is the flexible arrangement of rooms on offer and the attractive 65ft garden to one side leading to the 40ft tandem garage". - Sam Newman, Marketing Consultant.
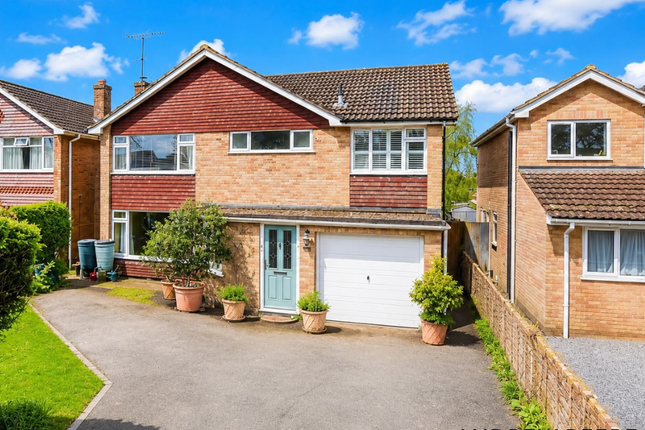
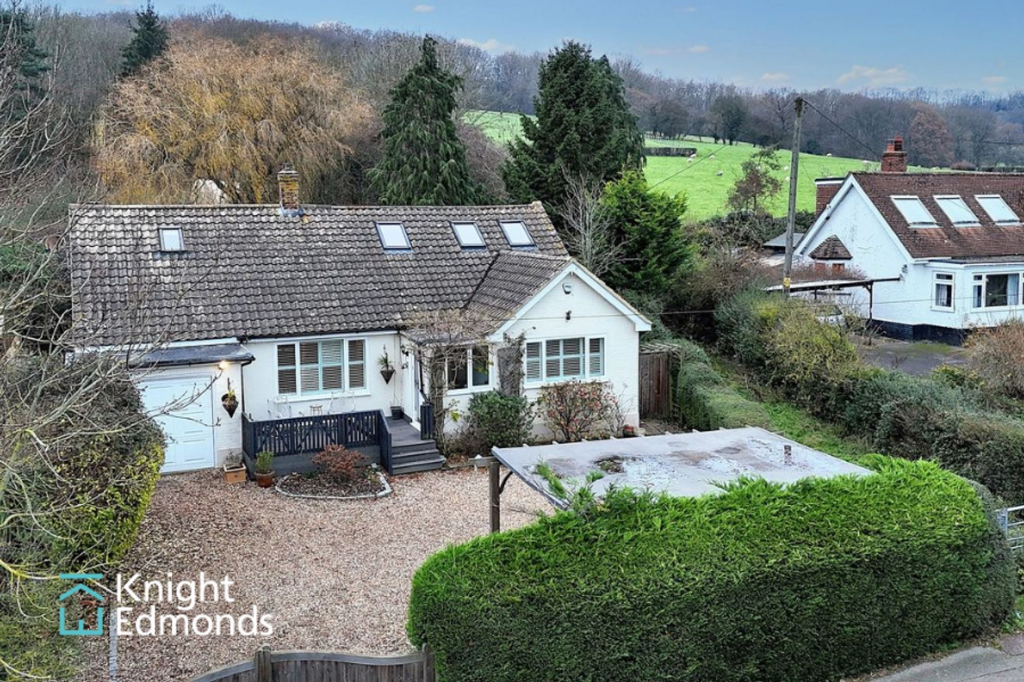
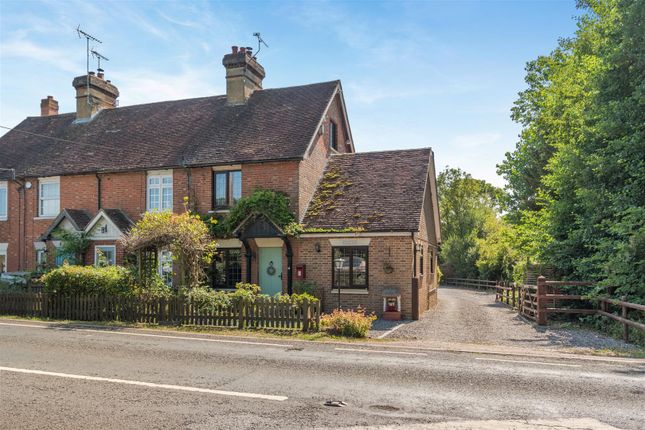
1-2 Warren Cottages were originally two ragstone cottages believed to date back to the first half of the nineteenth century.
They have now been converted to one larger cottage and with an extension to one side offering well proportioned accommodation arranged over three floors.
The current owners have spent much time and effort in developing the cottage into a most comfortable home that is being sold with no onward chain.
Downstairs there are four reception areas to include a dual aspect sitting room, 17ft dining room, study and conservatory. Added to this there is a kitchen/breakfast room and utility cloakroom/area.
On the first floor there are four double bedrooms including the master bedroom with an ensuite bathroom.
In addition there is a most useful hobbies room/further study area leading to the fifth bedroom/attic room on the second floor.
The cottage sits on a generous sized plot with the gardens predominately found to one side of the property.
The gardens are laid mainly to lawn with two shingled parking areas, one next to the property and other found to the front of the 40ft garage.
The cottage is found in the Hamlet of Sandway between Lenham and Platts Heath.
Lenham is only a short drive in the car and offers a full range of amenities to include two schools and a railway station. The M20 motorway is approximately five miles away.
Lobby Door to Hall 6' 8" x 8' 0" (2.03m x 2.44m) Double glazed window to front. Stairs to first floor. Small understairs cupboard. Radiator.
Sitting Room 18' 0" x 15' 9" (5.49m x 4.80m) Double glazed window to front and double glazed doors and full length windows to side overlooking garden. Feature open fireplace.
Set of louvre doored cupboards. Skirting board heating. Television point. Dining Room 18' 0" x 10' 8" (5.49m x 3.25m) Double glazed window to front and double glazed window to Conservatory.
Feature open brick fireplace. Radiator. Casement doors to Sitting Room and casement door to Conservatory. Study 16' 0" x 7' 2" (4.88m x 2.18m) Double glazed window rear and side. Radiator.
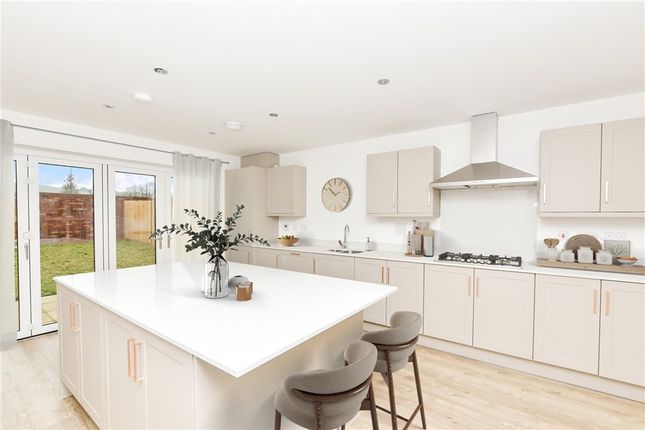
Kitchen/Breakfast Room 11' 6" x 11' 4" (3.51m x 3.45m) Double glazed window to rear. Range of Pine base and wall units. Exposed brickwork. Beige 1 1/2 bowl sink unit. Integrated fridge/freezer.
Leisure Rangemaster 110 Range cooker. Bosch integrated dishwasher. Further integrated freezer. Extractor to wall. Integrated dishwasher. Pantry. Amtico flooring.
Conservatory 16' 6" max x 10' 6" (5.03m x 3.20m) Double glazed windows to sides and rear. Double glazed doors to rear. Radiator. Wood effect flooring. Inner Lobby Cupboard with shelving.
Leads through to Utility/Cloakroom Double glazed frosted window to rear. Low level WC. Wall hung hand basin. Tiled walls. Plumbing for washing machine. Set of base and wall cupboards.
Landing Double glazed window to side. Deep storage cupboard. Radiator.
Bedroom One 19' 2" x 13' 7" narrowing to 9' 5" (5.84m x 4.14m) Two double glazed windows to side and double glazed window to rear.
Built in wardrobe cupboards with matching dressing table area, bedside cabinets and drawers. Two radiators. Door to Ensuite Bathroom 8' 4" x 6' 0" (2.54m x 1.83m) Double glazed frosted window to rear.
Suite of low level WC, vanity hand basin and panelled bath with shower attachment. Heated towel rail. Fully tiled. Storage cupboard.
Bedroom Two 14' 0" x 9' 3" (4.27m x 2.82m) Double glazed window to front. Triple wardrobe cupboard. Radiator. Bedroom Three 12' 1" x 9' 5" (3.68m x 2.87m) Double glazed window to front. Radiator.
Bedroom Four 11' 5" x 8' 10" (3.48m x 2.69m) Double glazed window to rear. Airing cupboard. Radiator. Bathroom 9' 4" x 6' 5" (2.84m x 1.96m) Double glazed frosted window to rear.
White suite of low level wc, vanity hand basin with further cupboard to one side and mirrored cabinet above. Panelled bath with separate shower unit. Fully tiled. Heated towel rail. Radiator.
Hobbies Room 8' 2" x 7' 2" (2.49m x 2.18m) Double glazed window to front. Radiator. Door to Attic Room/Bedroom Five 22' 0" x 9' 10" (6.71m x 3.00m) Restricted head height.
Two double glazed Velux windows to rear. Recess lighting. Storage space. Front Garden Enclosed by hedging and fencing. Laid mainly to lawn. Extensive shingled parking area.
Rear Garden Laid mainly to lawn. Approximately 70ft wide by 16ft deep. Flint wall to one side. Garden shed and oil tank. Pedestrian access to the front of the property.
The rear garden leads through to side garden. Side Garden This area is approximately 65ft by 60ft. Again laid mainly to lawn with a mix of shrubs and plants.
There is a brick path leading to the garage. Garage Approximately 40ft in length. There is power and lighting and a pedestrian door to one side. There are two wooden doors to the front.
In front of the garage is a further shingled parking area.
Value & comps
No previous sales on record.
Returns
Set an offer; the calculator follows it.
We're still gathering serviced-accommodation data for this area.
Archie refurb estimate: a Pro feature
0.0% below asking
This is not financial or investment advice. Prop AI Deals is not authorised by the Financial Conduct Authority (FCA) to provide investment advice.
All investment calculators, property analyses, and AI-generated insights are for informational purposes only. Property investment carries risk and may result in financial loss. All calculations should be independently verified and you should consult with FCA-authorised financial advisers before making any investment decisions.
Past performance does not guarantee future results. Tax implications vary by individual circumstances.
Deal
Properties like this can earn 2–3x BTL yields when converted to HMO, with retrofit costs around £10k/room. Sign in to see the full tier, yield projection, and cost breakdown.
Commercial properties like this can earn 30-50% higher yields when converted to residential under Class MA / Q / P / PA, with prior approval costing ~GBP 96/unit. Sign in to see the recommended route, yield uplift, and cost breakdown.
BRRR-suited properties can recycle 80-100% of investor capital on refi, leaving a high-yielding rental with most of the money out. Sign in to see the refurb cost stack, ARV projection, and refinance maths.
Detached + large garden = sub-division play. Pro tier unlocks the tier badge, plot size, uplift estimate, and regional land benchmark.
Short-lease flats trade at deep discount, but extending under the 1993 Act often costs far less than the discount. Pro tier unlocks the tier badge, premium breakdown, long-lease ARV and arbitrage maths.
See projected short-stay revenue vs a vanilla BTL for this property.
See real sub-let margins (HMO room rates & SA nightly rates) vs the landlord rent.
Area
Agent & docs

FAQ
About 1-2 Warren Cottages, Headcorn Road, Sandway
Explore nearby