4-bedroom house · TN15 8PU
For saleListed 71 days
Opportunity summary
See Archie’s verdict, returns by strategy and what to check before viewing.
About
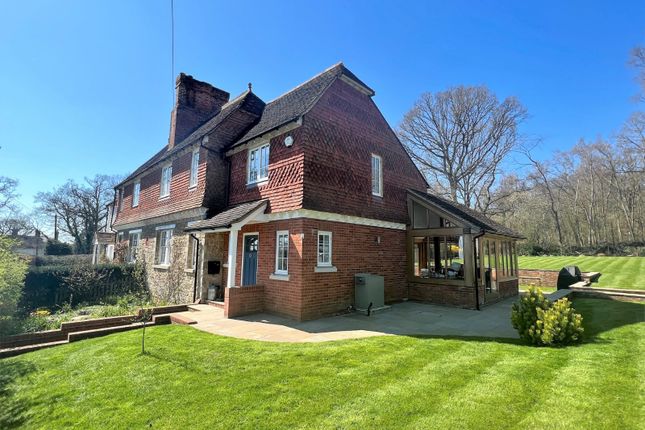
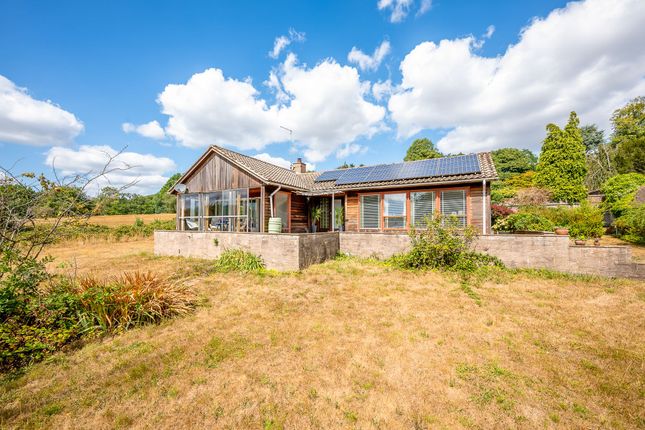
Charming Kentish ragstone detached barn with garage, cottage gardens, picturesque rural views, scenic country walks and a traditional village pub, all within 1.6 miles of borough green's amenities and station.
Description Clakkers Barn is a beautifully converted Kentish ragstone barn set within the Claygate Cross conservation area.
The property features a dramatic double height living space with full height glazing, exposed beams and a mezzanine study, complemented by an elegant orangery style reception hall.
The accommodation includes four versatile bedrooms, a bespoke kitchen and a series of light filled living areas.
Outside, the cottage style gardens wrap around the house, offering multiple terraces and superb rural views.
A detached double garage with workshop and first floor sauna provides excellent ancillary space.
With scenic walks, a village pub and Borough Green’s amenities and station close by, Clakkers Barn offers an exceptional blend of rural tranquillity and convenience.
Features - Enter the property through glazed double doors into a spacious orangery-style reception hall.
Flooded with natural light from extensive glazing, this welcoming space beautifully combines exposed timber beams with natural stone features.
A practical tiled floor, bespoke storage and thoughtfully designed upper seating area create a versatile entrance, perfectly positioned to enjoy the surrounding views.
- Leading directly from the orangery is the impressive open-plan living space.
The dramatic double-height vaulted ceiling creates a spectacular central living area, enhanced by full-height glazing and doors opening onto the terrace.
A dining area sits to one side, with the bespoke kitchen to the other, while a galleried landing above showcases the barn's original stone walls and magnificent beams.
- An open staircase rises from the living area to a spacious mezzanine, currently arranged as a home study, providing an ideal workspace while overlooking the principal living space below.
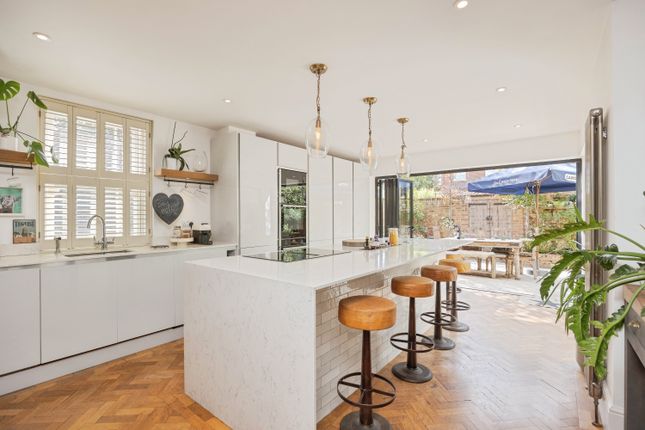
- The bespoke kitchen is fitted with a range of painted cabinetry complemented by solid wooden worktops and a side-facing window.
It includes an integrated dishwasher and fridge, space for an electric range-style cooker and freezer, together with a useful pantry cupboard beneath the stairs.
- Adjacent to the kitchen is the fourth bedroom, complete with its own cloakroom. This versatile room is equally well suited as a home office, playroom or additional sitting room.
- The well-appointed family bathroom is fitted with a bath, a separate contemporary shower and a Japanese-style WC.
- Continuing around the rear of the property, the orangery extends into a practical boot room and utility area, offering space for appliances and providing two additional external doors with convenient access to the rear garden and garage.
- To the first floor, accessed via the main staircase, are three bedrooms.
The principal bedroom enjoys dual-aspect windows overlooking the gardens and surrounding countryside, with ample space for wardrobes.
A further double bedroom benefits from a built-in wardrobe, while the third bedroom, featuring an attractive exposed stone wall, is currently arranged as a home office.
- Outside, the beautifully landscaped cottage-style walled gardens have been thoughtfully designed by the current owners to make the most of the idyllic rural setting and far-reaching views.
Wrapping around three sides of the property, the gardens offer a series of terraces perfectly positioned to enjoy the sun throughout the day, alongside a tranquil pond, charming cottage garden planting, a productive vegetable garden, and an abundance of climbing roses and wisteria.
- A detached double garage incorporates a workshop and an impressive first-floor level currently arranged with a sauna, providing excellent potential for a variety of uses.
In addition, there is parking for a further vehicle and a useful storage shed.
Situation The property is in Claygate Cross, a distinct conservation area of Crouch and within 1.6 miles of Borough Green, which offers a good selection of shops and a mainline rail station serving London Victoria (approx.
50 minutes) and Charing Cross (approx. 48 minutes).
Basted (0.3miles) has its own public house and the village of plaxtol, 1.7 miles, has a general store/post office, public house and a primary school.
Nearby Sevenoaks (about 8 miles miles) has a wider selection of shops, bars, restaurants, leisure and entertainment facilities and station that serve London Bridge in about 22 minutes.
The shopping centres at Maidstone (12 miles), Tunbridge Wells (about 14 miles) and Bluewater (18 miles) are also within reasonable driving distance.
Ebbsfleet International Station (19 miles) serves London St Pancras with a journey time of around 20 minutes and also has services to Europe via Eurostar.
There are several primary schools in the surrounding area including Borough Green, Plaxtol, Platt and Ightham.
There are grammar schools at Tonbridge, Tunbridge Wells and Maidstone and grammar annexes in Sevenoaks.
There are also several well-regarded private schools in the area including preparatory schools at Otford, Sevenoaks and Tonbridge.
The M20 is about 3 miles away, just north of Wrotham, giving access to the M25, Gatwick, Heathrow and Stansted Airports and the Channel Tunnel Terminus.
Directions From Sevenoaks take the A25 to Borough Green. On entering the village take the second exit at the roundabout to stay on the A25.
After 0.1 miles turn right onto Quarry Hill Road, continue over the roundabout for 0.6 miles onto Thong Lane and turn left onto Basted Lane.
Continue for 1 mile, passing the Plough Pub on the right, and Clakkers Barn is on the right-hand side immediately after the junction with Winfield Lane.
Property information - Services: Mains electricity, water, drains and private oil tank.
- Local Authority: Tonbridge & Malling Borough Council, Council Tax band: G (£4,126.67 for 2026/27) - Fixtures and fittings are excluded from the sale but may be available by separate negotiation.
The property is in the Hamlet of Basted on the outskirts of the village of Crouch and within 1.6 miles of Borough Green, which offers a good selection of shops and a mainline rail station serving London Victoria (approx.
50 minutes) and Charing Cross (approx.. 48 minutes). Basted has its own public house and the village of plaxtol, 1.7 miles, has a general store/post office, public house and a primary school.
Nearby Sevenoaks (about 8 miles miles) has a wider selection of shops, bars, restaurants, leisure and entertainment facilities and station that serve London Bridge in about 22 minutes.
The shopping centres at Maidstone (12 miles), Tunbridge Wells (about 14 miles) and Bluewater (18 miles) are also within reasonable driving distance.
Ebbsfleet International Station (19 miles) serves London St Pancras with a journey time of around 20 minutes and also has services to Europe via Eurostar.
There are several primary schools in the surrounding area including Borough Green, Plaxtol, Platt and Ightham.
There are grammar schools at Tonbridge, Tunbridge Wells and Maidstone and grammar annexes in Seveoaks.
There are also several well-regarded private schools in the area including preparatory schools at Otford, Sevenoaks and Tonbridge.
The M20 is about 3 miles away, just north of Wrotham, giving access to the M25, Gatwick, Heathrow and Stansted Airports and the Channel Tunnel Terminus.
Value & comps
No previous sales on record.
Returns
Set an offer; the calculator follows it.
We're still gathering serviced-accommodation data for this area.
Archie refurb estimate: a Pro feature
0.0% below asking
This is not financial or investment advice. Prop AI Deals is not authorised by the Financial Conduct Authority (FCA) to provide investment advice.
All investment calculators, property analyses, and AI-generated insights are for informational purposes only. Property investment carries risk and may result in financial loss. All calculations should be independently verified and you should consult with FCA-authorised financial advisors before making any investment decisions.
Past performance does not guarantee future results. Tax implications vary by individual circumstances.
Deal
Properties like this can earn 2–3x BTL yields when converted to HMO, with retrofit costs around £10k/room. Sign in to see the full tier, yield projection, and cost breakdown.
Commercial properties like this can earn 30-50% higher yields when converted to residential under Class MA / Q / P / PA, with prior approval costing ~GBP 96/unit. Sign in to see the recommended route, yield uplift, and cost breakdown.
BRRR-suited properties can recycle 80-100% of investor capital on refi, leaving a high-yielding rental with most of the money out. Sign in to see the refurb cost stack, ARV projection, and refinance maths.
Detached + large garden = sub-division play. Pro tier unlocks the tier badge, plot size, uplift estimate, and regional land benchmark.
Short-lease flats trade at deep discount, but extending under the 1993 Act often costs far less than the discount. Pro tier unlocks the tier badge, premium breakdown, long-lease ARV and arbitrage maths.
See projected short-stay revenue vs a vanilla BTL for this property.
See real sub-let margins (HMO room rates & SA nightly rates) vs the landlord rent.
Area
Agent & docs
FAQ
About Clakkers Barn,, Basted Lane, Borough Green
Explore nearby