We've tightened what earns a Pursue. A home now needs a published valuation, a strategy that still makes money after real running costs and lender stress tests, and no listing problems that would stop a mortgage. You'll see fewer Pursues, and each one has been checked harder.
See how verdicts work4-bedroom house · TN15 0QU
For saleListed 144 days
Opportunity summary
See Archie’s verdict, returns by strategy and what to check before viewing.
About
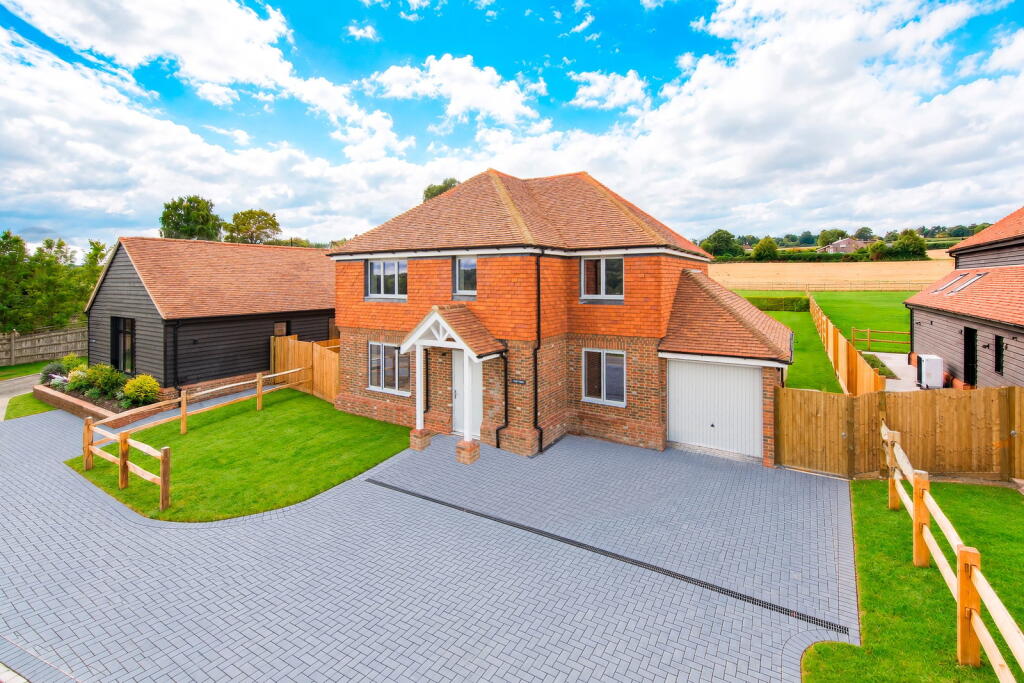
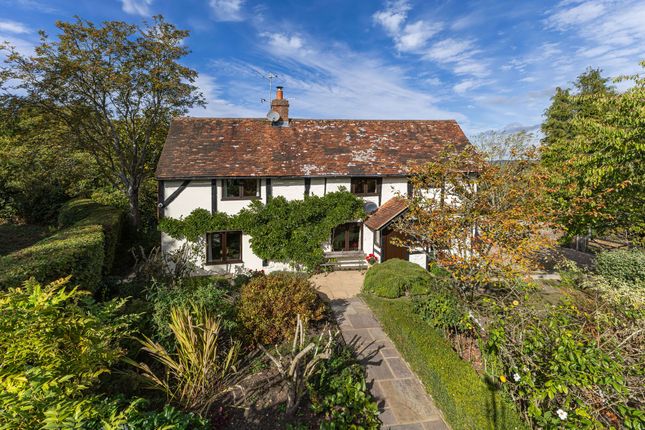
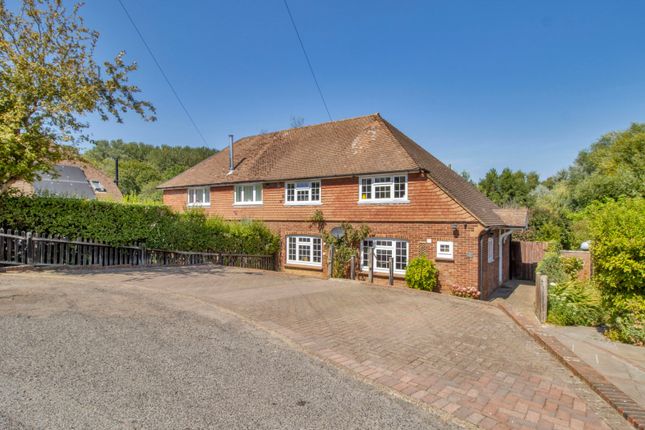
Delightful outlook to front and rear - A considerably improved and appealing detached house Being one of four built to an individual design by a local builder in 1973.
The present owners have updated the house to a high specification and some of the many features include a well appointed bespoke kitchen by John Lewis with range of Miele appliances and corian work surfaces, new oil fired boiler, central heating system and storage tank, replacement sealed unit double glazed windows and doors, rewiring, new en suite shower room by Potts, Minster style fireplace with Baxi grate as well as fitted carpeting throughout.
Externally the garden has been totally redesigned and restocked with many interesting plants, shrubs and bulbs so as to provide year round colour and make it a much admired feature which is bounded by a stream to the rear.
Houses in this location are seldom available and an early inspection is advised.
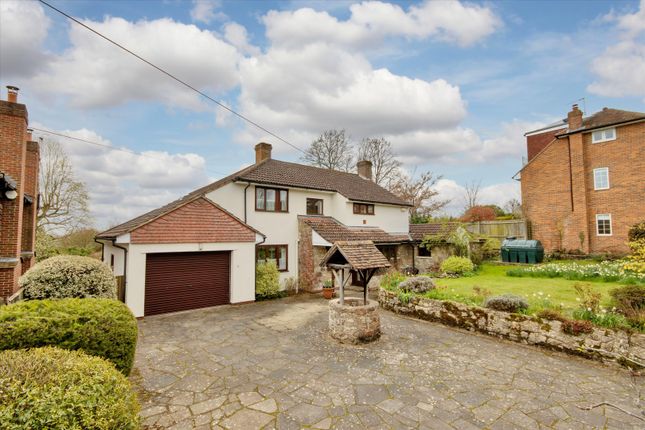
A Well Presented Detached Family Home in a Highly Regarded Rural Setting A substantial detached family house, originally built in the 1970s, which has been considerably improved and well maintained over time.
Occupying a peaceful position on the edge of Plaxtol, the property enjoys south-facing gardens, a stream boundary, and open outlook over adjoining recreation ground, making it a particularly attractive setting.
Property Summary Ground Floor The house offers generous and well-proportioned accommodation, typical of this era of build: Entrance hallway with storage Sitting room with fireplace Separate dining room Conservatory overlooking the garden Study/home office The kitchen is well appointed with quality fitted units and integrated appliances, complemented by a separate utility room.
First Floor Principal bedroom with built-in wardrobes and en-suite shower room Three further bedrooms Fully tiled family bathroom The accommodation is presented in good order throughout, offering immediate comfort while also giving buyers the option to personalise over time.
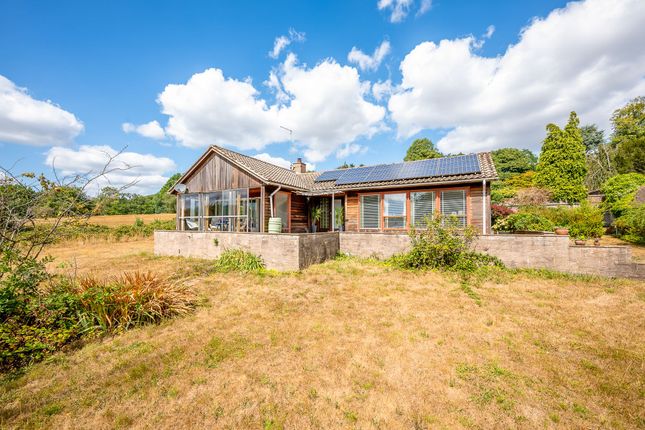
Outside Bourne House is approached through a five bar gate leading to an extensive driveway providing parking for a number of cars and access to a good sized garage with electric up and over door, rear door and additional door to entrance porch.
Gates to either side lead to the feature rear garden bounded by a stream which meets the River Bourne and adjoining Spoute Recreation Ground.
A paved patio is to the rear of the house bounded by planter beds beyond is an extensive lawn.
There are exceptionally well stocked borders including a mature yew, hydrangeas, many rose bushes, lavenders, red robin, and irises.
Central oval rose bed, wedding cake tree, Stream bank stocked with hibiscus and many spring bulbs as well as flowering shrubs. Two timber garden sheds. (one with light and power) greenhouse .
Enclosed secret garden to side housing the oil storage tank. Front garden enclosed by a post and rail fence with lawn interspersed with flowering cherry, weeping shrub and shaped bushes.
Round rose bed, further borders stocked with roses, hydrangeas and hibiscus, mature pampas. External roses, shrubs and lavenders. The whole has been designed so as to provide year round colour.
Location Bourne House is situated in a quiet country lane on the edge of the highly regarded village of Plaxtol, an attractive and well-established Kent village known for its strong community and surrounding countryside.
The village itself offers a local shop with post office, popular public house/restaurant, parish church, and a well-regarded primary school with adjoining nursery, making it ideal for family life.
There is also immediate access to footpaths and bridleways, providing excellent walking and outdoor leisure opportunities across the surrounding countryside.
For more extensive amenities, the nearby towns of Tonbridge (approx. 5 miles) and Sevenoaks (approx.
7 miles) provide a wide range of shopping, supermarkets including Waitrose, Sainsbury’s and M&S, restaurants, leisure facilities and mainline railway stations.
Commuting is particularly convenient, with: Borough Green & Wrotham station (closer option) offering services to London Victoria Sevenoaks station providing fast services to London Bridge, Waterloo East and Charing Cross Easy access to the A21, connecting directly to the M25, and the M20 for routes towards London, Gatwick, and the Channel Tunnel The area is especially well regarded for its excellent schooling, including: Grammar schools such as Weald of Kent (Sevenoaks annexe) and Tonbridge Grammar The Judd School in Tonbridge A wide selection of highly regarded independent schools including Hilden Grange, Hilden Oaks, Somerhill and Kent College Overall, the location offers a highly desirable balance of rural tranquillity and accessibility, making it particularly attractive for commuters and families alike.
Note The vendor is an employee of Ibbett Mosely Surveyors llp.
Value & comps
No previous sales on record.
Returns
Set an offer; the calculator follows it.
We're still gathering serviced-accommodation data for this area.
Archie refurb estimate: a Pro feature
0.0% below asking
This is not financial or investment advice. Prop AI Deals is not authorised by the Financial Conduct Authority (FCA) to provide investment advice.
All investment calculators, property analyses, and AI-generated insights are for informational purposes only. Property investment carries risk and may result in financial loss. All calculations should be independently verified and you should consult with FCA-authorised financial advisers before making any investment decisions.
Past performance does not guarantee future results. Tax implications vary by individual circumstances.
Deal
Properties like this can earn 2–3x BTL yields when converted to HMO, with retrofit costs around £10k/room. Sign in to see the full tier, yield projection, and cost breakdown.
Commercial properties like this can earn 30-50% higher yields when converted to residential under Class MA / Q / P / PA, with prior approval costing ~GBP 96/unit. Sign in to see the recommended route, yield uplift, and cost breakdown.
BRRR-suited properties can recycle 80-100% of investor capital on refi, leaving a high-yielding rental with most of the money out. Sign in to see the refurb cost stack, ARV projection, and refinance maths.
Detached + large garden = sub-division play. Pro tier unlocks the tier badge, plot size, uplift estimate, and regional land benchmark.
Short-lease flats trade at deep discount, but extending under the 1993 Act often costs far less than the discount. Pro tier unlocks the tier badge, premium breakdown, long-lease ARV and arbitrage maths.
See projected short-stay revenue vs a vanilla BTL for this property.
See real sub-let margins (HMO room rates & SA nightly rates) vs the landlord rent.
Area
Agent & docs

FAQ
About Bourne House,, Brook Lane, Plaxtol
Explore nearby