3-bedroom semi-detached house · OL15 9DZ
Under offerListed 22 days
Opportunity summary
See Archie’s verdict, returns by strategy and what to check before viewing.
About
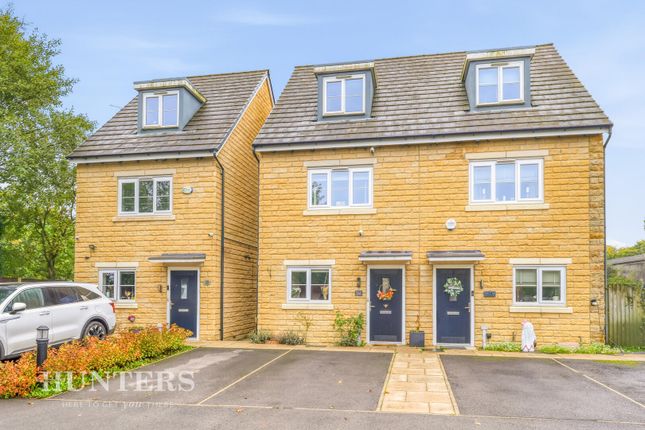
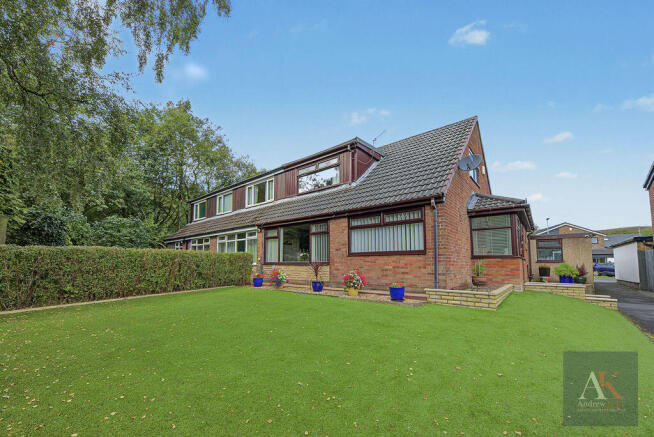
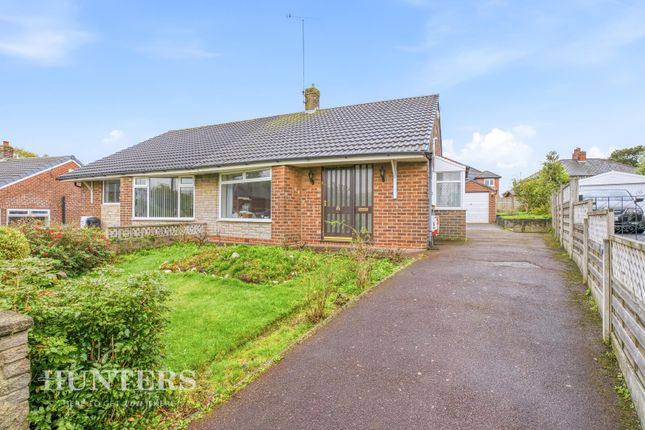
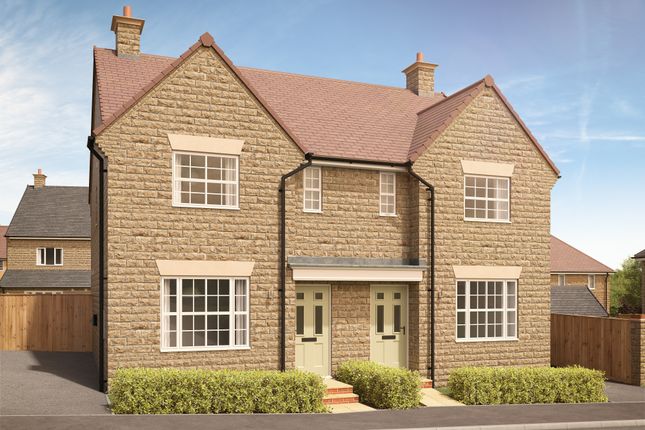
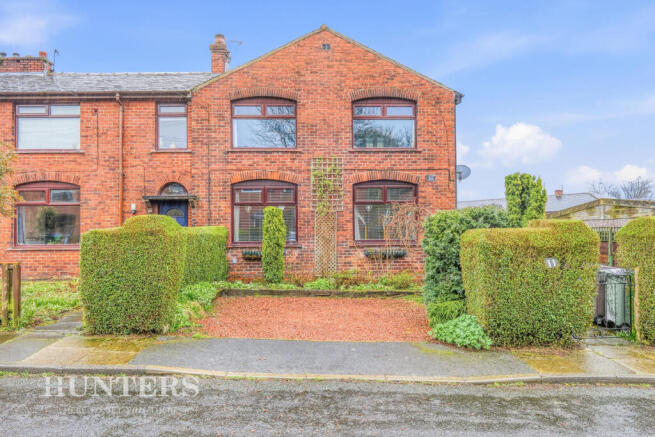
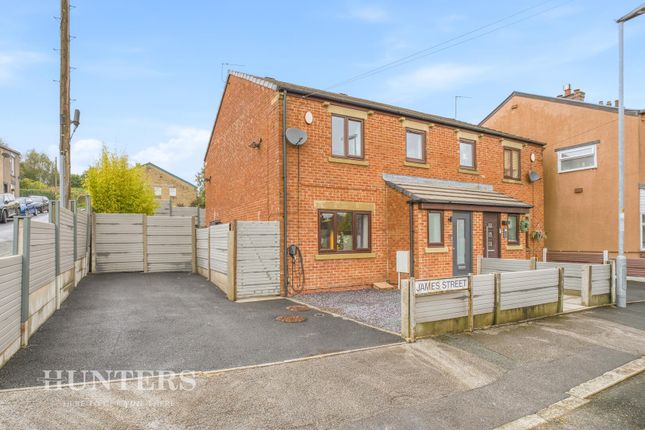
** Available No Chain ** Traditional, bay fronted Three Bedroom, Semi-detached home, offering spacious and well presented family accommodation and situated in a desirable position in the heart of the Littleborough area.
Andrew Kelly & Associates are delighted to offer for sale this Three Bedroom, spacious semi-detached home situated in the heart of Littleborough.
A short walk to Littleborough centre & a short car journey away from Todmorden Rochdale & Milnrow Centres, which all provide a good selection of local amenities including several independent shops, excellent schools, bars and restaurants.
Located only a few minutes from Littleborough Train Station & M62 motorway network. The property is also located under a mile from the local tourist hotspot Hollingworth Lake County Park.
The home benefits from gas central heating. The accommodation comprises briefly of enclosed porch leading to entrance hallway, spacious lounge, dining room and kitchen.
To the first floor, there are three good sized bedrooms and a four-piece family bathroom.
Externally this beautiful home enjoys a feature garden with mature borders and a driveway to the front leading to a block paved path to the rear.
To the rear is spacious patio with well stocked and low maintenance borders with raised beds and fence lined boundaries.
Ideal for the growing family therefore VIEWINGS COME HIGHLY RECOMMENDED TO FULLY APPRECIATE THE LOCATION, SIZE and PRESENTATION on offer.
Entrance Vestibule Front facing single glaed door within hardwood frame, tiled floor.
Hallway Front facing solid wood door with stain glass window, staircase leading to the first floor, cloaks cupboard, feature panelling, radiator.
Lounge 15' 1'' x 12' 2'' (4.59m x 3.71m) Front facing feature bay window, fireplace with marble surround and living flame gas fire, radiator.
Dining Room 15' 1'' x 12' 2'' (4.59m x 3.71m) Rear facing single glazed wooden windows and door, feature fireplace with wooden surround and marble hearth, picture rails, solid wood flooring, radiator.
Kitchen 24' 7'' x 6' 9'' (7.49m x 2.06m) Rear facing UPVC doublr glazed patio doors and side facing double glazed windows, along with a further single glazed window to the side, a comprehensive range of high gloss handless fitted wall and base units with laminate worktops, double drainer sink unit, 4 ring electric hob with built under electric oven, integrated dishwasher, plumbing for automatic washer, wall mounted central heating boiler, laminate floor covering, radiator.
First Floor Landing Side facing single glazed stain glass window within hardwood frame.
Bedroom One 15' 1'' x 11' 6'' (4.59m x 3.50m) Front facing single glazed stain glass bay window within hardwood frame, solid wood floor covering, radiator.
Bedroom Two 12' 5'' x 11' 4'' (3.78m x 3.45m) Rear facing UPVC double glazed window, solid wood floor covering, radiator.
Bedroom Three 9' 2'' x 7' 10'' (2.79m x 2.39m) Front facing single glazed stainglass window within hardwood frame and secondary glazing, solid wood floor covering, radiator.
Family Bathroom 8' 2'' x 7' 4'' (2.49m x 2.23m) Rear and side facing UPVC double glazed window, wc, wash hand basin, bath, separate cubicle, ceramic tiled floor covering with electric underfloor heating, part tiled walls, radiator.
Externally To the front the property enjoys a walled garden with gravel area and well-stocked and maintained borders.
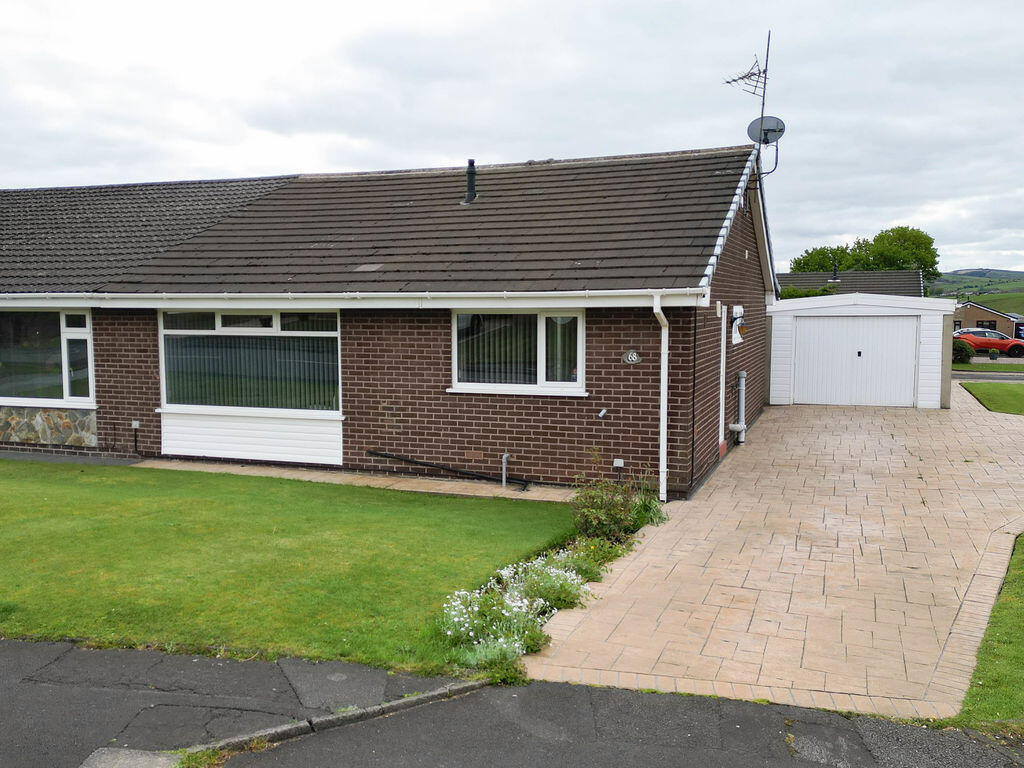
There is a block paved driveway to the front providing off road parking for multiple vehicles.
To the rear is a decorative garden with paved patio and seating areas and well stocked, well maintained borders. Pergola seating area and storage shed.
There is a double garage to the rear with access from Lee Street. Information Council Tax Band D. Tenure Freehold (Owners bought Leasehold 25+ years ago).
EPC Rating TBC Anti-Money Laundering (AML) Checks - As part of the offer acceptance process, we are required by law to complete Anti-Money Laundering (AML) checks to confirm the identity of all purchasers.
A fee of £25 plus VAT per buyer is payable when your offer is accepted as part of the due diligence process.
This is a standard requirement for all buyers ensures your offer can be processed as quickly and smoothly as possible.
Value & comps
No previous sales on record.
Returns
Set an offer; the calculator follows it.
We're still gathering serviced-accommodation data for this area.
Archie refurb estimate: a Pro feature
0.0% below asking
This is not financial or investment advice. Prop AI Deals is not authorised by the Financial Conduct Authority (FCA) to provide investment advice.
All investment calculators, property analyses, and AI-generated insights are for informational purposes only. Property investment carries risk and may result in financial loss. All calculations should be independently verified and you should consult with FCA-authorised financial advisors before making any investment decisions.
Past performance does not guarantee future results. Tax implications vary by individual circumstances.
Deal
Properties like this can earn 2–3x BTL yields when converted to HMO, with retrofit costs around £10k/room. Sign in to see the full tier, yield projection, and cost breakdown.
Commercial properties like this can earn 30-50% higher yields when converted to residential under Class MA / Q / P / PA, with prior approval costing ~GBP 96/unit. Sign in to see the recommended route, yield uplift, and cost breakdown.
BRRR-suited properties can recycle 80-100% of investor capital on refi, leaving a high-yielding rental with most of the money out. Sign in to see the refurb cost stack, ARV projection, and refinance maths.
Detached + large garden = sub-division play. Pro tier unlocks the tier badge, plot size, uplift estimate, and regional land benchmark.
Short-lease flats trade at deep discount, but extending under the 1993 Act often costs far less than the discount. Pro tier unlocks the tier badge, premium breakdown, long-lease ARV and arbitrage maths.
See projected short-stay revenue vs a vanilla BTL for this property.
See real sub-let margins (HMO room rates & SA nightly rates) vs the landlord rent.
Area
Agent & docs

FAQ
About Dearden Street, Littleborough, OL15 9DZ
Explore nearby