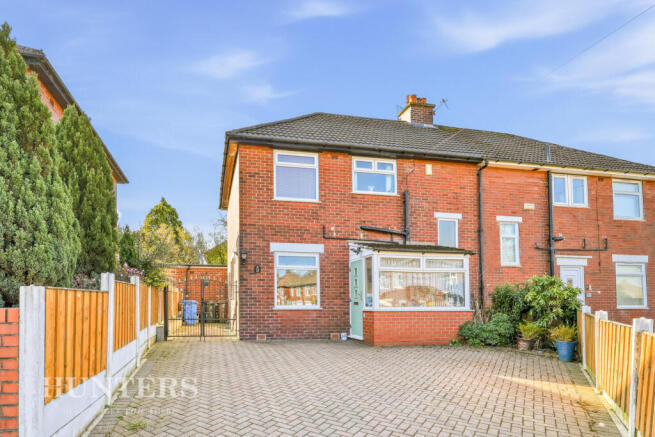
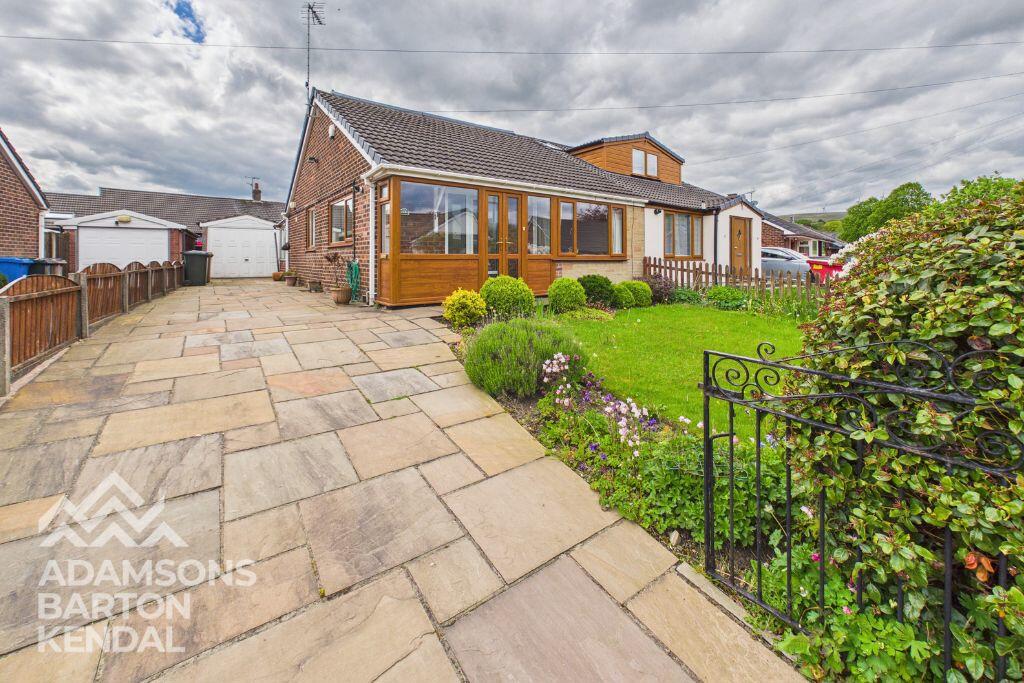
3-bedroom semi-detached house · OL15 8LN
For saleListed 21 days
Opportunity summary
See Archie’s verdict, returns by strategy and what to check before viewing.
About
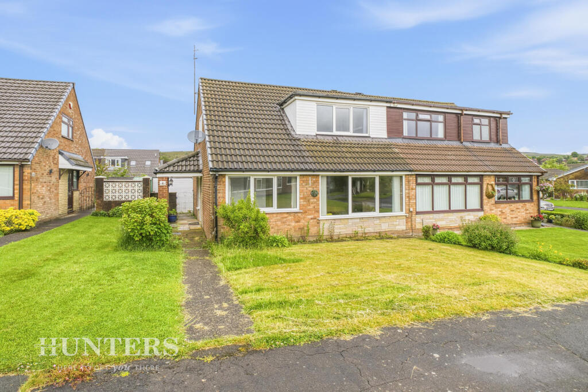
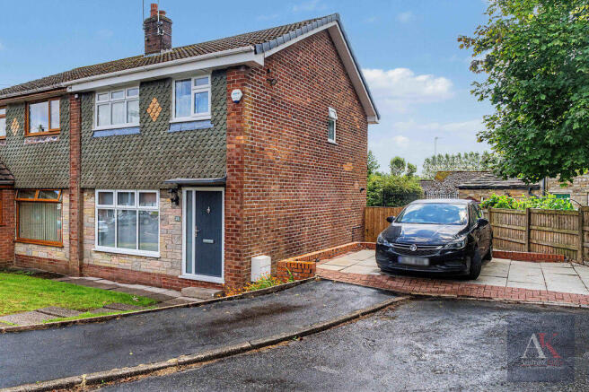
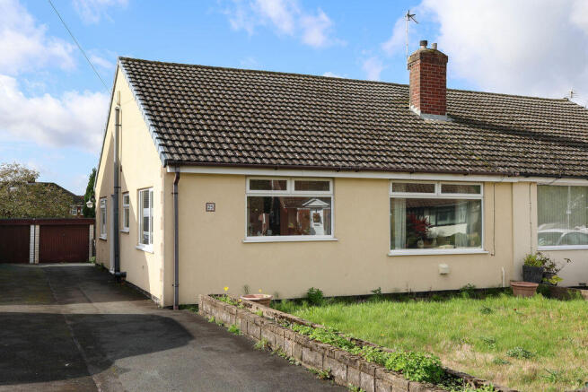
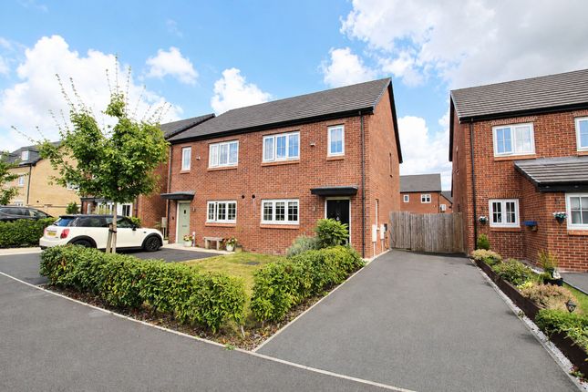
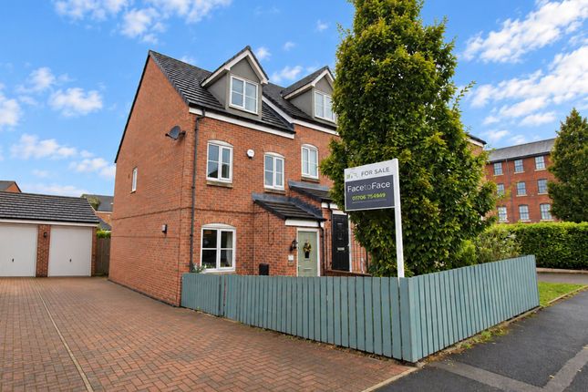
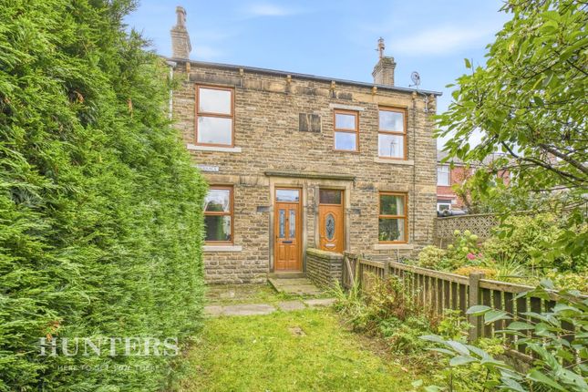
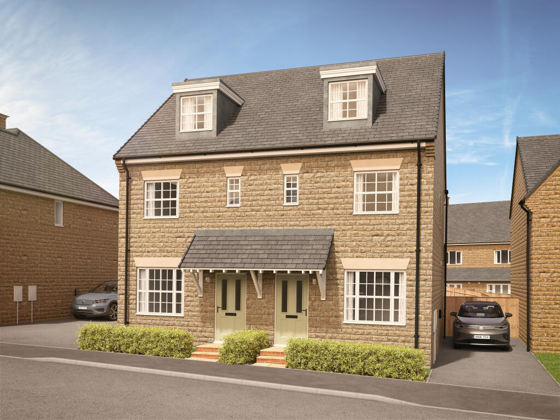
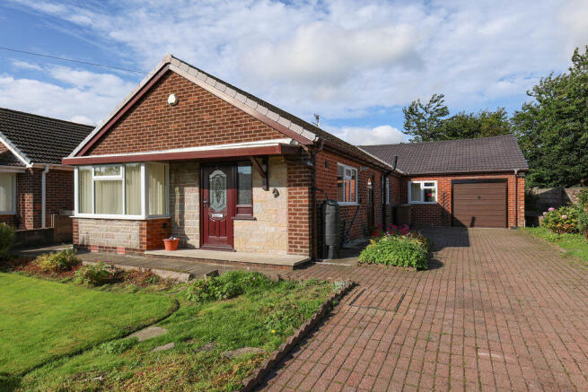
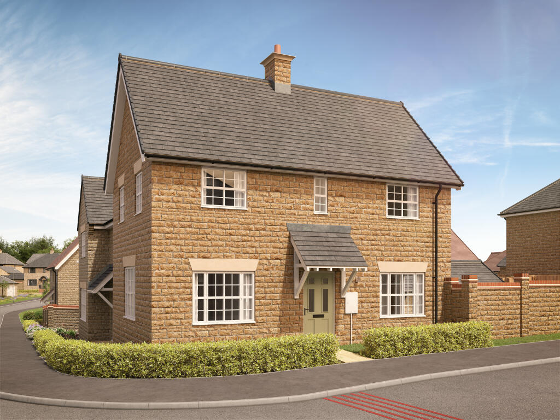
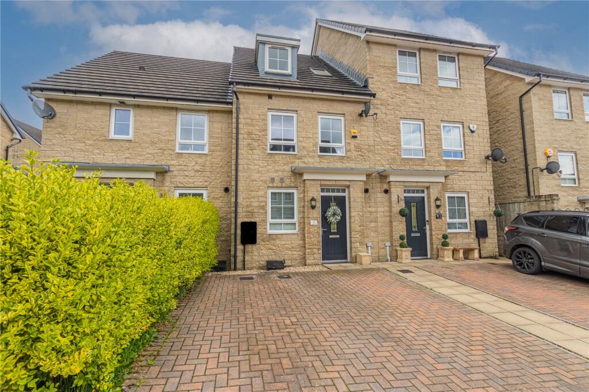
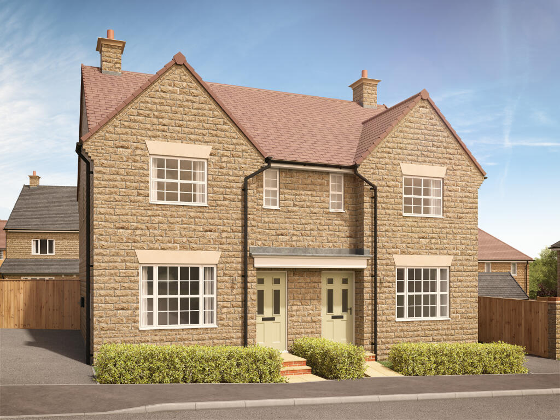
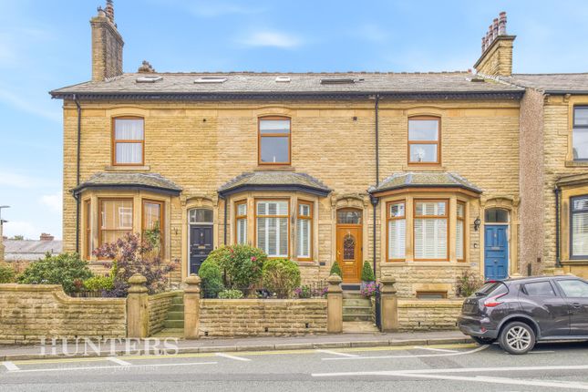
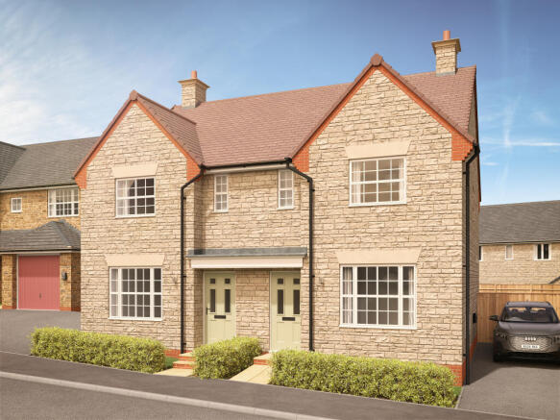
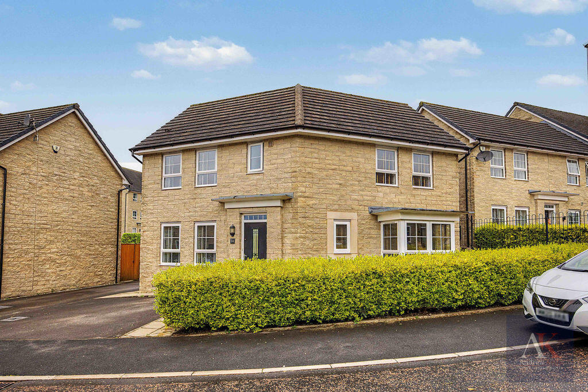
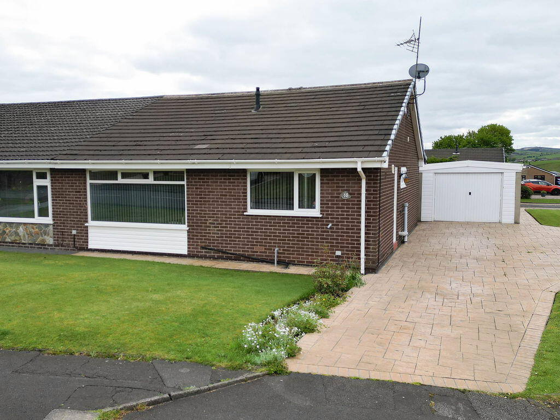
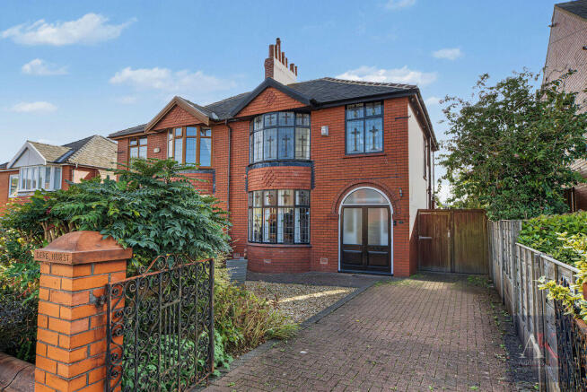
A very well presented THREE BEDROOM SEMI DETACHED DORMER STYLE PROPERTY, situated close to LITTLEBOROUGH CENTRE IN A HIGHLY DESIRABLE RESIDENTIAL LOCATION ON THE POPULAR BENTS FARM DEVELOPMENT.
With easy access to both Littleborough and Smithybridge Train Station, HOLLINGWORTH LAKE COUNTRY PARK and on the doorstep of surrounding open countryside.
Andrew Kelly & Associates are delighted to offer for sale this well presented THREE BEDROOM Semi detached house located close to the centre of Littleborough on the popular Bents Farm development, benefiting from magnificent panoramic views across the hills above Littleborough as well as spectacular scenic walks within the surrounding countryside yet close to the centre of Littleborough which provides a good selection of local amenities including several independent shops, excellent schools, bars and restaurants located only a few minutes from Hollingworth Lake nature reserve and minutes from both Littleborough & Smithy Bridge train station with easy access to both Leeds and Manchester, Metrolink and M62 motorway network.
This spacious home benefits from gas central heating, UPVC double glazing throughout.
The accommodation is well appointed and comprises of an Entrance porch, hallway, spacious lounge, modern fitted kitchen and dining room leading to a conservatory at the rear, double bedroom (currently used as a dining room) and guest wc.
On the first floor are two further spacious bedrooms, three-piece bathroom, and separate wc. Outside the property enjoys a private position with low maintenance artificial grass.
To the rear is a private garden equally low maintenance with artificial grass, well stocked and maintained borders and Indian stone patio area ideal for seating and dining.
There is a driveway to the rear (off Starring Lane) with access to the single garage. Viewings of this highly desirable home are HIGHLEY RECOMMENDED.
Entrance Porch Side facing UPVC double glazed door and windows, Karndean floor covering.
Guest WC 6' 6'' x 3' 8'' (1.98m x 1.12m) Side facing UPVC double glazed window, wc, wash hand basin with vanity unit, Karndean floor covering, radiator.
Entrance Hallway Staircase leading to the first floor, understairs storage, radiator.
Bedroom/Dining Room 11' 4'' x 10' 0'' (3.45m x 3.05m) Front facing UPVC double glazed window, radiator.
Lounge 19' 2'' x 11' 11'' (5.84m x 3.63m) Front facing UPVC double glazed window, feature marble fireplace and surround with electric fire, radiator.
Dining area 9' 1'' x 8' 10'' (2.77m x 2.69m) Rear facing double glazed patio doors, radiator.
Kitchen 13' 1'' x 8' 4'' (3.98m x 2.54m) Rear facing UPVC double glazed window and door, a comprehensive range of fitted wall and base units with laminate worktops and upstands, single drainer sink unit, integrated dishwasher, 4 ring electric hob with extractor hood over, 2 x built in double oven and grill, space for fridge/freezer, laminate floor covering.
Conservatory 9' 3'' x 7' 11'' (2.82m x 2.41m) Rear and side facing UPVC double glazed windows and French door, warm room with insulated roof.
First Floor Landing Under eaves storage cupboard.
Bedroom One 12' 0'' x 9' 10'' (3.65m x 2.99m) Front facing UPVC double glazed window, built in robes, overhead storage and vanity unit, radiator.
Bedroom Two 8' 10'' x 8' 5'' (2.69m x 2.56m) Rear facing UPVC double glazed window, radiator.
Bathroom 9' 10'' x 7' 3'' (2.99m x 2.21m) Side facing UPVC double glazed window, wash hand basin with vanity unit, bath, shoer cubicle, built in storage, part tiled walls, laminate floor covering, towel radiator.
Separate WC 4' 5'' x 2' 6'' (1.35m x 0.76m) Side facing UPVC double glazed window, wc, part tiled walls, radiator.
Garage 16' 2'' x 8' 2'' (4.92m x 2.49m) Rear facing up and over door and side facing UPVC double glazed window.
Utility space 7' 7'' x 6' 8'' (2.31m x 2.03m) Side facing UPVC double glazed window and door.
Externally To the front the property enjoys a private position with low maintenance artificial grass and well stocked borders.
To the rear the equally low maintenance fence lined garden offers a paved Indian stone patio area ideal for seating and dining along with an artificial grass area, well stocked and well maintained borders.
To the rear there is a driveway (off Starring Lane) giving access to the detached single garage with electric door.
Information Council Tax Band C Tenure Leasehold for the remainder of a 999 year lease with a ground rent of £10.00 per annum. Lease date 03/10/1967 .
EPC rating TBC Anti-Money Laundering (AML) Checks - As part of the offer acceptance process, we are required by law to complete Anti-Money Laundering (AML) checks to confirm the identity of all purchasers.
A fee of £25 plus VAT per buyer is payable when your offer is accepted as part of the due diligence process.
This is a standard requirement for all buyers ensures your offer can be processed as quickly and smoothly as possible.
Value & comps
No previous sales on record.
Returns
Set an offer; the calculator follows it.
We're still gathering serviced-accommodation data for this area.
Archie refurb estimate: a Pro feature
0.0% below asking
This is not financial or investment advice. Prop AI Deals is not authorised by the Financial Conduct Authority (FCA) to provide investment advice.
All investment calculators, property analyses, and AI-generated insights are for informational purposes only. Property investment carries risk and may result in financial loss. All calculations should be independently verified and you should consult with FCA-authorised financial advisors before making any investment decisions.
Past performance does not guarantee future results. Tax implications vary by individual circumstances.
Deal
Properties like this can earn 2–3x BTL yields when converted to HMO, with retrofit costs around £10k/room. Sign in to see the full tier, yield projection, and cost breakdown.
Commercial properties like this can earn 30-50% higher yields when converted to residential under Class MA / Q / P / PA, with prior approval costing ~GBP 96/unit. Sign in to see the recommended route, yield uplift, and cost breakdown.
BRRR-suited properties can recycle 80-100% of investor capital on refi, leaving a high-yielding rental with most of the money out. Sign in to see the refurb cost stack, ARV projection, and refinance maths.
Detached + large garden = sub-division play. Pro tier unlocks the tier badge, plot size, uplift estimate, and regional land benchmark.
Short-lease flats trade at deep discount, but extending under the 1993 Act often costs far less than the discount. Pro tier unlocks the tier badge, premium breakdown, long-lease ARV and arbitrage maths.
See projected short-stay revenue vs a vanilla BTL for this property.
See real sub-let margins (HMO room rates & SA nightly rates) vs the landlord rent.
Area
Agent & docs

FAQ
About Birch Hill Walk, Littleborough, OL15 8LN
Explore nearby