3-bedroom house · OL15 0BN
For saleListed 141 days
Opportunity summary
See Archie’s verdict, returns by strategy and what to check before viewing.
About
This beautifully presented 1930s semi-detached home occupies a generous plot within one of Smithy Bridge's most desirable residential areas.
Showcasing exceptional attention to detail throughout, the property has been lovingly maintained and enhanced by the current owners, including the installation of a stunning contemporary kitchen, creating a home that is ready to move straight into.
Ideally situated just a short stroll from the picturesque Hollingworth Lake Country Park Nature Reserve, residents can enjoy an array of restaurants, cafés, leisure facilities, watersports and scenic walking routes right on their doorstep.
The property also benefits from excellent transport links, with easy access to Manchester city centre in approximately 20 minutes by train, convenient routes to Leeds, and straightforward connections to the motorway network.
The surrounding Pennine countryside offers a wealth of outdoor attractions and activities.
Externally, the property boasts off-road parking and a front garden, while to the rear is a fabulous landscaped and fully enclosed garden, providing an ideal space for relaxing, entertaining and family enjoyment.
The accommodation briefly comprises an entrance hallway, a welcoming lounge, a beautifully appointed dining kitchen, two generous double bedrooms, a single bedroom, and a modern family bathroom.
Offering character, style and an enviable location, this truly wonderful home must be viewed to be fully appreciated. Early viewing is highly recommended.
Hall A welcoming hallway with wood-effect herringbone floor. Natural light streams in through a decorative front door and adjacent window, creating a bright and inviting entrance to the home.
The hallway leads directly to the stairs and connects to the rest of the ground floor accommodation.
Lounge (3.64m x 4.42m max) A charming lounge with a cosy atmosphere, the room benefits from a large window that allows plenty of natural light to fill the space.
The focal point is a decorative fireplace with a carved surround, complemented by a mix of traditional and contemporary furnishings, creating an inviting place to relax.
Kitchen/Dining Room (2.66m x 5.32m max) The kitchen and dining area is stylish and contemporary, featuring sleek, handle-free cabinetry in a soft neutral tone paired with white stone countertops.
A central island provides a casual dining space with seating for three, while modern appliances are integrated neatly into the layout.
The room is well lit by recessed ceiling lights and natural light from a window and a door leading to the garden, giving it an airy and practical feel.
Landing The landing upstairs offers access to all bedrooms and the bathroom. It benefits from a window that brings in natural light, and there is a handy cupboard providing extra storage space.
The landing is carpeted and painted in warm tones consistent with the rest of the home. Bedroom 1 (3.52m x 3.06m) The main bedroom is a peaceful retreat with soft, neutral décor and carpeted flooring.
It features a large window overlooking the front of the property, flooding the room with daylight. Built-in wardrobes with sliding doors provide generous storage.
Bedroom 2 (2.63m x 2.16m) A well-proportioned bedroom benefitting from French doors opening onto a Juliette balcony, allowing fresh air and natural light to enter.
There are built-in wardrobes with sliding doors for ample storage space. Bedroom 3 (2.78m x 3.22m) A cosy third bedroom with fitted wardrobes that maximise storage without compromising floor space.
Bathroom (1.79m x 2.00m) The bathroom is fitted with modern grey tiles and white sanitary ware that includes a bath with a glass shower screen, a wash basin with vanity storage and a close-coupled toilet.
A window above the bath allows natural light to brighten the space.
Rear Garden The rear garden is a beautifully maintained and thoughtfully designed outdoor space, featuring a mix of paved pathways, gravelled areas, and raised planting beds filled with mature shrubs and plants.
A welcoming summerhouse with a decked seating area provides a perfect spot for relaxing or entertaining.
The garden extends in depth, offering privacy and a peaceful retreat with a variety of greenery and bird feeders to attract wildlife.
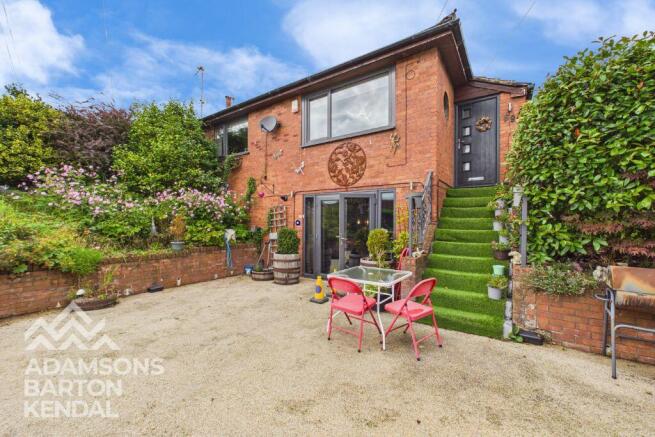
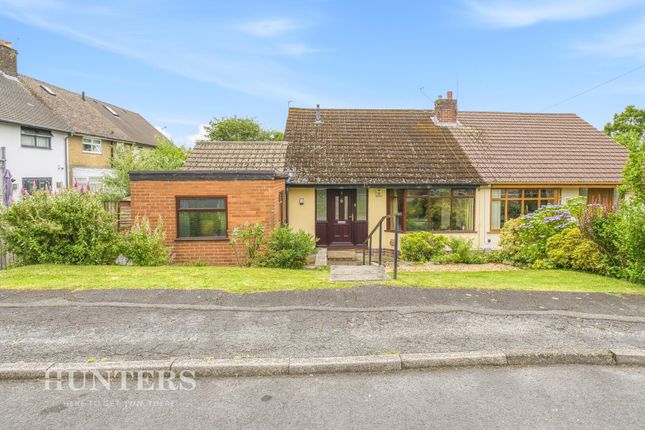
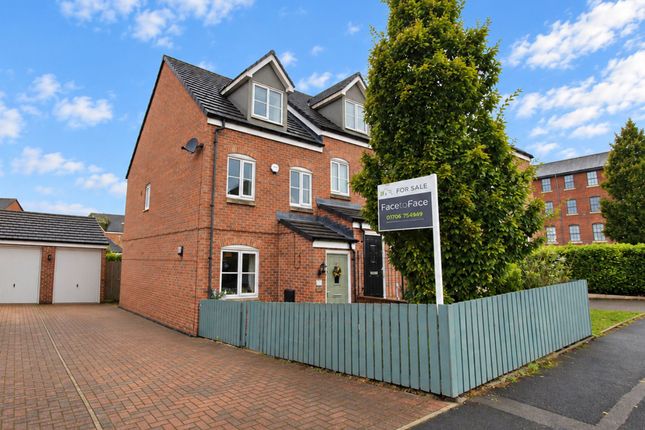
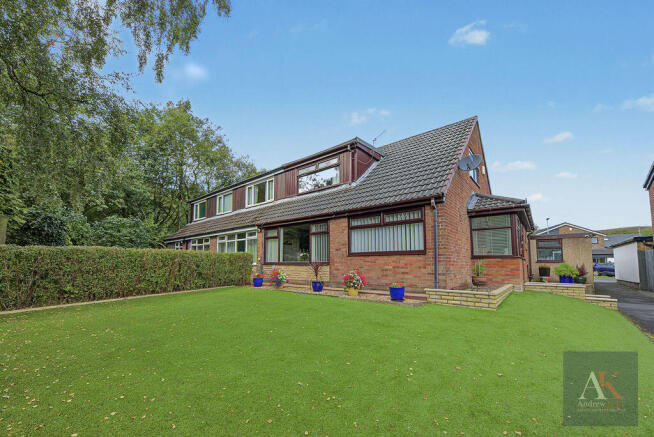
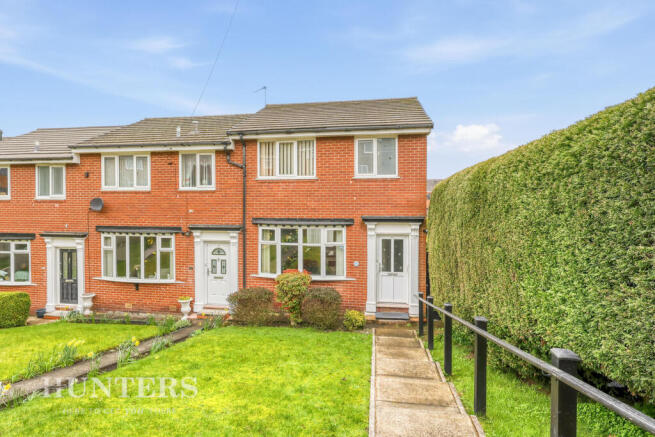
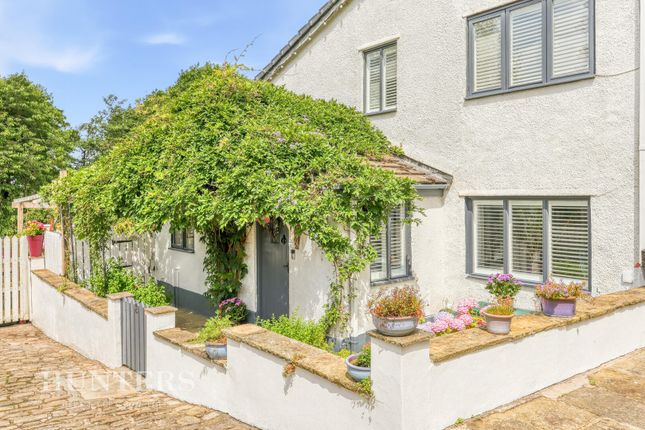
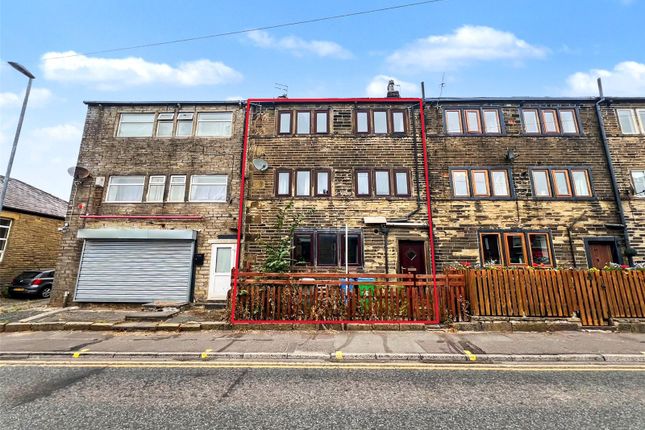
Front Exterior A pleasant front exterior of a traditional 1930's red-brick semi-detached home, set slightly above street level with stone retaining walls and steps leading to the front door.
The property features off street parking for two cars. Material Information - Littleborough Tenure Type; freehold Council Tax Banding; rochdale council band C
Value & comps
No previous sales on record.
Returns
Set an offer; the calculator follows it.
We're still gathering serviced-accommodation data for this area.
Archie refurb estimate: a Pro feature
0.0% below asking
This is not financial or investment advice. Prop AI Deals is not authorised by the Financial Conduct Authority (FCA) to provide investment advice.
All investment calculators, property analyses, and AI-generated insights are for informational purposes only. Property investment carries risk and may result in financial loss. All calculations should be independently verified and you should consult with FCA-authorised financial advisers before making any investment decisions.
Past performance does not guarantee future results. Tax implications vary by individual circumstances.
Deal
Properties like this can earn 2–3x BTL yields when converted to HMO, with retrofit costs around £10k/room. Sign in to see the full tier, yield projection, and cost breakdown.
Commercial properties like this can earn 30-50% higher yields when converted to residential under Class MA / Q / P / PA, with prior approval costing ~GBP 96/unit. Sign in to see the recommended route, yield uplift, and cost breakdown.
BRRR-suited properties can recycle 80-100% of investor capital on refi, leaving a high-yielding rental with most of the money out. Sign in to see the refurb cost stack, ARV projection, and refinance maths.
Detached + large garden = sub-division play. Pro tier unlocks the tier badge, plot size, uplift estimate, and regional land benchmark.
Short-lease flats trade at deep discount, but extending under the 1993 Act often costs far less than the discount. Pro tier unlocks the tier badge, premium breakdown, long-lease ARV and arbitrage maths.
See projected short-stay revenue vs a vanilla BTL for this property.
See real sub-let margins (HMO room rates & SA nightly rates) vs the landlord rent.
Area
Agent & docs
FAQ
About Ashfield, 5, Milnrow Road, Littleborough
Explore nearby