We've tightened what earns a Pursue. A home now needs a published valuation, a strategy that still makes money after real running costs and lender stress tests, and no listing problems that would stop a mortgage. You'll see fewer Pursues, and each one has been checked harder.
See how verdicts work3-bedroom house · OL16 3UU
Listing removedReduced £44k (−8.1%) on 28 AugListed 102 days
Opportunity summary
See Archie’s verdict, returns by strategy and what to check before viewing.
About
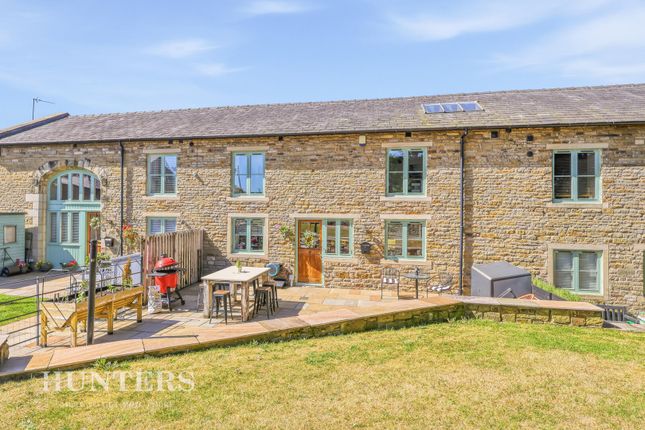
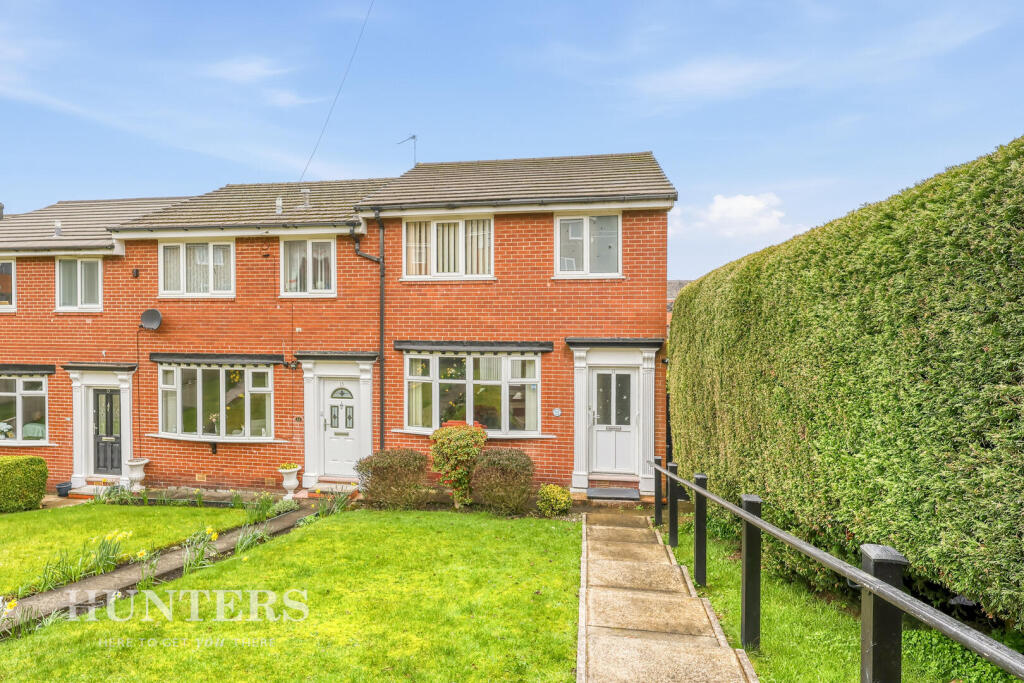
Hunters Estate Agents are delighted to offer to the market this charming three-bedroom barn conversion, occupying a highly desirable position with attractive countryside views to the rear and beautifully established gardens.
Offering a wonderful blend of character, space and practicality, the accommodation comprises a welcoming entrance hall, fitted kitchen, useful utility room, separate dining room and a generous lounge featuring a multi-fuel stove, creating a warm and inviting focal point.
To the first floor are three well-proportioned bedrooms, including a principal bedroom with en-suite facilities, together with a family bathroom.
Externally, the property occupies a superb plot with gardens that are undoubtedly one of its standout features.
Thoughtfully landscaped and exceptionally well stocked, the gardens offer a variety of seating and entertaining areas, established lawns and an abundance of mature trees, shrubs and planting.
The open countryside views beyond provide a beautiful backdrop and a sense of tranquillity rarely found. The property further benefits from ample driveway parking and a garage.
Despite its peaceful setting, the property is conveniently located for the centres of Milnrow and Littleborough, with a wide range of shops, supermarkets, restaurants and everyday amenities close by.
Well-regarded primary and secondary schools are within easy reach, whilst excellent transport links include nearby access to the M62 motorway and railway stations at Smithy Bridge and Littleborough, providing convenient connections to Manchester, Leeds and beyond.
Barn conversions of this nature rarely come to the market, offering characterful accommodation, stunning gardens and countryside views, all within easy reach of local amenities.
Early viewing is highly recommended. Please note:-The green framed double garage and land adjacent is not included within this sale price, however is available on a separate negotiation.
Porch (1.62m x 1.77m) The entrance hall welcomes you with a neutral, bright space featuring a charming grey wooden front door with a decorative window.
The area is well-lit by a window with white shutters, creating a fresh and inviting atmosphere as you step inside.
Wc The downstairs cloakroom is compact yet fresh and modern, featuring a white sink and WC set against a striking blue wall with white panelling below.
Inner Hallway (2.67m x 3.54m) The inner hallway provides a bright and practical transition space within the home, with neutral decor and an under-stairs storage cupboard.
It connects the lounge, kitchen, and dining area, leading effortlessly through the ground floor. Dining Area (2.85m x 3.54m) The dining area offers a cosy and intimate setting for meals.
It is neutrally decorated, allowing flexibility for various dining furniture styles. A window provides natural light with white fitted shutters.
Kitchen/Breakfast Room The kitchen/breakfast room is bright and airy, featuring white cabinetry with glass-fronted upper units and wooden worktops.
Exposed wooden beams add character and charm, enhancing the rustic yet modern feel. A spacious window above the farmhouse sink offers pleasant garden views while flooding the room with natural light.
The kitchen is well-equipped with a built-in oven, hob, and space for a large fridge freezer, alongside a breakfast bar with seating for four, making it a practical and sociable space.
Utility Room (3.05m x 1.77m) The utility room is thoughtfully arranged with practical white work surfaces and wall units providing storage.
It includes space for laundry appliances beneath a window that looks out to the side of the property, allowing natural light to brighten the room.
This space is efficient and functional, ideal for household chores.
Lounge (5.62m x 4.55m) This delightful lounge boasts character with exposed wooden beams and a stone fireplace housing a stove, creating a cosy focal point.
Large windows with fitted shutters flood the room with natural light, while the tasteful mix of traditional and contemporary elements offers a welcoming and comfortable living space.
Landing (2.67m x 3.54m) The landing is spacious and bright, featuring neutral walls with subtle accent wallpaper and a fitted cupboard for storage.
A window with fitted shutters lets in natural light, and the area provides access to the bedrooms and bathroom upstairs.
Bedroom 1 (3.60m x 4.55m) The bedroom is a charming and comfortable space featuring a mix of character and contemporary style.
It has neutral walls with a soft accent colour, fitted cupboards above the bed for extra storage, a fitted closet and a decorative characteristic brick arch.
A large window with fitted shutters fills the room with natural light, and the layout provides ample space for bedroom furniture.
En-Suite (1.92m x 2.84m max) The en-suite shower room is modern and bright, fitted with a walk-in shower cubicle, white vanity unit with sink, and a toilet.
A window provides ventilation and natural light, enhancing the fresh atmosphere. Bedroom 2 (2.85m x 3.54m) This bedroom offers a cosy retreat with neutral decor and a soft blue accent wall.
It provides a peaceful feel with space for bedroom furniture and fitted white shutters.
Bedroom 3 (3.05m x 2.98m) A third bedroom presents a practical and light space with neutral décor and carpet flooring.
It features a window to the outside and is well-suited for a guest room or home office.
Bathroom (3.05m x 1.81m) The family bathroom is thoughtfully designed with a white suite comprising a bath with shower, toilet, and wash basin.
The walls are tiled partway, and a window offers natural light and ventilation. The room has a calm and clean appearance, perfect for everyday use.
External The rear garden is a beautifully maintained outdoor space featuring a paved patio area with comfortable seating and a pergola.
The garden extends to a large lawn bordered by mature trees and shrubs, offering a peaceful and private setting.
There is also a raised decking area, colourful flower beds, and space for outdoor dining or relaxing, in various spaces, including the courtyard area which offers a secluded and charming space with a cobbled floor and comfortable outdoor seating.
Surrounded by the white walls of the property and a stone archway, it creates a sheltered nook perfect for relaxing or entertaining in privacy.
Garden Room/Office (5.78m x 2.51m) The detached office space is a bright and versatile outbuilding with power and lighting and ample natural light through several windows.
This room offers a quiet area for work or hobbies, separate from the main house, enhancing privacy and productivity.
Driveway Additional Garage And Land Adjacent to the property offers a green framed double garage with an electric roller door. Additional parking can be located next to the garage.
Material Information - Littleborough Tenure Type; freehold Council Tax Banding; rochdale council band D
Value & comps
No previous sales on record.
Returns
Set an offer; the calculator follows it.
We're still gathering serviced-accommodation data for this area.
Archie refurb estimate: a Pro feature
0.0% below asking
This is not financial or investment advice. Prop AI Deals is not authorised by the Financial Conduct Authority (FCA) to provide investment advice.
All investment calculators, property analyses, and AI-generated insights are for informational purposes only. Property investment carries risk and may result in financial loss. All calculations should be independently verified and you should consult with FCA-authorised financial advisers before making any investment decisions.
Past performance does not guarantee future results. Tax implications vary by individual circumstances.
Deal
Properties like this can earn 2–3x BTL yields when converted to HMO, with retrofit costs around £10k/room. Sign in to see the full tier, yield projection, and cost breakdown.
Commercial properties like this can earn 30-50% higher yields when converted to residential under Class MA / Q / P / PA, with prior approval costing ~GBP 96/unit. Sign in to see the recommended route, yield uplift, and cost breakdown.
BRRR-suited properties can recycle 80-100% of investor capital on refi, leaving a high-yielding rental with most of the money out. Sign in to see the refurb cost stack, ARV projection, and refinance maths.
Detached + large garden = sub-division play. Pro tier unlocks the tier badge, plot size, uplift estimate, and regional land benchmark.
Short-lease flats trade at deep discount, but extending under the 1993 Act often costs far less than the discount. Pro tier unlocks the tier badge, premium breakdown, long-lease ARV and arbitrage maths.
See projected short-stay revenue vs a vanilla BTL for this property.
See real sub-let margins (HMO room rates & SA nightly rates) vs the landlord rent.
Area
Agent & docs

FAQ
About 1, Wildhouse Court, Milnrow
Explore nearby