3-bedroom bungalow · OL16 2SJ
For saleListed 43 days
Opportunity summary
See Archie’s verdict, returns by strategy and what to check before viewing.
About
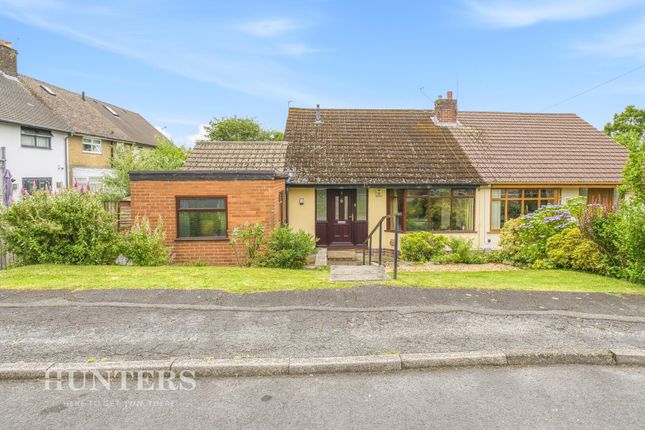
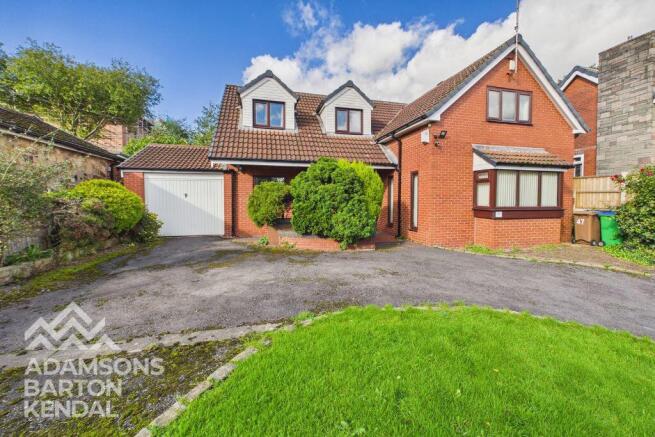
Adamson's Barton Kendal are delighted to introduce this exceptional three bedroom detached bungalow, occupying a generous corner plot in a highly sought after position, just off the popular Smithy Bridge Road.
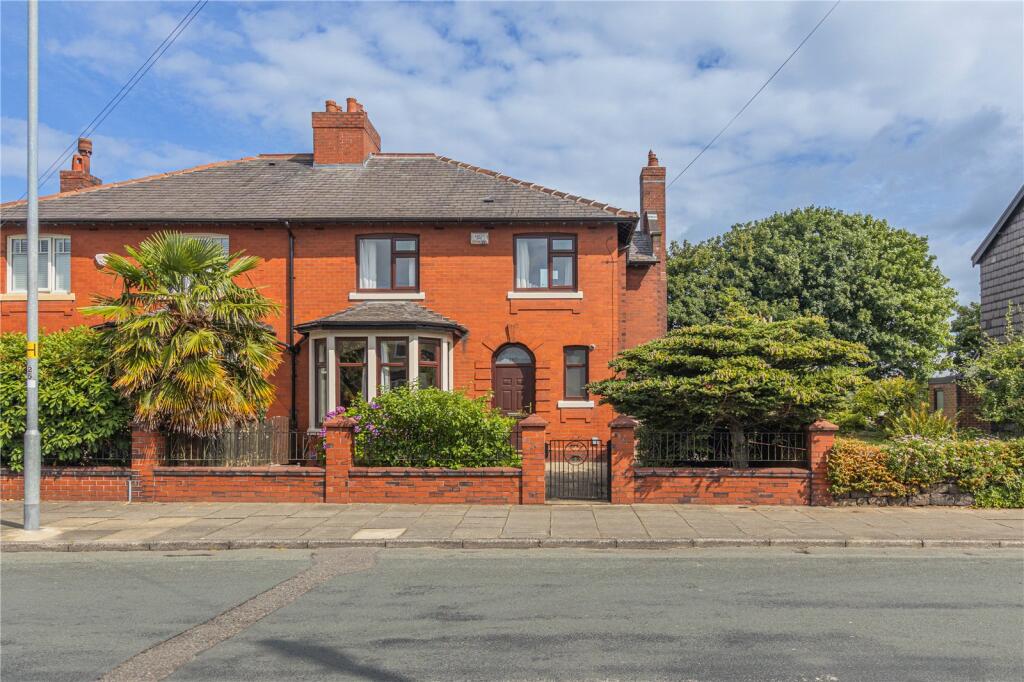
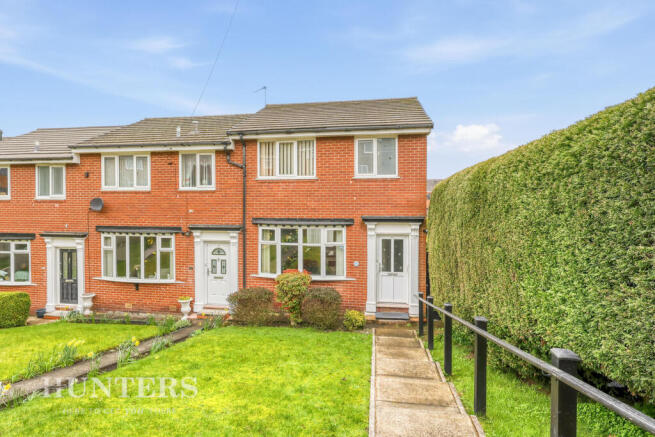
Offering a rather unique split level layout, this impressive home presents externally as a two storey property from the front, whilst taking on the appearance of a bungalow from the rear.
The property enjoys an enviable elevated position and boasts truly stunning panoramic views , providing a wonderful outlook from both the home and its surrounding wrap around gardens.
Ideally positioned for those seeking a combination of countryside, convenience and excellent commuter connections, the property is just a stone's throw away from the ever popular Hollingworth Lake and Smithy Bridge Railway Station, making it particularly attractive to commuters travelling further afield.
Littleborough village is also within walking distance, offering a wide range of everyday amenities such as independent shops, restaurants, bars, cafe's and other services.
The area is also well served by a number of highly regarded schools, including Wardle Academy and St Andrew's Church Of England Primary School, making this an ideal choice for families.
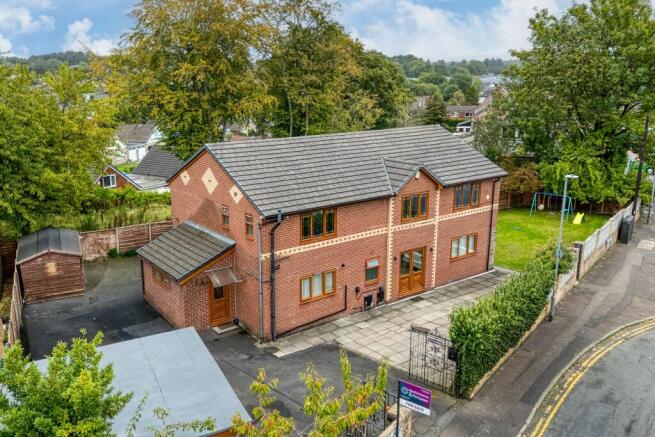
Approached from the front, the property benefits from a large gated resin driveway , providing generous off road parking for several vehicles.
The surrounding gardens wrap around the property and provide a fantastic degree of outdoor space, whilst making the most of the property's elevated position and outstanding far - reaching views.
Internally, the accommodation is arranged over a split level and briefly comprises an entrance area leading to a well-proportioned kitchen/diner, spacious lounge, three bedrooms and a family bathroom.
The versatile layout provides excellent potential for a variety of buyers and offers well balanced living accommodation throughout.
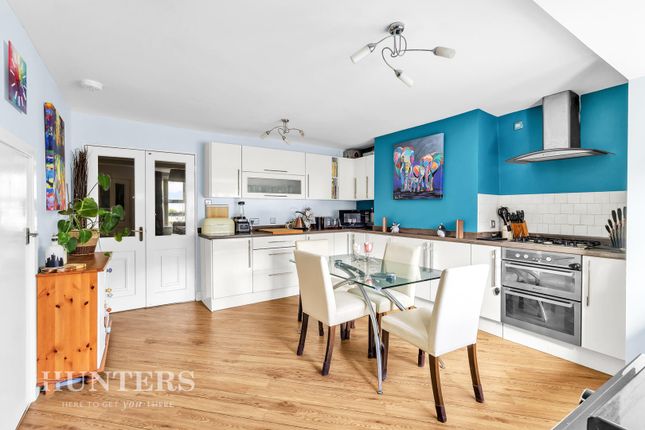
Early Viewing is highly recommended ACCOMMODATION; Kitchen/ Diner - 4.14m x 4.84m A stylish fitted kitchen with laminate flooring, integrated dishwasher and washing machine, gas oven with electric grill, gas hob and extractor fan.
Tiled walls, patio doors with with perfect-fit venetian blinds, vertical radiator and three pendant lights.
Living Room - 4.47m x 3.43m A characterful living room featuring a stained- glass porthole style window with a decorative sailing ship design.
Laminate flooring, large window with sensational views, vertical radiator, wallpaper and roller blinds complete the room.
Bedroom 1 - 2.89m x 4.42m A carpeted master bedroom with sensational countryside views to the front.
Bedroom 2 - 2.63m x 3.37m A carpeted double bedroom with venetian blinds and stylish cream coloured shaker style wall mounted overhead cabinets.
Bedroom 3 - 2.88m x 2.42m A carpeted single bedroom featuring fitted floor to ceiling wardrobes with shelving and metal clothing rails, complemented by venetian blinds.
Landing - 1.45m x 3.33m A spacious hallway with laminate flooring and access to the ground floor kitchen.
Bathroom - 1.68m x 2.48m A stylish family bathroom with tiled walls and flooring, walnut vanity unit and white ceramic basin and tall chrome handles, WC and bath with a decorative geometric tiled panel.
EXTERNALLY; A gated resin driveway providing off street parking with an EV charger to the front.
Raised wall wildlife garden with an abundance of flowering plants, leading to a south facing lawned garden with steps and wrap- around side gardens.
Enjoying a private setting with stunning panoramic views. To the rear is a further outdoor space with a large timber shed and access to the rear lane.
Value & comps
No previous sales on record.
Returns
Set an offer; the calculator follows it.
We're still gathering serviced-accommodation data for this area.
Archie refurb estimate: a Pro feature
0.0% below asking
This is not financial or investment advice. Prop AI Deals is not authorised by the Financial Conduct Authority (FCA) to provide investment advice.
All investment calculators, property analyses, and AI-generated insights are for informational purposes only. Property investment carries risk and may result in financial loss. All calculations should be independently verified and you should consult with FCA-authorised financial advisors before making any investment decisions.
Past performance does not guarantee future results. Tax implications vary by individual circumstances.
Deal
Properties like this can earn 2–3x BTL yields when converted to HMO, with retrofit costs around £10k/room. Sign in to see the full tier, yield projection, and cost breakdown.
Commercial properties like this can earn 30-50% higher yields when converted to residential under Class MA / Q / P / PA, with prior approval costing ~GBP 96/unit. Sign in to see the recommended route, yield uplift, and cost breakdown.
BRRR-suited properties can recycle 80-100% of investor capital on refi, leaving a high-yielding rental with most of the money out. Sign in to see the refurb cost stack, ARV projection, and refinance maths.
Detached + large garden = sub-division play. Pro tier unlocks the tier badge, plot size, uplift estimate, and regional land benchmark.
Short-lease flats trade at deep discount, but extending under the 1993 Act often costs far less than the discount. Pro tier unlocks the tier badge, premium breakdown, long-lease ARV and arbitrage maths.
See projected short-stay revenue vs a vanilla BTL for this property.
See real sub-let margins (HMO room rates & SA nightly rates) vs the landlord rent.
Area
Agent & docs

FAQ
About Old Road, Smithy Bridge, OL16
Explore nearby