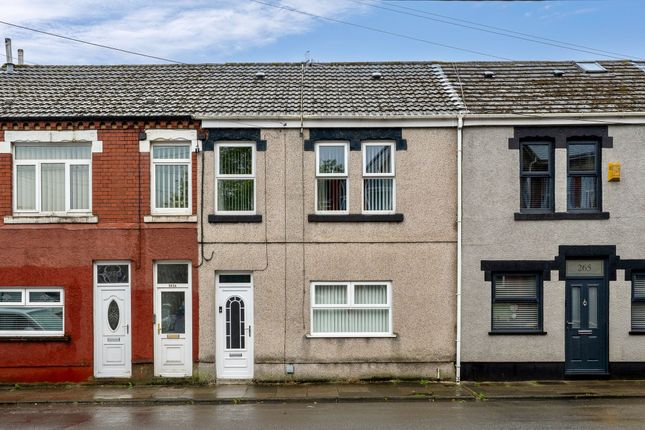
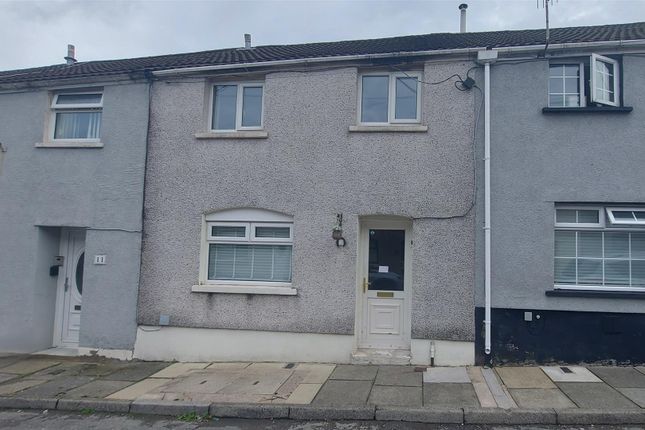
We've tightened what earns a Pursue. A home now needs a published valuation, a strategy that still makes money after real running costs and lender stress tests, and no listing problems that would stop a mortgage. You'll see fewer Pursues, and each one has been checked harder.
See how verdicts work3-bedroom terraced house · CF34 9DU
Listing removedListed 48 days
Opportunity summary
See Archie’s verdict, returns by strategy and what to check before viewing.
About
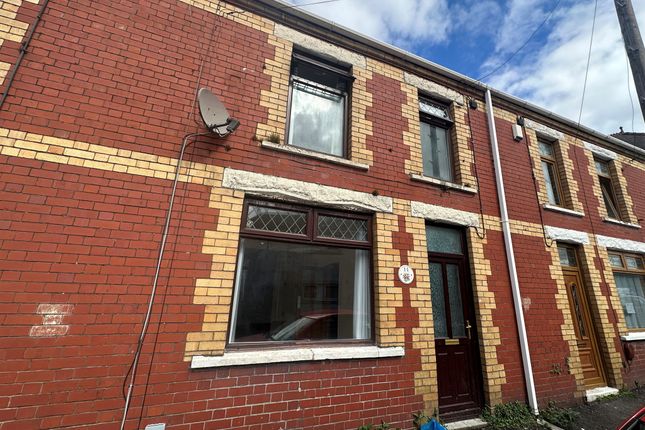
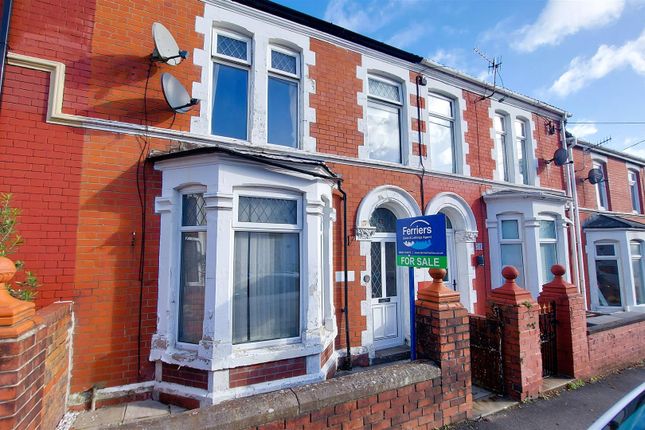
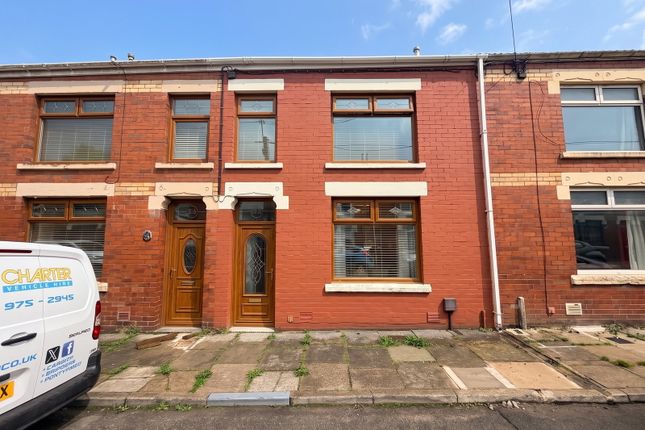
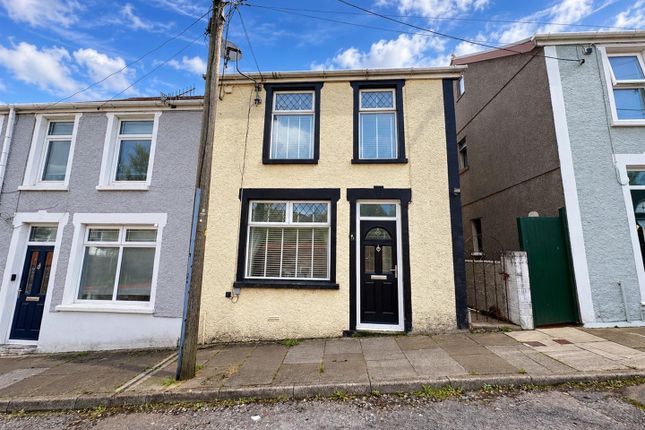
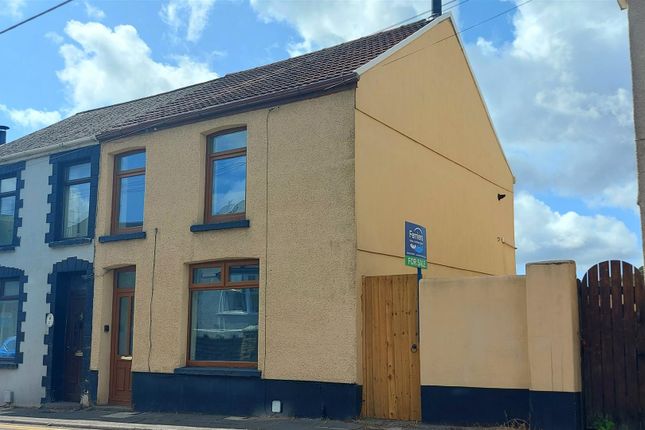
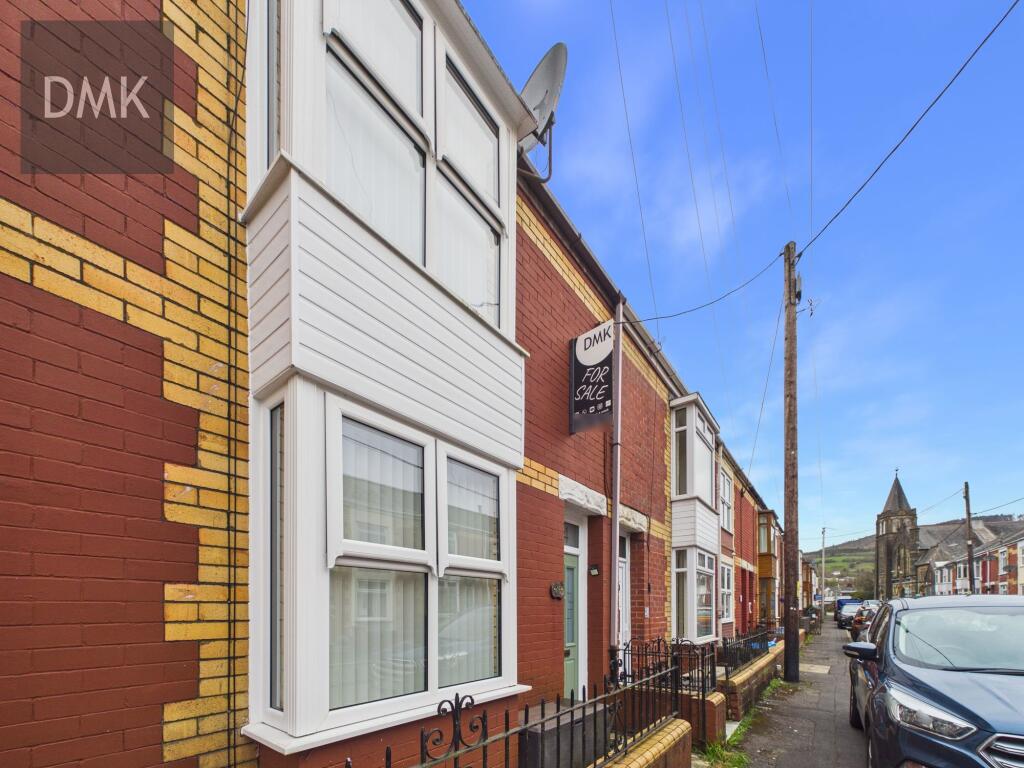
We are delighted to offer For Sale this immaculately presented three/four bedroom mid terraced property which has been recently refurbished to an exceptional standard.
With accommodation arranged over three floors, this property offers versatile living options.
The areas can be tailored to suit your lifestyle, whether you envision a cosy living room, a formal dining space, a playroom for the children, or a bedroom.
The lower ground floor kitchen / diner has a real wow factor and is the ideal heart of the home.
Conveniently located within walking distance of Maesteg town centre, providing many independent shops and cafes as well as supermarkets and offering easy access to transport links.
The accommodation briefly comprises a hallway and two reception rooms to the ground floor that provide ample space for relaxation and entertaining. Landing, three bedrooms and W.C. To the first floor.
Open plan kitchen / diner, bathroom and separate W.C. To the lower ground floor.
The property further benefits from new uPVC double glazing throughout, gas central heating via combination boiler which also controls the under floor heating throughout the lower ground floor.
The rear garden benefits from a patio area and for those with vehicles, the property includes parking for one vehicle, a valuable asset in this bustling area.
This feature adds convenience and peace of mind, allowing you to come and go with ease.
In summary, this terraced property on Upper Street, Maesteg, is a wonderful opportunity for anyone seeking a comfortable and inviting home.
With its generous living spaces, three/four bedrooms, and convenient parking, it is sure to appeal to a wide range of buyers. Do not miss the chance to make this charming property your own.
Tenure = Freehold (tbc by a legal representative) EPC = D Council Tax Band = B Ground Floor Porch Entry via composite door.
Skimmed ceiling and walls, tiled flooring and door to: Hallway Skimmed ceiling and walls, fitted carpet, contemporary vertical radiator, uPVC double glazed door to rear (fire escape), carpeted stairs to first floor and lower ground floor with inset LED lighting and two doors off.
Lounge (3.7 x 2.6 (12'1" x 8'6")) Skimmed ceiling and walls, fitted carpet, radiator and uPVC double glazed window to front.
Dining Room / Bedroom Four (3.8 x 2.7 (12'5" x 8'10")) Skimmed ceiling and walls, fitted carpet, radiator and uPVC double glazed window to rear.
First Floor Landing Skimmed ceiling and walls, fitted carpet, radiator, uPVC double glazed window to rear and four doors off.
Bedroom One (3.9 x 2.5 (12'9" x 8'2")) Skimmed ceiling and walls, fitted carpet, radiator and uPVC double glazed window to front.
Bedroom Two (3.0 x 2.1 (9'10" x 6'10")) Skimmed ceiling and walls, fitted carpet, radiator and uPVC double glazed window to rear.
Bedroom Three (2.9 x 2.5 (9'6" x 8'2")) Skimmed ceiling and walls, fitted carpet, radiator and uPVC double glazed window to front. W.C.
(1.3 x 0.7 (4'3" x 2'3")) Skimmed ceiling, skimmed and tiled walls, tiled flooring, towel rail radiator, a two piece suite comprising a low level W.C. And a wash hand basin set on a vanity unit.
Lower Ground Floor Kitchen / Diner Kitchen Area (4.6 x 2.5 (15'1" x 8'2")) Skimmed ceiling with spotlights and ambient colour changing LED lighting, skimmed and tiled walls, tiled flooring with gas fired under-floor heating, a range of base and wall mounted units with a complementary work surface housing a one and a half bowl composite sink/drainer, five ring gas hob with contemporary over head extractor, eye level double oven, central island with supporting pillar, space for washing machine and fridge/freezer and open to: Dining Area (4.6 x 3.7 (15'1" x 12'1")) Skimmed ceiling with spotlights, skimmed walls, tiled flooring with gas fired under-floor heating, uPVC double glazed French doors to rear and two doors off.
Bathroom (2.0 x 1.9 (6'6" x 6'2")) Skimmed ceiling with spotlights, tiled walls, tiled flooring with gas fired under-floor heating, contemporary towel rail radiator, uPVC double glazed window with obscured glass to rear, a three piece suite comprising a corner bath, shower cubicle and wash hand basin set on a vanity unit.
W.C. (1.5 x 0.7 (4'11" x 2'3")) Skimmed ceiling with spotlight, skimmed and tiled walls, tiled flooring with gas fired under-floor heating, two piece suite comprising a low level W.C.
And wash hand basin set on a vanity unit.
Outside Rear Garden Area laid to patio, raised bed with a selection of mature plants and shrubs, block storage shed and off road parking with secure wooden driveway gates.
Disclaimer The information contained within this advertisement is intended as a guide only and does not constitute an offer or contract.
While every effort has been made to ensure accuracy, measurements are approximate and provided for indicative purposes only.
All marketing content remains the copyright of Ferriers Estate Agents and may not be copied or reproduced without prior written consent. Marketing images are for illustrative purposes.
Contents and furnishings are excluded from the sale unless expressly stated otherwise.
Value & comps
No previous sales on record.
Returns
Set an offer; the calculator follows it.
Short-let licence or registration needed
We're still gathering serviced-accommodation data for this area.
Archie refurb estimate: a Pro feature
0.0% below asking
This is not financial or investment advice. Prop AI Deals is not authorised by the Financial Conduct Authority (FCA) to provide investment advice.
All investment calculators, property analyses, and AI-generated insights are for informational purposes only. Property investment carries risk and may result in financial loss. All calculations should be independently verified and you should consult with FCA-authorised financial advisers before making any investment decisions.
Past performance does not guarantee future results. Tax implications vary by individual circumstances.
Deal
Properties like this can earn 2–3x BTL yields when converted to HMO, with retrofit costs around £10k/room. Sign in to see the full tier, yield projection, and cost breakdown.
Commercial properties like this can earn 30-50% higher yields when converted to residential under Class MA / Q / P / PA, with prior approval costing ~GBP 96/unit. Sign in to see the recommended route, yield uplift, and cost breakdown.
BRRR-suited properties can recycle 80-100% of investor capital on refi, leaving a high-yielding rental with most of the money out. Sign in to see the refurb cost stack, ARV projection, and refinance maths.
Detached + large garden = sub-division play. Pro tier unlocks the tier badge, plot size, uplift estimate, and regional land benchmark.
Short-lease flats trade at deep discount, but extending under the 1993 Act often costs far less than the discount. Pro tier unlocks the tier badge, premium breakdown, long-lease ARV and arbitrage maths.
See projected short-stay revenue vs a vanilla BTL for this property.
See real sub-let margins (HMO room rates & SA nightly rates) vs the landlord rent.
Area
Agent & docs

FAQ
About 22, Upper Street, Maesteg
Explore nearby